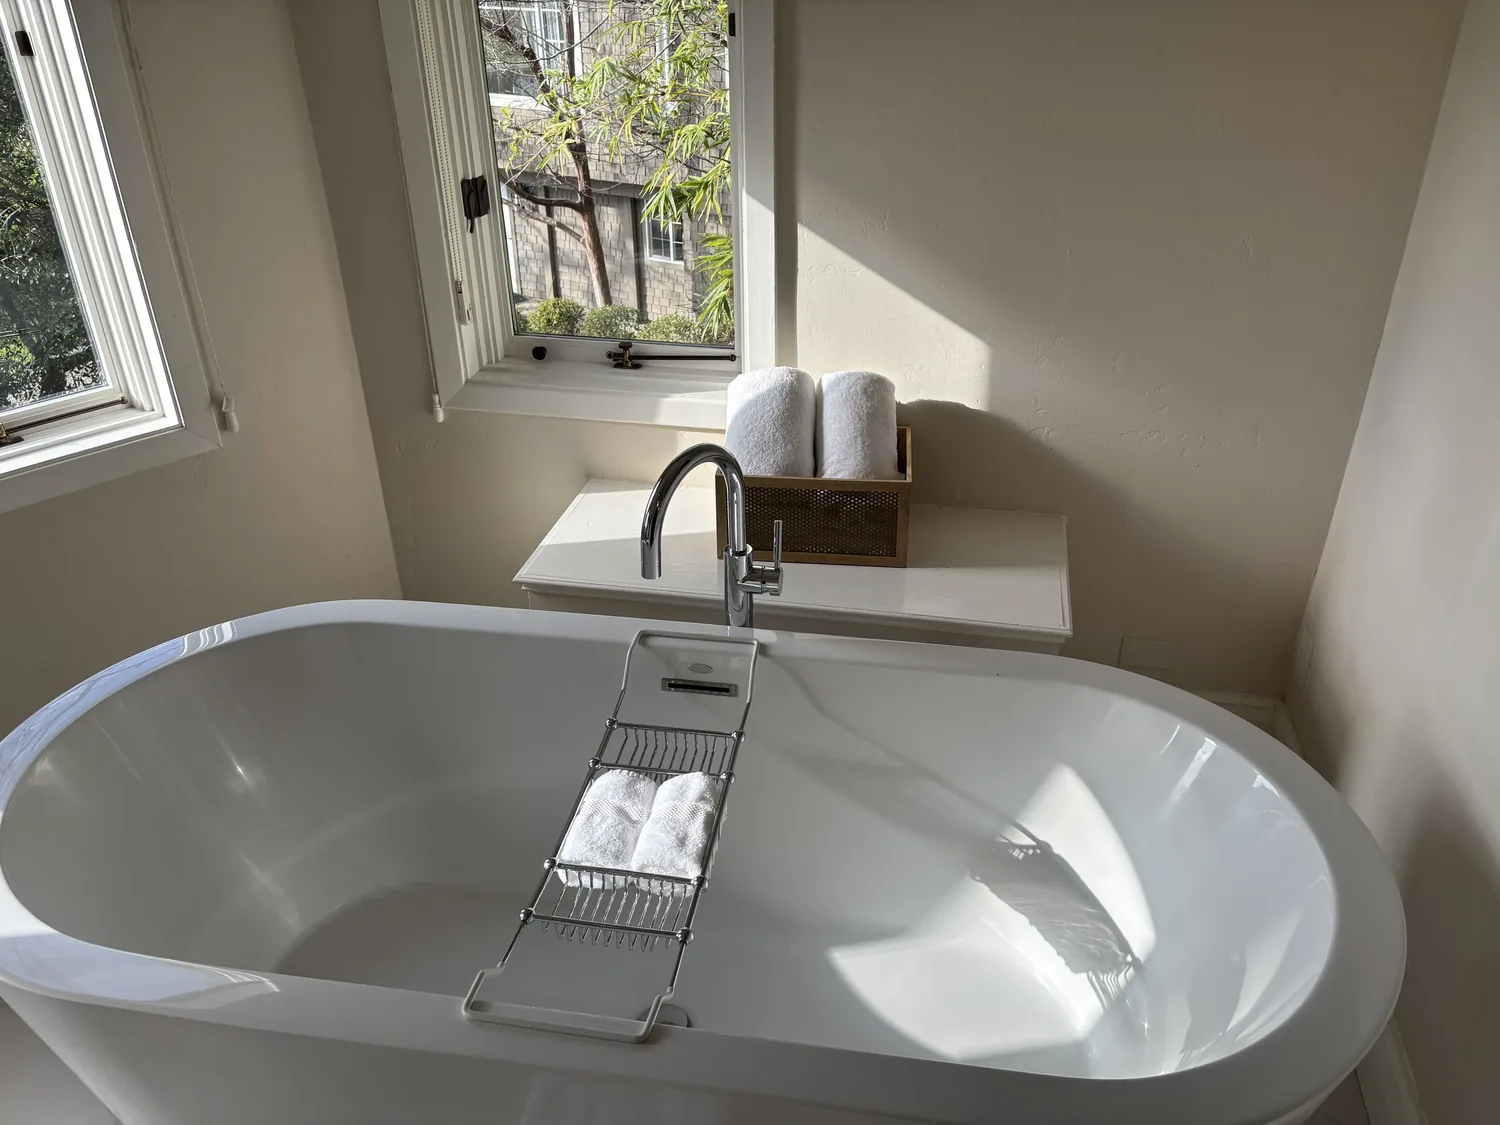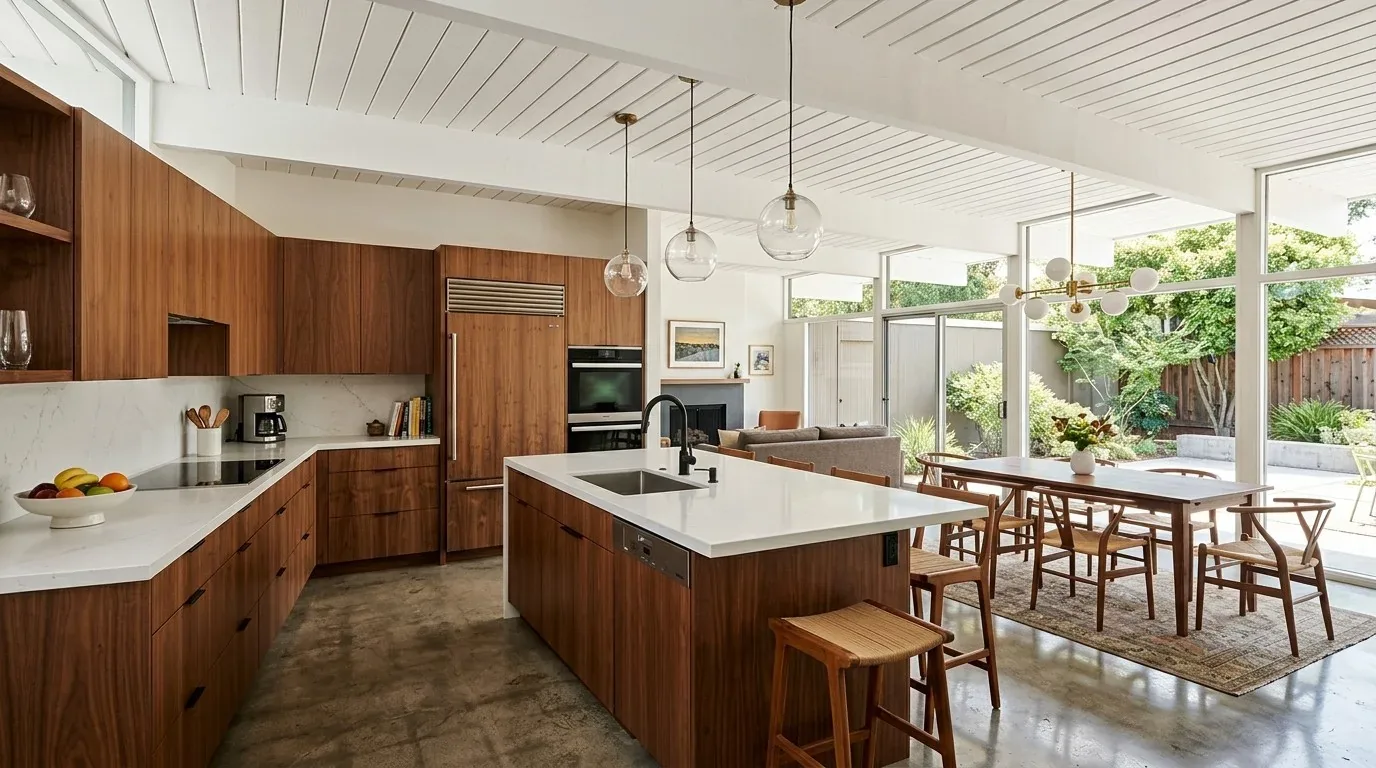
The brick fireplace insert is the living room’s fixed point in this Lancashire Drive house, and it shapes how I plan the remodel for this family. This single-story, mid-century modern home in Parkwood, Concord, built in 1964, centers its main living space around that brick fireplace wall. My approach is to keep the fireplace as the anchor of the living room, then adjust the connections between the living area, atrium, kitchen, and backyard so the house feels more open but never loses its sense of place. This plan is for the actual family in this 2344 sq ft home on its 10,200 sq ft level lot, with every decision grounded in the structure, finishes, and ground under this house.
The Fireplace Wall and Room Connections
The living room’s brick fireplace with an insert is original to this house, and it sits on a long wall that divides the main social spaces. The room’s footprint, the single-level layout, and the presence of an atrium and large sliding glass doors to the backyard all argue for keeping the fireplace visible. In this house, removing the fireplace would erase the one element that gives the main room its orientation. Instead, I would plan selective openings between the living room and the neighboring atrium or kitchen, based on the measured locations of existing walls. For example, the wall between the living room and atrium could be partially opened to extend sightlines, but the fireplace itself remains the visual and functional center. The exact width and placement of any new opening would follow the house’s current structure, not a generic open-plan formula.
This Lancashire Drive house’s construction, vertical wood siding, low-pitched roof, and rectangular footprint, reflects the dominant mid-century style found in Concord homes built in the 1960s. Redfin’s data shows that 1964 is the median build year for single-family homes sold in Concord, so this house’s character is not only authentic but typical for the neighborhood (Redfin’s Concord sold-home data). The brick fireplace and large glass doors are the architectural elements that keep the mid-century modern line clear. I see no reason to erase them in favor of a trend that does not fit this structure.
Heating, Cooling, and Electrical Planning
This house uses solar heating, multiple heating and cooling units, and a fireplace insert. The heating and cooling systems are distributed, and the seller-owned photovoltaic system supplies electrical power. If I open up the living room to the atrium or kitchen, I must first map where each heating and cooling unit currently serves, so the comfort of each space is maintained. The existing fireplace insert should continue to heat the main living area, but the plan should not expect it to carry the load for a newly connected set of rooms. The electrical plan also needs to respect the photovoltaic system: before adding or relocating lighting around the fireplace wall, I would have the electrician trace the circuits that run from the solar panels, so any new lighting or outlets do not overload the system.
The house’s tile flooring, window coverings, and brick fireplace wall all influence the finish plan. I would keep tile where it is in good condition, especially in high-traffic areas like the kitchen and living room, and select any new flooring transitions to meet the existing tile without abrupt changes. The goal is to let the brick fireplace remain the focal point, with layered lighting, ambient, accent, and task, placed to highlight the brick and provide evening comfort, rather than relying only on the large sliding glass doors for atmosphere.
Indoor-Outdoor Flow and the Lot
The living room’s large sliding glass doors open directly to the backyard pool, concrete deck, and black metal pergola. This connection to the outdoors is already established by the house’s rectangular footprint and single-level plan. The lot is flat, with mature trees shading the pool area and drought-tolerant landscaping in the front yard. The concrete pool deck, fenced yard, and privacy landscaping make the backyard an extension of the living space. My plan is to keep a clear route from the living room to those sliding doors, so the fireplace room feels finished and connected to the outdoors. The existing gray vertical siding and black pergola set the exterior palette; inside, I would use warm wall colors and natural wood accents to soften the transition and complement the brick.
The ground under this house is mapped as Los Robles clay loam, well-drained and with up to 36% clay content. The FEMA flood map places the house in zone X, with minimal flood risk, and CAL FIRE rates it as NonWildland for fire hazard. These site facts mean the house’s foundation and lot features, level, premium lot, fenced yard, support the indoor-outdoor flow without unusual risk or the need for major site modifications.
A remodel here affects daily life for the family, especially if the living room and an adjoining room become a work zone. Furniture will need to move, and the route to the backyard doors may shift temporarily. By focusing the remodel around the fireplace wall and the rooms that need better connection, the project preserves the home’s character and comfort.
If your home, like this one on Lancashire Drive, has a fixed fireplace wall and you want to open the rooms around it while respecting the original structure and site, I invite you to get in touch to talk through a plan tailored to your house.