
What You Will Learn
- Why Mill Valley hillside homes create hidden structural, moisture, and sequencing risks in contemporary remodels
- How Marin County WUI compliance and Title 24 energy rules affect interior planning decisions
- Which decisions must be locked before demolition and rough-in to avoid expensive change orders
- Why contemporary goals such as open plans, large glazing, and indoor-outdoor flow create technical friction in older Mill Valley homes
- How designer-led coordination reduces inspection failures, delays, and finish compromise
Core Search Intent
Most homeowners searching for contemporary interior design in Mill Valley are not really asking about aesthetics first. They are trying to understand how to get the clean, open, modern look they want without walking into structural surprises, drainage failures, permit problems, or runaway change orders. In Mill Valley, the real risk is locking in visual decisions before validating what the house, the site, and the jurisdiction will actually allow.
Related — see our Remodels hub for how we sequence long-lead orders and back-schedule from move-in across Sacramento, Granite Bay, and Mill Valley projects.
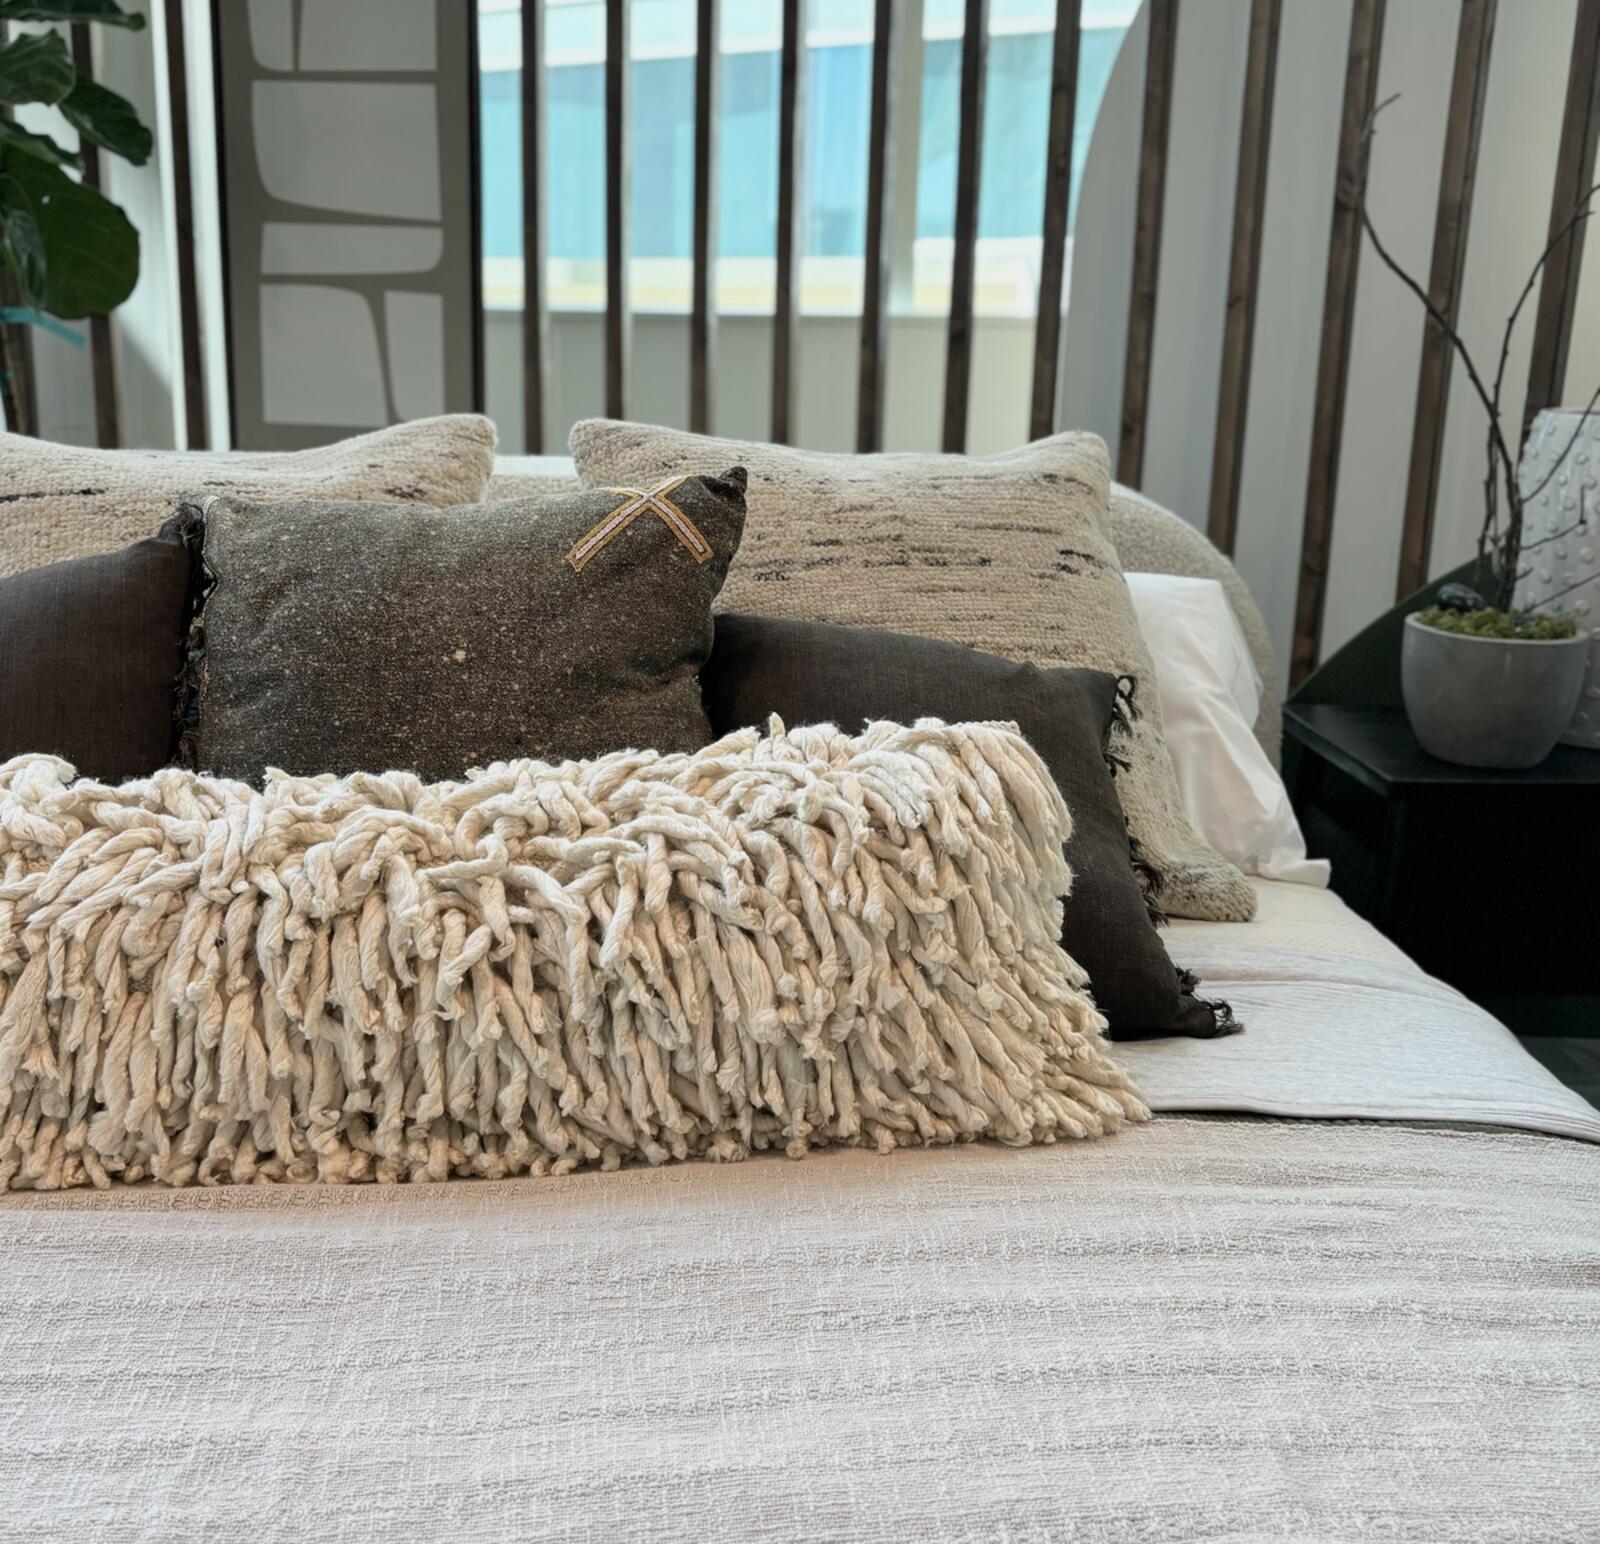
What most people call contemporary interior design usually means larger openings, fewer visual interruptions, cleaner ceiling lines, slimmer trim, more daylight, and stronger indoor-outdoor flow. In Mill Valley, those goals often collide with hillside structure, older framing, drainage realities, fire-zone requirements, and non-negotiable inspection sequencing. That is where projects become expensive.
For a deeper look at how these risks get managed before construction starts, see our Mill Valley interior design process.
How Mill Valley Housing Stock Changes Contemporary Design Decisions
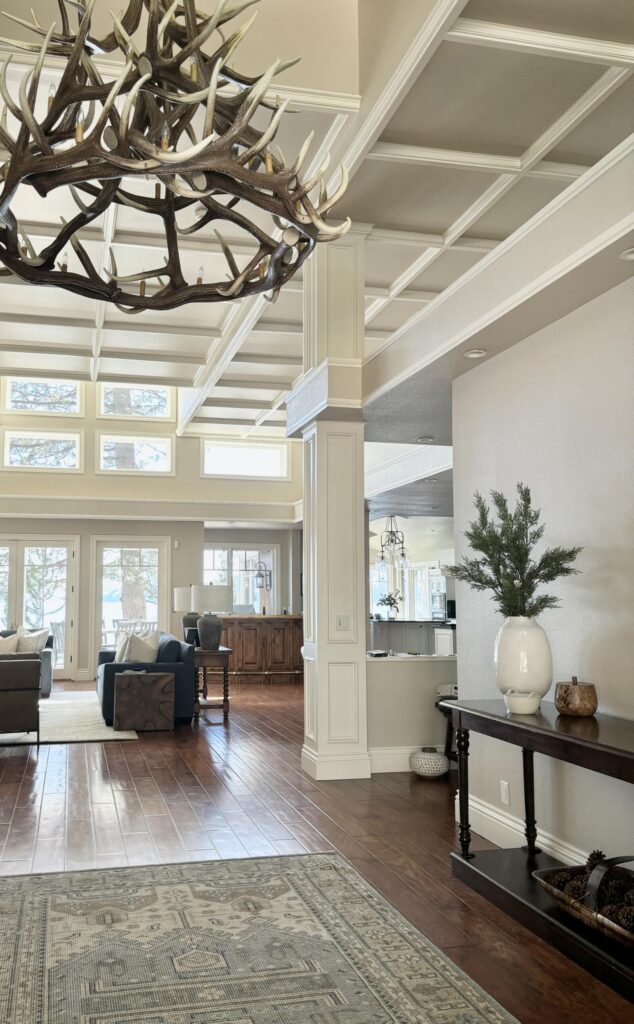
Mill Valley housing stock creates design constraints that are easy to underestimate from photographs and floor plans alone. Many homes sit on hillside foundations with stepped footings, irregular framing transitions, limited access for trades, and decades of undocumented field modifications. In contemporary remodels, those hidden conditions matter because clean alignments, flush transitions, and larger openings depend on structural predictability.
Mill Valley properties also operate within climate and regulatory realities that directly affect interior design. Homes in redwood canyon microclimates often see persistent moisture exposure, slower drying conditions, and long-term movement at transitions. In our experience managing hillside projects in Marin, the unforeseen usually hides in crawlspace drainage and subfloor conditions. Once demolition exposes water-damaged framing, it is common for the structural budget to increase by 10 to 15 percent.
Wildland-Urban Interface requirements add another layer. Mill Valley properties frequently fall within WUI-driven fire safety constraints that affect exterior-adjacent assemblies, venting strategies, glazing decisions, and transitions between indoor and outdoor zones. That matters because many contemporary concepts rely on large openings, thin profiles, and visually quiet detailing. The aesthetic goal may be simple, but the code path rarely is.
Marin County Title 24 energy compliance also changes what can be treated as “just design.” Lighting density, insulation continuity, glazing performance, mechanical efficiency, and air sealing all influence the way ceilings, walls, window packages, and millwork details are resolved. A recessed lighting plan that looks straightforward on paper can quickly conflict with airtightness requirements or mechanical routing once the project moves into permit review and rough-in.
The practical takeaway is that layout, structure, envelope performance, and finish intent cannot be designed independently. In Mill Valley, contemporary interior design works best when these systems are resolved together before permit and demolition, not one after another in the field.
When Design Decisions Must Be Locked to Avoid Rework
One of the biggest misconceptions in residential remodeling is that most decisions can stay flexible until construction is underway. That is not true on technically complex contemporary projects. In Mill Valley, the schedule is more fragile because site access is constrained, trade availability is tight, and inspections create hard sequence dependencies. Once demolition begins, every undecided system starts converting into cost.
Cabinet depths affect outlet placement. Window sizes affect headers and structural review. Lighting layouts affect framing and HVAC routing. Plumbing wall locations affect millwork, appliance planning, and finished room dimensions. The cleaner and more minimalist the design intent, the less tolerance there is for field improvisation.
| Project Phase | Decision That Must Be Final | What Breaks If It Is Delayed | Typical Consequence |
|---|---|---|---|
| Week 2-3 Demolition | Electrical layout and cabinet depths | Outlet placement conflicts at rough-in | $2,000-$8,000 rework and visible compromises |
| Week 3-4 Framing | Window and door sizing | Header redesign and plan revision | $5,000-$25,000 in change orders plus delay |
| Week 4-5 Rough-In | Lighting and HVAC coordination | Ceiling drops, awkward grilles, restricted airflow | $3,000-$12,000 redesign or reduced performance |
| Week 5-6 Inspection | System alignment across framing, electrical, and mechanical | Failed rough-in inspection | 2-6 week schedule slip and subcontractor reshuffling |
In practical terms, this means the “shadow schedule” matters as much as the formal contractor schedule. By the time the inspector arrives, the decisions that caused the problem were often made several weeks earlier or left unmade. That is why strong contemporary remodels in Mill Valley are driven by decision timing, not just design taste.
Why $50K Allowances Fail in Mill Valley Remodels
Allowances look reassuring in early budgets because they create the appearance of control. In reality, flat allowances often fail on Mill Valley projects because they are based on abstract numbers rather than the actual friction of the site, the house, and the jurisdiction. Contemporary remodels are especially vulnerable because clients are usually targeting cleaner lines, better glazing, upgraded lighting, and more integrated systems, all of which reduce tolerance for cheap substitutions.
In our experience, budget escalation usually starts after demolition reveals the gap between assumptions and the existing house. Crawlspace drainage, non-uniform framing, underpowered electrical service, out-of-level floors, and hidden moisture damage are common triggers. Once those conditions are exposed, the project no longer operates on preliminary allowances. It operates on actual scope.
A 14-day delay in rough-in inspection can easily turn into a 4 to 6 week labor disruption if the electrician, drywall crew, or cabinet installer loses the slot and moves on to other work. That is why cost control in Mill Valley is not just about shopping materials. It is about sequencing, verification, documentation, and protecting trade continuity.
Substitutions also create long-tail risk. A lower-grade material or simplified detailing approach may reduce immediate cost, but if it cannot tolerate movement, moisture cycling, or tighter contemporary reveals, the visual failure shows up quickly. What looked like savings in the bid often returns as visible cracking, misalignment, swelling, or early replacement.
How Permits, WUI Review, and Title 24 Affect Interior Design
Many homeowners think of permitting as a separate administrative layer that happens outside the design process. In Mill Valley, that is a mistake. Permits directly shape the interior because structural changes, glazing revisions, mechanical routes, lighting density, and energy calculations all influence whether a contemporary scheme is buildable as drawn.
WUI constraints matter when contemporary design depends on larger openings, stronger indoor-outdoor flow, or exterior-adjacent transitions. Marin County Title 24 requirements matter when the design depends on lighting precision, glazing performance, mechanical upgrades, or tighter ceiling and wall assemblies. These are not back-office items. They are design variables.
Any change during plan check or after permit issuance can have downstream effects that are far larger than the original revision suggests. Changing a window package can affect energy documentation, structural review, lead times, and rough framing. Changing a ceiling concept can affect duct routing, lighting layout, and inspection readiness. Once the chain starts moving, the project can lose weeks.
The safest path is to treat permits and compliance as part of the design logic from day one. That is especially true in Mill Valley, where hillside complexity and jurisdictional scrutiny make late-stage revisions disproportionately expensive.
Contractor Coordination Works Best When Design Documentation Leads
This is not about putting designers against contractors. The strongest projects are collaborative. The problem is that if contemporary remodels enter construction with incomplete documentation, the field has to make design decisions under pressure. That usually means each trade solves its own problem in isolation.
We have seen HVAC routing cut across lighting intent, millwork dimensions distort outlet placement, and framing adjustments compromise clean sightlines because nobody had a single coordination set controlling all systems together. In a more traditional home, some of those compromises can hide. In a contemporary interior, they almost always show.
When the documentation is resolved before construction, the contractor is better positioned to execute cleanly, price more accurately, and protect the schedule. Designer-led coordination is not about slowing the project down. It is about doing the hard thinking early enough that the build can move without repeated correction.
Living in Place During a Mill Valley Remodel
Homeowners often ask whether they can stay in the house during construction. The answer is yes in some cases, but the logistics are harder in Mill Valley than many people expect. Hillside access limits staging. Narrow roads complicate deliveries. Dust control is tougher when circulation paths are tight and split-level layouts force work zones close to occupied rooms.
Utility disruptions also hit harder when the project is sequencing around older systems. Temporary outages for power, water, or HVAC may be manageable on paper but far less tolerable in real life. If the household is trying to live in place while preserving a fast schedule, containment planning, temporary rerouting, and safety barriers have to be designed, not improvised.
That is another area where contemporary expectations create friction. Clean, high-end results depend on precision, but occupied construction environments reduce flexibility and increase labor hours. The more constrained the site and the tighter the finish standards, the more expensive partial occupancy becomes.
What Homeowners Usually Do Not Know to Ask Yet
Many of the most expensive project failures begin with questions homeowners did not know they needed to ask. Cabinet depth can affect electrical outlet compliance. Door threshold design can be altered by drainage conditions and floor elevation changes. Large contemporary glazing requires structural header decisions early, not after framing starts. Lighting plans can force ceiling changes if the duct paths were never coordinated.
Another hidden issue is subcontractor continuity. Homeowners often focus on material cost, but once a project loses a scheduled inspection or design decision slips past rough-in, the real damage is often labor disruption. A short delay can push key trades several weeks out, especially in busy Bay Area cycles.
This is why contemporary interior design in Mill Valley is rarely just a style problem. It is a systems problem disguised as a design problem.
Project Experience: Where the Failure Usually Starts
Observed Failure Mode
On a hillside project near Cascade Canyon, the client wanted the contemporary look most homeowners describe at the start: cleaner lines, larger glazing, and a more open connection to the landscape. Once demolition began, the framing conditions did not match the assumptions carried into layout planning. The existing load paths required structural re-engineering before the opening sizes could be approved.
At the same time, the subfloor zone revealed moisture accumulation and localized deterioration tied to drainage conditions that had gone unnoticed before demolition. We had to adjust floor elevations and threshold detailing to avoid building a cleaner-looking plan on top of a water-management problem. That decision protected the house, but it also changed schedule logic immediately.
The project did not stall because the design was too ambitious. It stalled because the structure behind the walls had been treated as predictable. Once engineering approval and re-inspection entered the sequence, the project lost roughly four weeks. That is exactly the kind of delay that turns a visually simple contemporary remodel into a budget problem.
Project Coordination Insight
On another Marin project built around larger sliding glass openings and a simplified ceiling plane, the key coordination issue was not style. It was alignment between structural reinforcement, electrical routing, and HVAC distribution. If those systems had been finalized in separate conversations, the final result would have included soffits, awkward grille placement, and compromised lighting symmetry. Instead, the work had to be documented and resolved together before rough-in.
That is the pattern we see repeatedly. In contemporary interiors, the failures rarely come from the visible idea. They come from the invisible systems that were allowed to lag behind it.
FAQs People Actually Ask
Do I need a designer or a contractor first? For technically complex Mill Valley remodels, the more important question is whether somebody is coordinating structure, layout, mechanical systems, and permitting before demolition. Without that, the field ends up making permanent design decisions under pressure.
How early should design start? Before demolition. Once the walls are open, the project becomes more reactive, and every undecided system gets more expensive.
What contemporary design choices trigger permit issues? Larger openings, window changes, mechanical rerouting, lighting density, and any revision that affects structure, energy compliance, or inspection sequencing.
Can I live in the house during the remodel? Sometimes, yes. But in Mill Valley, access limits, dust migration, utility interruptions, and split-level circulation make partial occupancy more disruptive and costly than many homeowners expect.
Why do remodels go over budget here? The biggest drivers are hidden existing conditions, unrealistic allowances, late-stage design changes, and schedule losses tied to inspection or subcontractor disruption.
Methodology
This guide is based on 10+ years of residential design and project coordination experience across Northern California, including technically complex hillside and high-regulation projects. It is updated to reflect current California Building Code expectations, Title 24 energy compliance realities, and Marin County permitting friction points that materially affect interior design, construction sequencing, and long-term durability.
Citations
- National Kitchen & Bath Association (NKBA)
- Architectural Woodwork Institute (AWI) Standards
- APA Engineered Wood Association
- ASTM International Standards
- International Code Council (ICC)
Author

Amy Kunst, M.A. (CSUS)
NKBA Committee Member • Residential Design • Northern California
Amy Kunst, M.A., is a Northern California residential designer specializing in technically complex remodels, including hillside properties and projects where structural coordination, permitting constraints, and interior system integration directly affect cost, sequencing, and long-term durability.
Quick Links:
Designed & Curated Interiors • Northern California
Next Steps
Before demolition starts, validate the structure, the drainage assumptions, the electrical and HVAC logic, and the permit path behind the design concept. In Mill Valley, the cost of getting this wrong is rarely aesthetic. It shows up as rework, inspection failure, schedule loss, and compromised long-term performance.