Completed client project. The owners came to us wanting their whole home to work better while keeping three things untouched: the composition roof, the dining room’s propane fireplace, and the attached six-car garage. Their 1990 house in Corning was a single-story, stucco home of about 2,082 square feet, with a concrete slab foundation, tile and vinyl floors, forced-air heating and a heat pump. We kept the roof because it was sound, the fireplace because it anchored the dining room, and the garage because its capacity mattered on an 18.86-acre property with outbuildings and a guest house. Everything else we changed took its cue from those features.
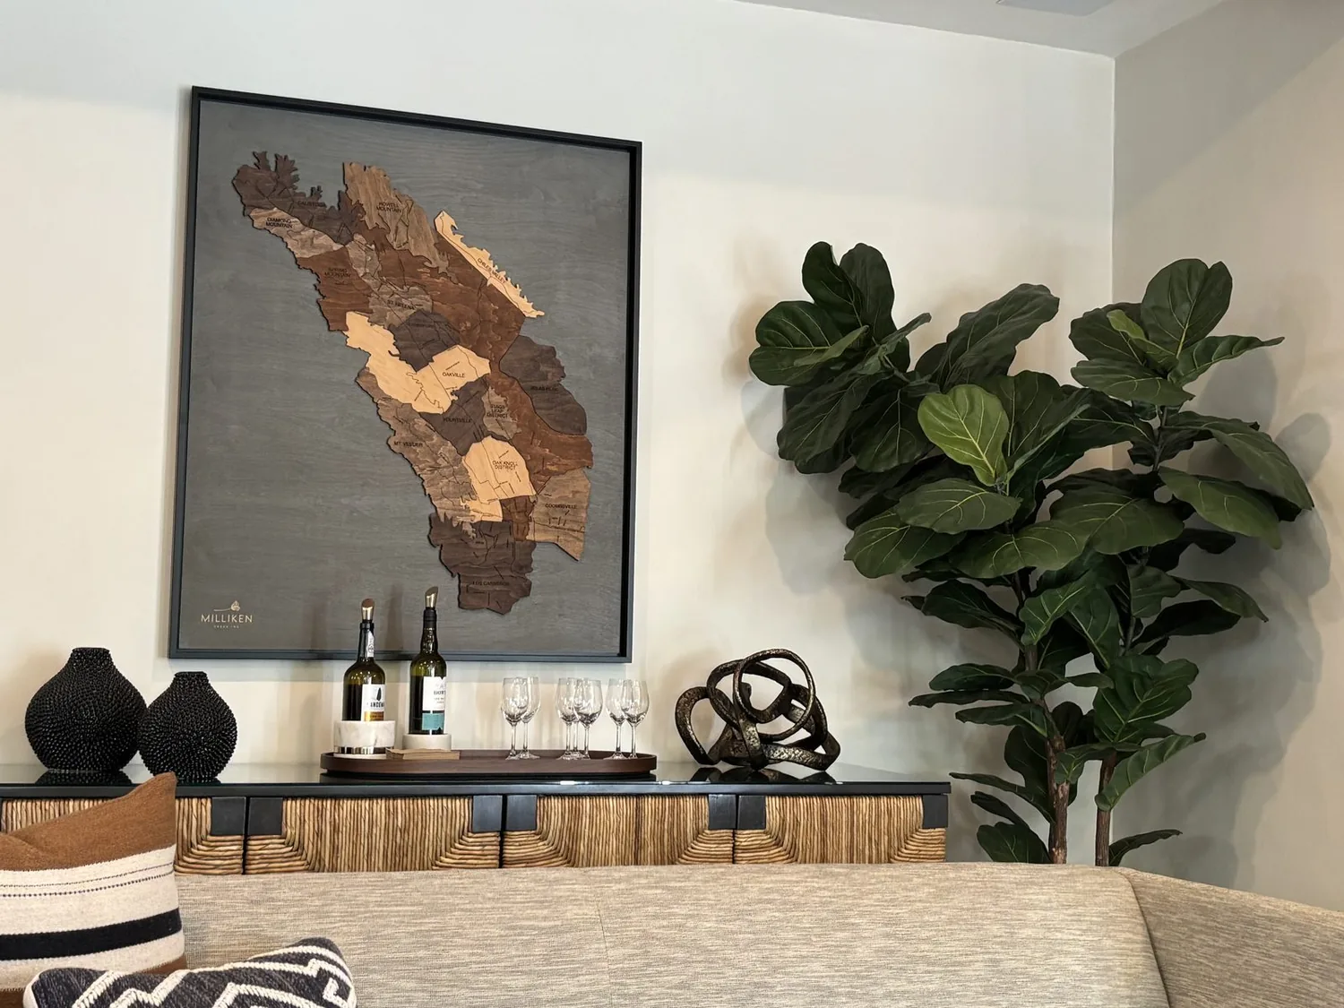
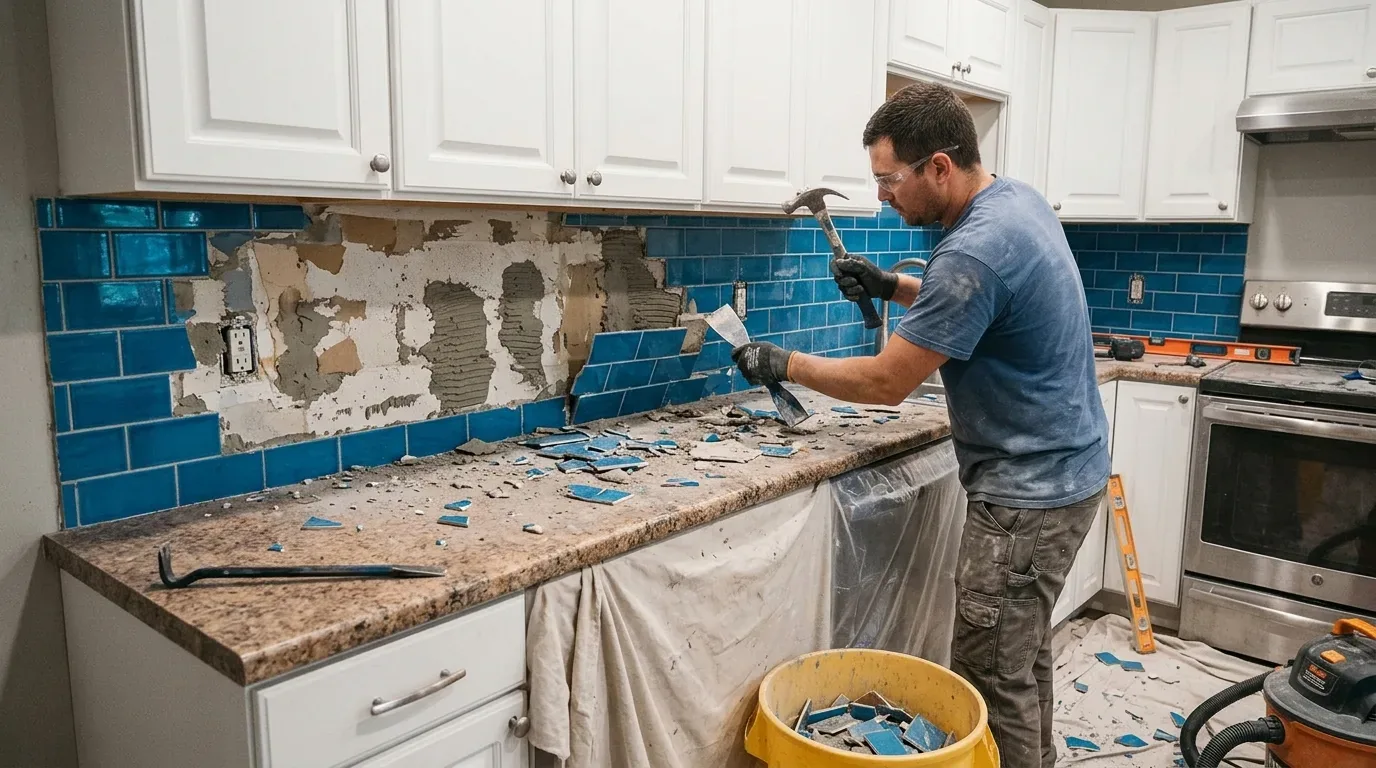
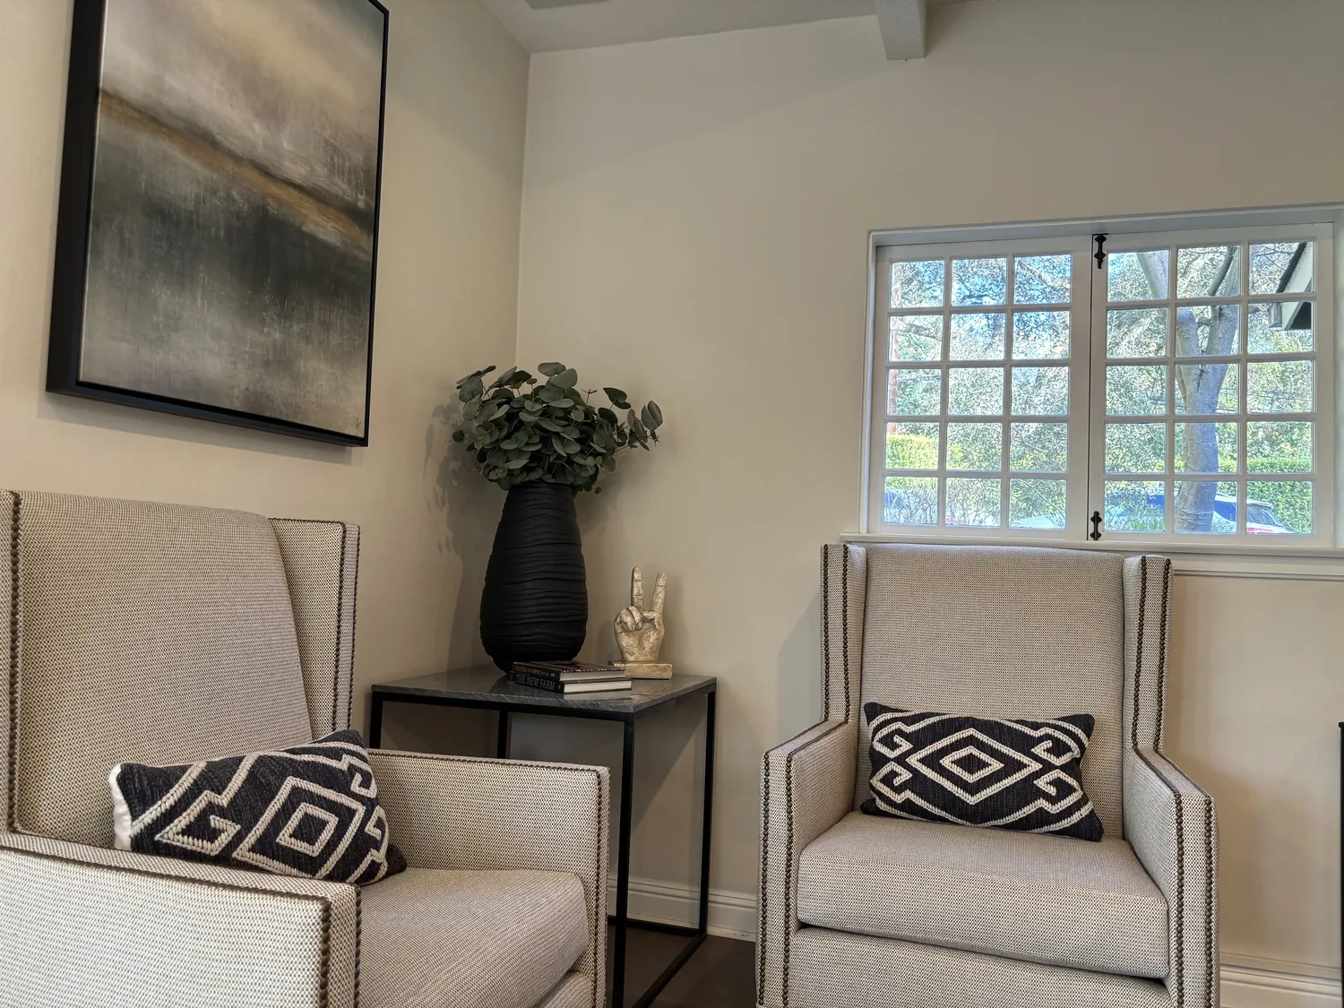
The photographs on this page are from the Designed & Curated portfolio and show finishes we have used on other projects. They are not photographs of this house.
My first question was what the owners most wanted to preserve while making daily life in the house easier. Their answer gave us the priorities: keep the roof, fireplace and garage, and make the kitchen, dining and family spaces feel more connected and useful. The exterior record showed the light-blue siding, white trim, porch and rural setting, but no interior rooms. We therefore made the interior decisions from our site measurements and the owners’ actual rooms, not from assumptions about a floor plan. The project also sat in a very different local housing context from the national idea of a typical home: recorded Corning closings showed 91 single-family homes, a median build year of 1979 and a median size of 1,504 square feet. The same data showed that 34% were built before 1960 and 57% before 1980, with the 2000s, 1950s and 1970s among the most common decades (Redfin Corning sold-home data). That context made it important to fit this larger, newer house to its own site and household rather than borrow a generic older-home solution.
The slab and the shared rooms
On site, we found tile and vinyl meeting across the concrete slab. Because the house had no crawl space beneath that floor, we kept the kitchen sink and its plumbing in place rather than routing new lines through concrete. That decision protected the slab and helped keep the work focused on the rooms the owners wanted to improve. We connected the kitchen, dining room and family area through a coordinated finish and lighting scheme, while keeping the propane fireplace as the visual anchor. The garage remained the practical arrival point for vehicles and equipment, and the route from it into the house stayed clear.
We chose a durable, matte floor finish for the shared living areas, suited to kitchen traffic and the existing tile and vinyl. Before installation, we measured the floor transitions and prepared the slab so the new surface met the adjoining rooms cleanly. We kept the dining room fireplace in place and used its warm material presence to guide the quieter finishes around it. The owners got a more continuous feel between the main rooms without moving the fireplace, sink or garage entrance.
Light, storage and the house systems
We organized the lighting in layers so the kitchen work surfaces, dining table and seating area each had useful light, with dimming where the family wanted a softer setting. Closed storage near the kitchen gave everyday items a defined place without filling the shared rooms with open shelving. We chose finishes that sat comfortably beside the existing stucco exterior and the white window trim, rather than trying to make the interior mimic the exterior palette.
We retained the forced-air system and heat pump, then coordinated the lighting and room layout with the existing supply and return locations. The slab limited changes below the floor, so we kept the mechanical work above it and avoided relocating plumbing. We also kept the composition roof and the dining-room propane fireplace as found. On a level property with well-drained Tehama silt loam, a FEMA flood-zone X designation and a recorded Title 24 climate zone 11, the house’s existing systems and rural setting shaped the choices toward durable finishes and straightforward operation.
The six-car garage remained part of the way the home worked, rather than becoming space to borrow for the remodel. Its capacity supported the property’s additional parking and outbuildings, while the attached entry kept the everyday route into the house practical. We completed the work around the owners’ three priorities, leaving the roof, fireplace and garage untouched and giving the shared rooms a more consistent floor, light and storage arrangement.
For permits, we checked the completed scope against the work undertaken and kept it to interior finishes, lighting and storage, without changing the structure, plumbing route, heating system or roof. We also considered the recorded Title 24 climate zone 11 when choosing the lighting. The Corning closing data we used for local context is linked above; it was market information, not a permit rule.
Get in touch to talk about your home.