Completed client project. The owners of the house on Orangewood Road in Corning came to us wanting the whole home to feel more connected to its covered wraparound porch and deck, without adding enclosed space. Built in 1984, the two-story, wood-constructed house had about 2,704 square feet, three bedrooms and two and a half bathrooms. Its setting included a large agricultural lot, mature almond trees, and open exposure to the sun. The porch and deck already offered outdoor places to sit; the project focused on making the interior feel like their natural companion.
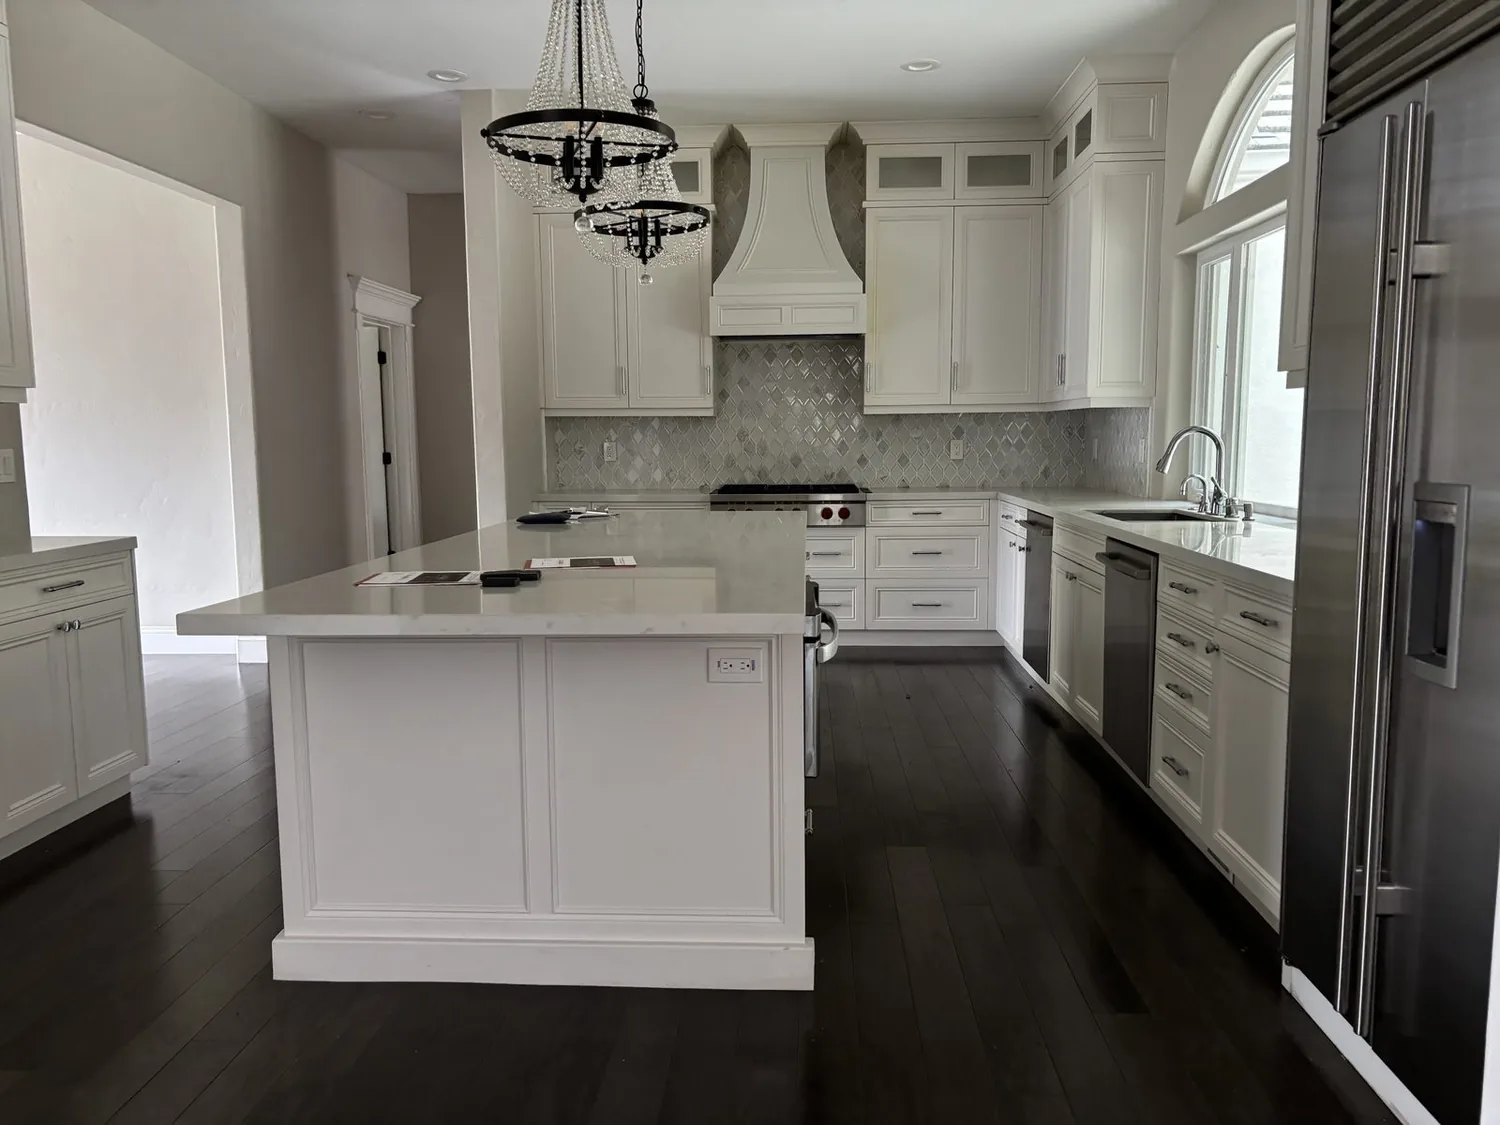
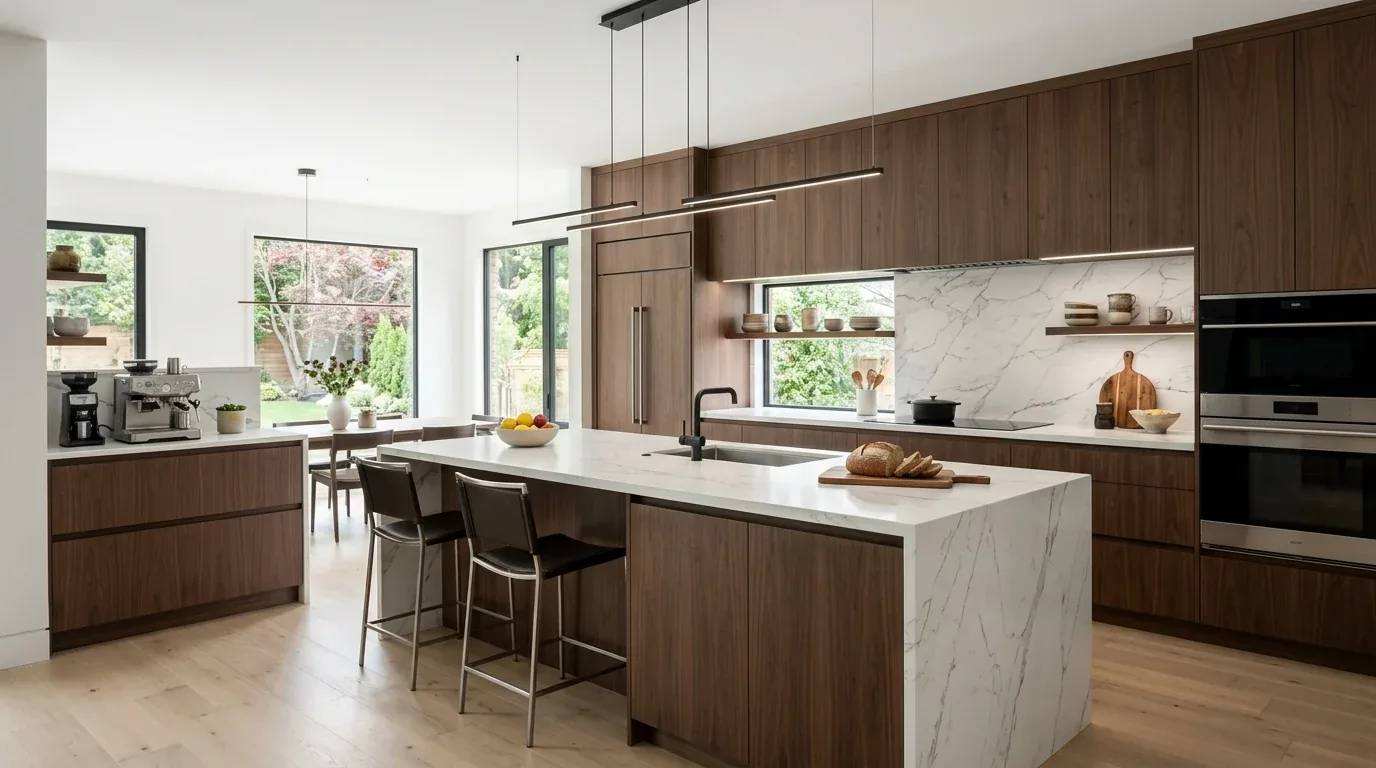
The photographs on this page are from the Designed & Curated portfolio and show finishes we have used on other projects. They are not photographs of this house.
My first question was which interior room they used to reach the porch, and what they wanted to feel different at that transition. We walked the house and found that the main living area gave us the most useful connection. We also confirmed the raised concrete-perimeter foundation and the two-story wood framing on site. That construction mattered: we shaped the opening around the existing framed structure and the raised floor, rather than treating the wall as an uncomplicated partition. The photographs and available details did not describe the interior, so we made the decisions from our site measurements and the owners’ priorities, not from assumptions about the rooms.
The living room opening to the covered porch
We made the living room the indoor counterpart to the covered porch and widened its connection to that outdoor space. The new glazed opening brought daylight and orchard views into the room while giving the owners a direct route outside. We kept the porch cover, which provided shade at the threshold, and left the deck as a separate outdoor place rather than turning the whole exterior edge into glass. With direct sun and no large shade trees close to the home, the covered porch helped the connection feel sheltered instead of exposed.
The house already had double-pane windows, solar panels on the main home, and ground-mounted solar arrays. We kept those features and treated the new opening as a focused change, not a reason to replace every window. We chose warm, quiet interior finishes around the opening, with a durable surface near the exterior door where dust from the gravel access and agricultural setting could come inside. The finishes carried the living room toward the porch without competing with the orchard beyond it.
The raised floor and the wood framing
The raised foundation made the threshold a detail we measured rather than guessed at. We checked the floor and porch relationship on site and set the transition so the new opening felt deliberate underfoot. We kept the interior flooring and the exterior threshold visually related, while choosing a hard-wearing finish at the point where people moved between the room and the porch. That approach suited the raised concrete perimeter and the practical demands of an agricultural property.
We kept the work within the existing two-story wood structure. The opening was formed in the living area, not carried through the roof or treated as an addition. The composition roof stayed outside the project scope, and the porch remained covered. We also retained the house’s existing room arrangement rather than removing divisions throughout the whole home. The result connected the room that mattered to the owners with the outdoor space they used, while preserving the separation and shelter the house already provided.
The well, septic system, and existing services
The house had a private agricultural well, a septic tank, and an electric water heater. Its recorded appliances included an electric range and electric oven, and its electrical service was listed as standard electric. Because this project centered on the living room and porch connection, we kept the bathrooms and their fixtures in place. That kept the work focused on the rooms and threshold that shaped the owners’ request, without introducing plumbing changes to a home served by a septic system.
We also kept the existing solar equipment in place and did not make the roof part of the remodel. The house’s open, sunny setting supported the existing solar arrangement, while the porch cover gave the living room connection a more sheltered edge. A comparison of Corning closings in Redfin’s single-family home data showed a median home size of 1,504 square feet and a median build year of 1979 among 91 closings. That comparison did not set the scope for this family; we improved the connection within their existing 2,704-square-foot home instead of treating more enclosed area as the answer.
The City of Corning did not designate residential historic properties or districts, and historic-preservation review did not apply to interior alterations. We checked that local context before settling the finish direction, and kept the porch and the house’s existing character as part of the design (City of Corning historic-preservation information).
We checked the City of Corning Public Works guidance on sewer-lateral work: its permit covered sewer work such as new building laterals and repairs, and the remodel requirement applied when bathroom work added a bathroom or relocated plumbing fixtures. This house had a septic tank, and we kept its fixtures in place, so a city sewer-lateral permit was not part of this project’s scope (City of Corning Public Works calendar).
Get in touch with Amy to talk about your home.