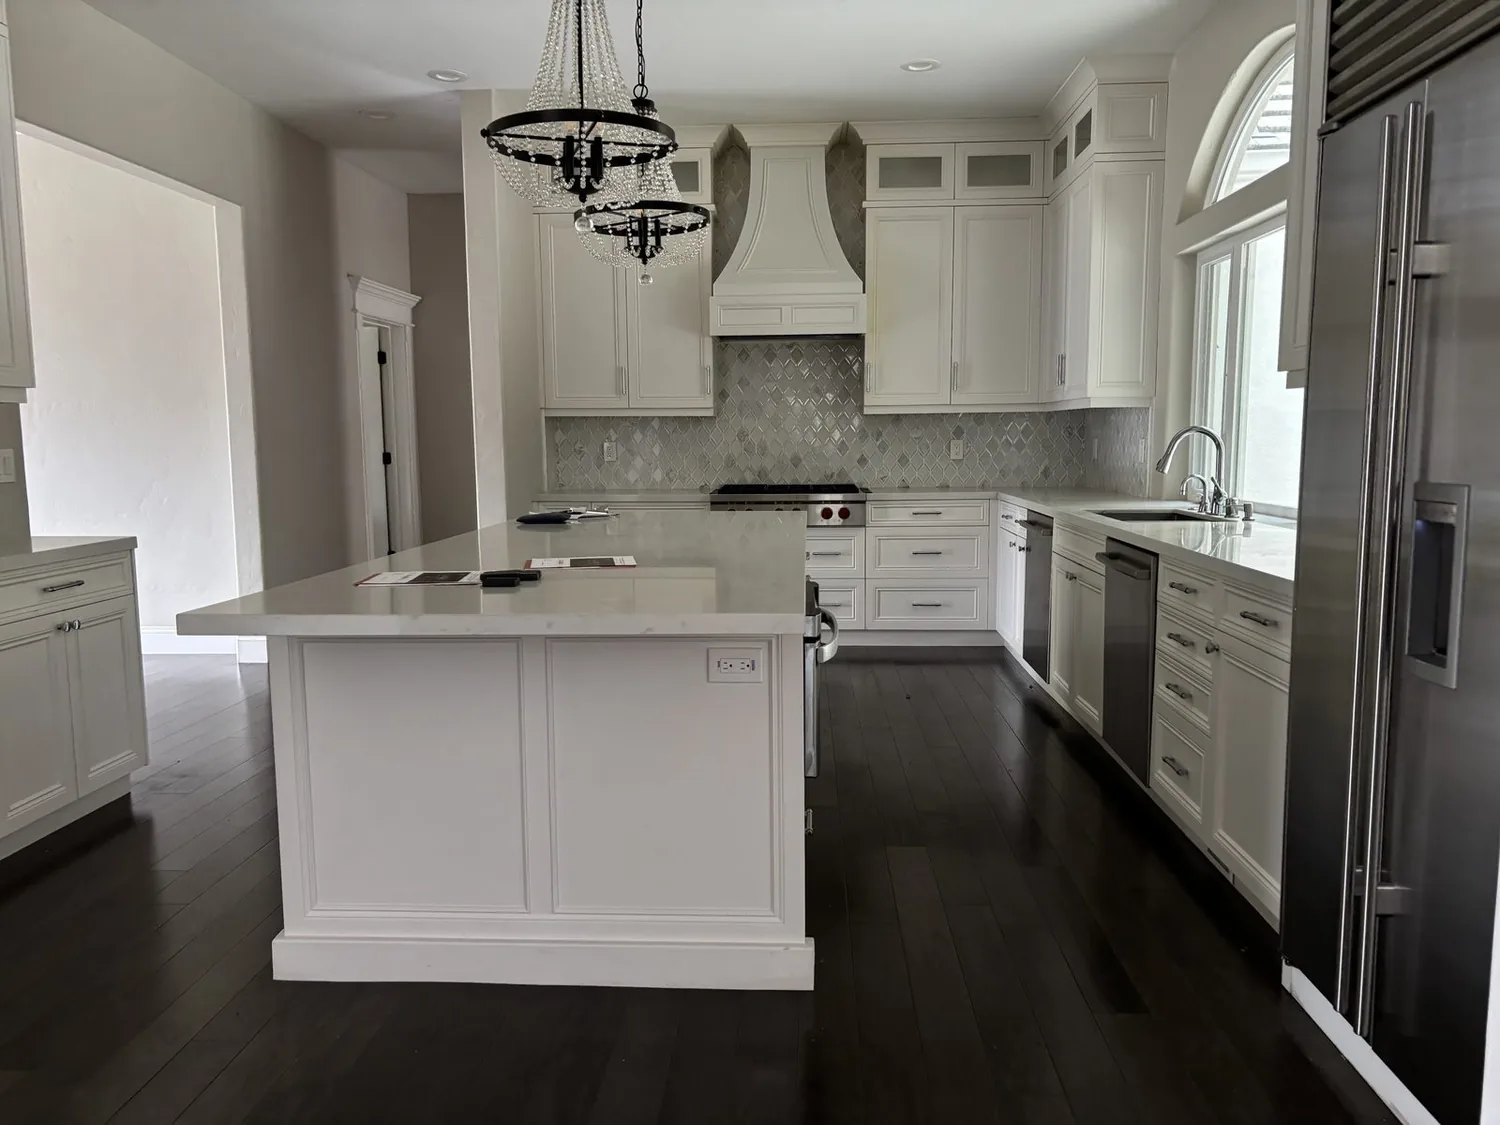
The covered wraparound porch and deck are already outdoor rooms, set against open sun and mature almond trees. The whole-home project is to make the interior feel connected to that setting, rather than add more enclosed space. This is Amy’s project for the family who owns the house on Orangewood Road.
From the main living space to the porch
The house was built in 1984, has two stories and about 2,704 square feet, and sits among orchard acreage. Its covered porch offers shelter; the deck gives the family another place to sit outside. But the available details do not establish which interior rooms meet either outdoor space. We would begin with a measured plan, then make the room with the most direct, useful relationship to the porch the indoor counterpart. If that is the main living room, a broader glazed opening could bring daylight and views in while keeping the porch as the shaded place to step out.
The house has double-pane windows, solar panels on the home and ground-mounted solar arrays, with direct sun and no large shade trees near the home. That exposure argues for a considered opening, not glass everywhere: too much unshaded glazing could make the connection feel bright but uncomfortable. We would study the porch’s existing cover and the sun’s path before choosing the opening’s width and glass. Pale, warm walls, natural wood at the new opening, and a durable, softly textured floor could make the transition feel calm without competing with the orchard outside.
The raised floor and the opening
This is a wood-built, two-story house on a raised concrete-perimeter foundation. Those facts shape what “open” can mean here. Before changing any wall, the builder would trace how the upper floor and roof loads move through the framing, then set the opening to suit that structure. The goal is not to erase every division: it is to remove the interruption that matters while retaining the rooms and walls that give the house useful separation.
The raised foundation also makes the porch threshold a real design detail. We would measure the interior floor and porch heights before specifying the finish, so the new connection feels intentional rather than ending in an awkward step or abrupt material change. A simple, hard-wearing porcelain floor near the opening would be easier to clean when dust comes in from the gravel roads and agricultural setting; a wood surface farther into the living area could keep the rooms warm. The exact transition depends on the measured levels, not a finish sample chosen in isolation.
Keep water where it is
The house has a private agricultural well and a septic tank, and its three bedrooms and two bathrooms are on the main level, with a half bath also in the home. The outdoor connection does not need new plumbing. We would keep bathroom fixtures in their current locations and focus the construction on the living-space opening, avoiding a plumbing move that would bring the septic system into a project it does not need to be part of.
The City of Corning Public Works calendar describes a sewer-lateral permit for sewer work, including new building laterals and repairs to existing ones (City of Corning Public Works calendar). This house is recorded with a septic tank, so that city sewer-lateral process is not the reason to alter the plan. If the family later wants to move a fixture, the septic system would need its own assessment before that plumbing is designed.
A whole home, without an addition
Redfin reports a 1,504-square-foot median among 91 single-family homes that closed in Corning in the twelve months to November 2026 (Redfin sold-home data). That comparison does not tell us what this family needs, but it makes the design choice clear: start by improving the connection in the existing 2,704-square-foot home, not by assuming more square footage is the answer.
The City of Corning does not designate residential historic properties or districts, and does not apply historic-preservation review to interior alterations (City of Corning historic-preservation information). That removes a preservation constraint, not a reason to discard the house’s useful character. We would retain the covered porch, work with the home’s existing structure, and carry a restrained palette from the living area to the threshold.
Construction would mean noise and dust in the main living area while the opening is formed and finished. We would plan the work around the household’s use of the rest of the two-story home, and keep the porch connection out of service while that edge is under construction. Done, the family could move from a bright, comfortable living space to the covered porch without feeling that the house and its outdoor rooms belong to separate plans. If you have a house like this and want to make that connection, get in touch with Amy.