Completed client project. The owners came to us with a two-story stucco house built in 1951, about 2,534 square feet, with three bedrooms and two and a half baths. At six o’clock on a Tuesday, bags came through the lower-level door from the concrete patio, while the kitchen island and its skylight sat apart from the living room and its wood-burning fireplace. They wanted the kitchen and living room to feel more connected, and wanted the balcony stairs and patio edge to feel safer and more considered. The house on Illinois Avenue also had an attached garage with a workshop, an upper balcony, and open orchard views across its flat agricultural lot. The photographs in the portfolio showed finishes, not this house.
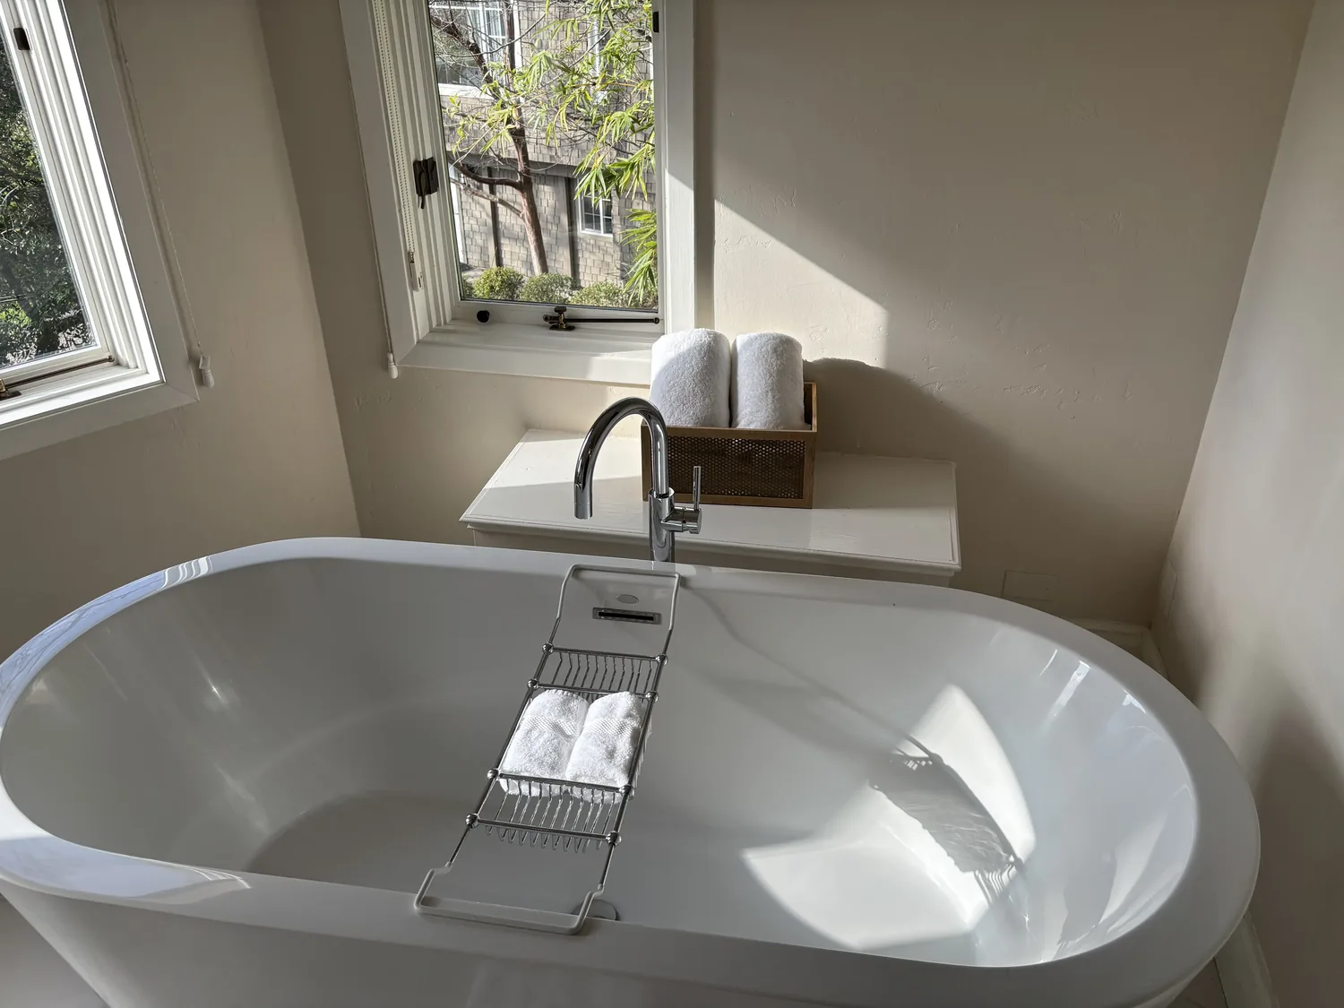
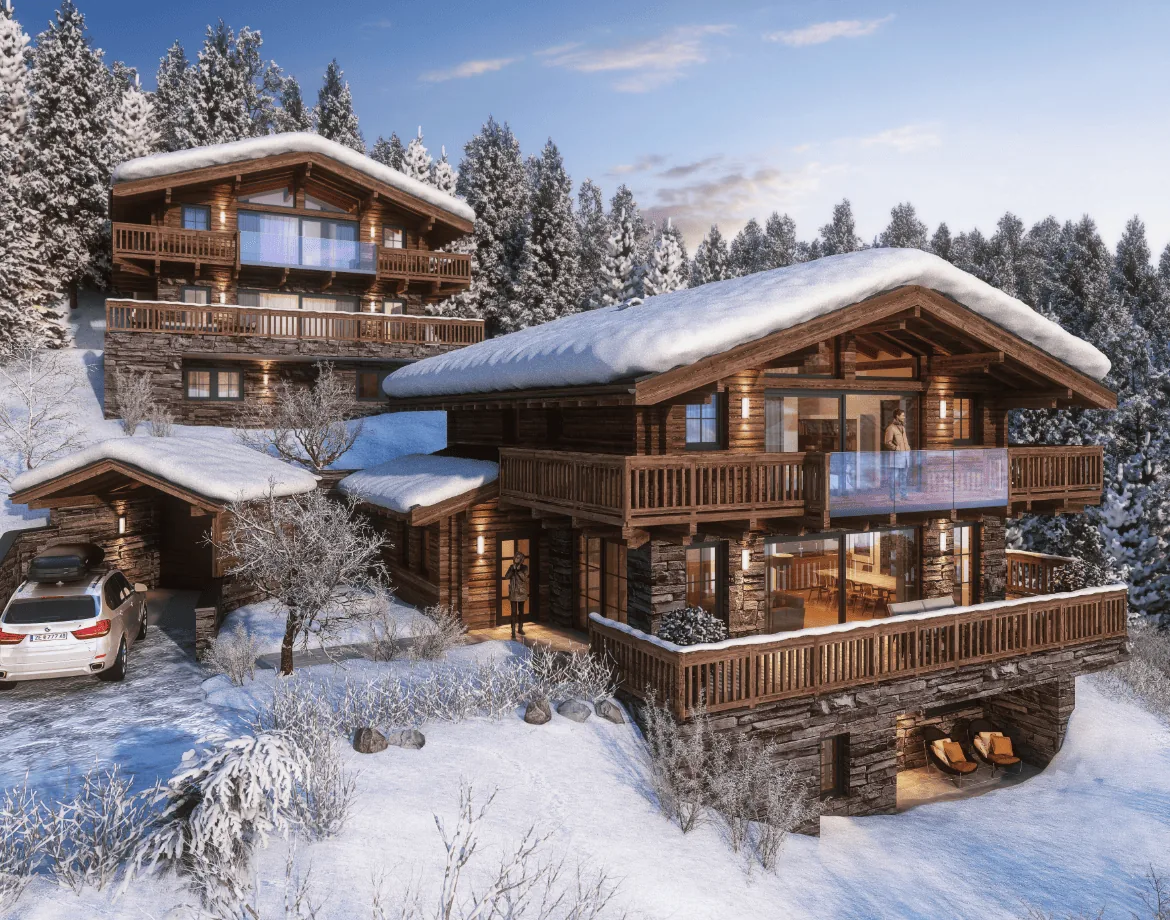
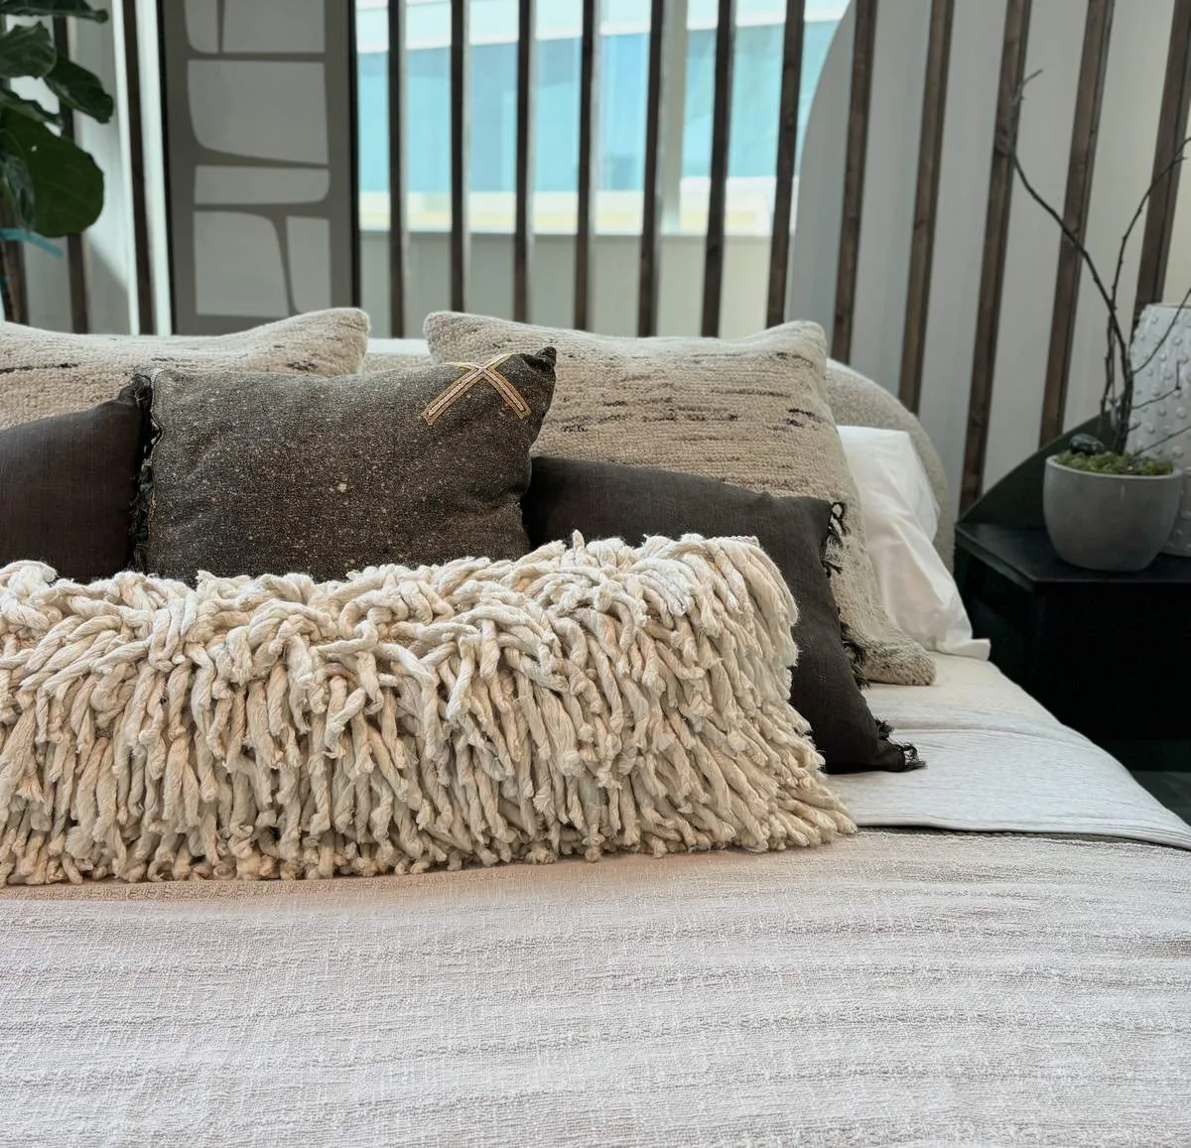
The photographs on this page are from the Designed & Curated portfolio and show finishes we have used on other projects. They are not photographs of this house.
My first question was how the family wanted the kitchen and living room to work together without losing the fireplace as the living room’s anchor. On site, we found the wall between those rooms was a partition, not a support line for the second story. We also found the kitchen and living room floors sat on the same slab, so we could make the connection at the wall rather than disturb the concrete floor. That finding shaped the scope: we opened the partition where it improved sightlines and conversation, while keeping the kitchen island, skylight and fireplace in their existing positions.
The kitchen opening and the fireplace wall
We measured the opening against the kitchen work area, the island seating and the living room furniture arrangement. We chose an opening that let the person at the island see and speak with someone by the fireplace, while keeping enough wall around the fireplace for the living room to retain its own character. The skylight continued to bring daylight to the kitchen, and the opening carried some of that light toward the living room. We finished the new opening to sit quietly beside the stucco house’s mid-century agricultural character rather than make it feel like a separate addition.
The house already had central forced-air heating, ceiling fans, a whole-house fan and a wood-burning stove. We kept those systems in service and located the opening so it did not block the existing supply and return paths or the stove’s use. The composition roof and kitchen skylight also stayed in place; the roof did not need to be altered to improve the connection between the rooms. On the slab, we measured thresholds and floor levels before choosing the finish transition, and kept new service routes out of the concrete.
Redfin’s Corning sold-home data recorded 91 single-family closings, with a median build year of 1979; 34% were built before 1960 and 57% before 1980. The median home measured 1,504 square feet on a 19,602-square-foot lot, and 4% had an HOA fee. The most common decades were the 2000s, 1950s and 1970s (Redfin’s Corning sold-home data). Against that context, we kept the house’s own period cues, including the white-painted exterior wood beams and posts, instead of replacing them with generic trim. We refreshed the exterior paint and trim so the stucco and wood read as one considered facade.
The slab, the systems and the outdoor route
The house had a slab foundation, a septic tank, and both public water and a well. We kept the kitchen plumbing where it was, avoiding new routes through the slab, and kept the existing water arrangements in place. The attached garage and its workshop remained available as work space during construction, so the project did not have to take over the living room. The agricultural lot had complete perimeter fencing, mature deciduous trees and open orchard views; its flat ground and well-drained Tehama silt loam informed our restrained approach to the patio edge.
We refinished the exterior wooden stairs leading to the covered upper balcony and improved the route between the patio and balcony with exterior lighting. At ground level, we softened the hard edge of the concrete patio with planting that did not compete with the farmland views. The metal balcony railing remained part of the house’s exterior, but we updated its finish and coordinated it with the refreshed trim. The result kept both outdoor spaces usable, with the upper balcony still reached by its exterior stairs and the lower level opening directly onto the patio.
We checked the applicable permit scope for the opening, exterior lighting and stair work before construction, and kept the interior work within the partition we had found on site. We also checked the site’s Title 24 building climate zone, listed as zone 11, as we selected the new exterior lighting and finishes.
At six o’clock now, the person cooking at the island could see into the living room, while the fireplace still gave that room a clear center; the route from the patio to the upper balcony was easier to use after dark. Get in touch to talk about your home.