Completed client project. The owners of the 1918 house on Oakdale Avenue in Corte Madera came to us wanting a kitchen that could handle two cooks and a child at the counter during a family meal, without cutting the kitchen off from the dining and family rooms. The house measured about 2,725 square feet on an 8,499-square-foot lot. It was a two-story wood-frame house with a pitched composition roof, five bedrooms and four and a half baths, an open kitchen, dining and living area, and a lower-level studio ADU with separate access. Its long galley kitchen already had natural wood cabinets, granite counters, a farmhouse sink, a large range and a skylight. The owners wanted the whole home to feel more comfortable and considered, while keeping the character and connections that made the house theirs.
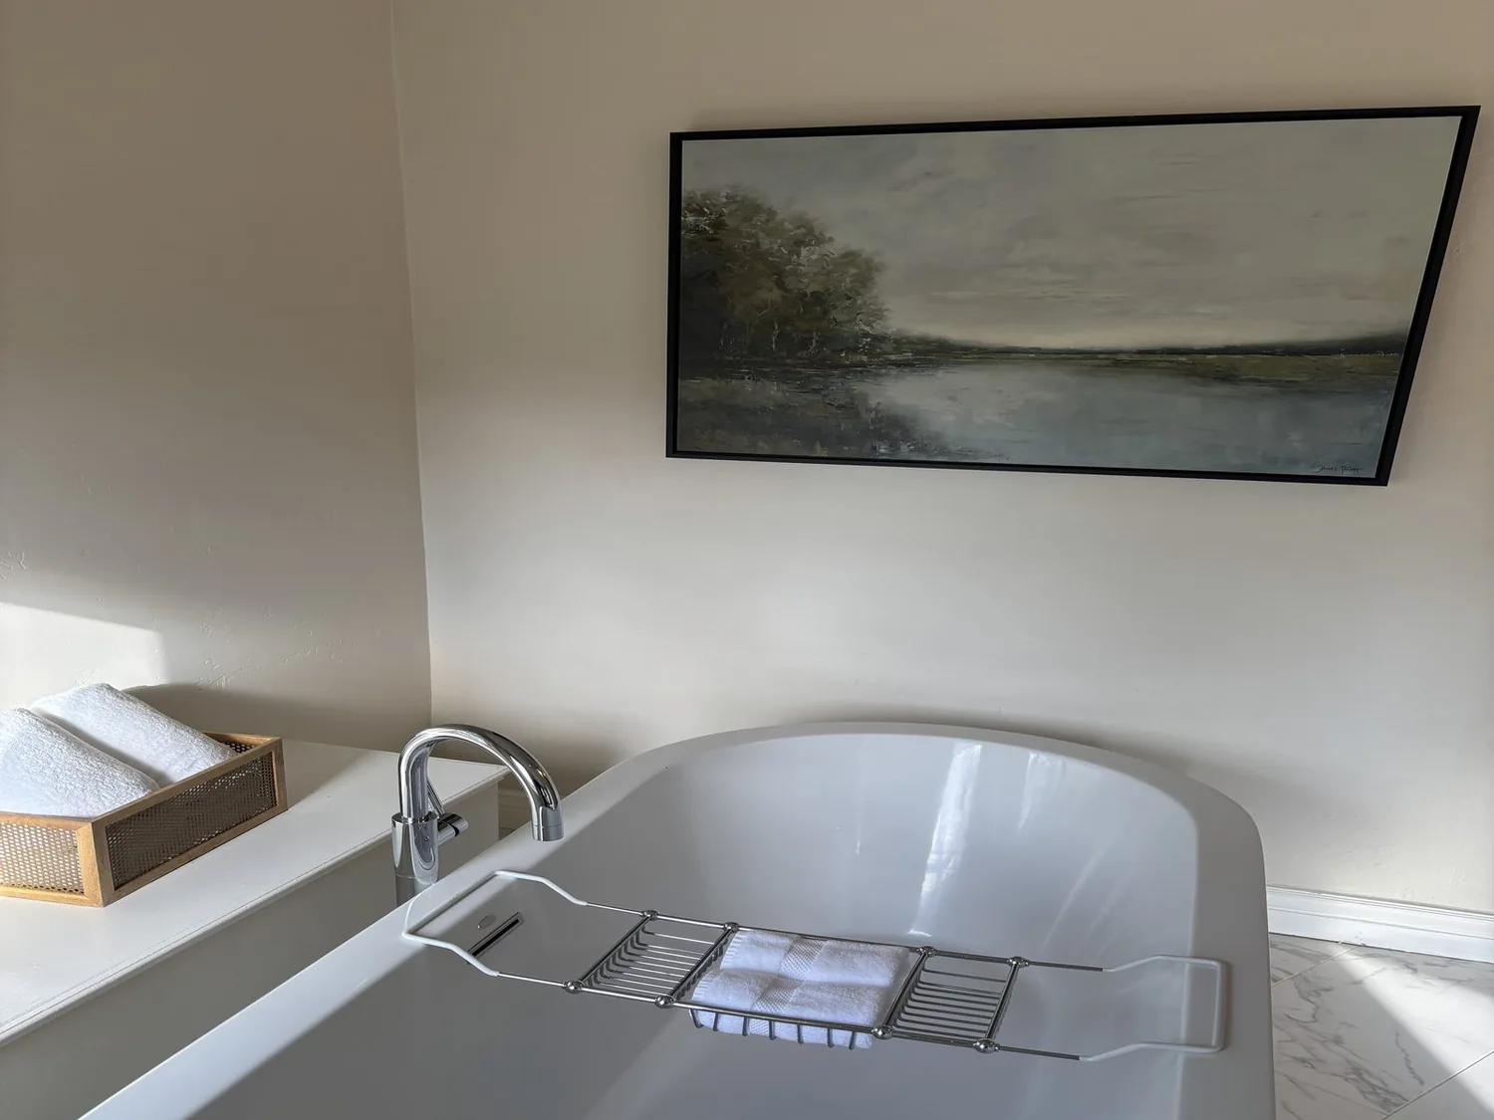
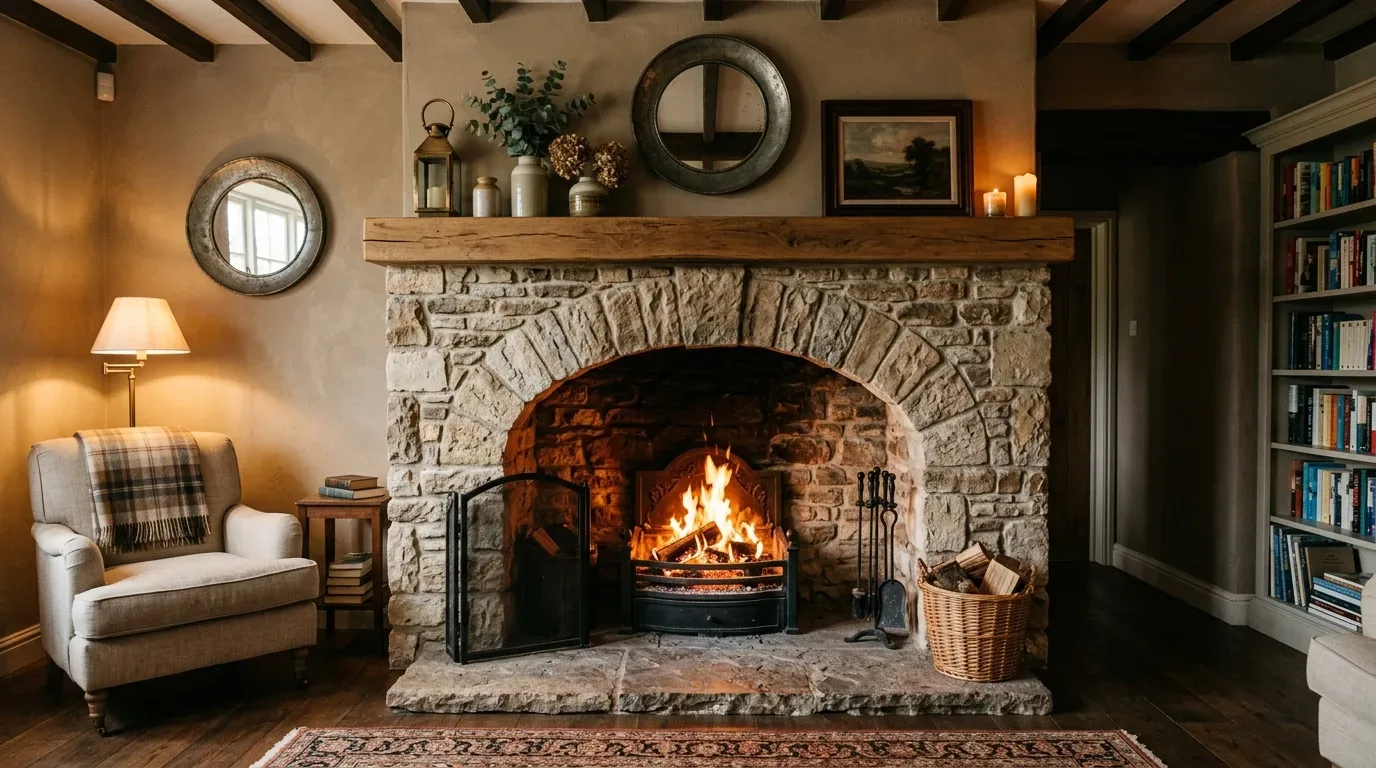
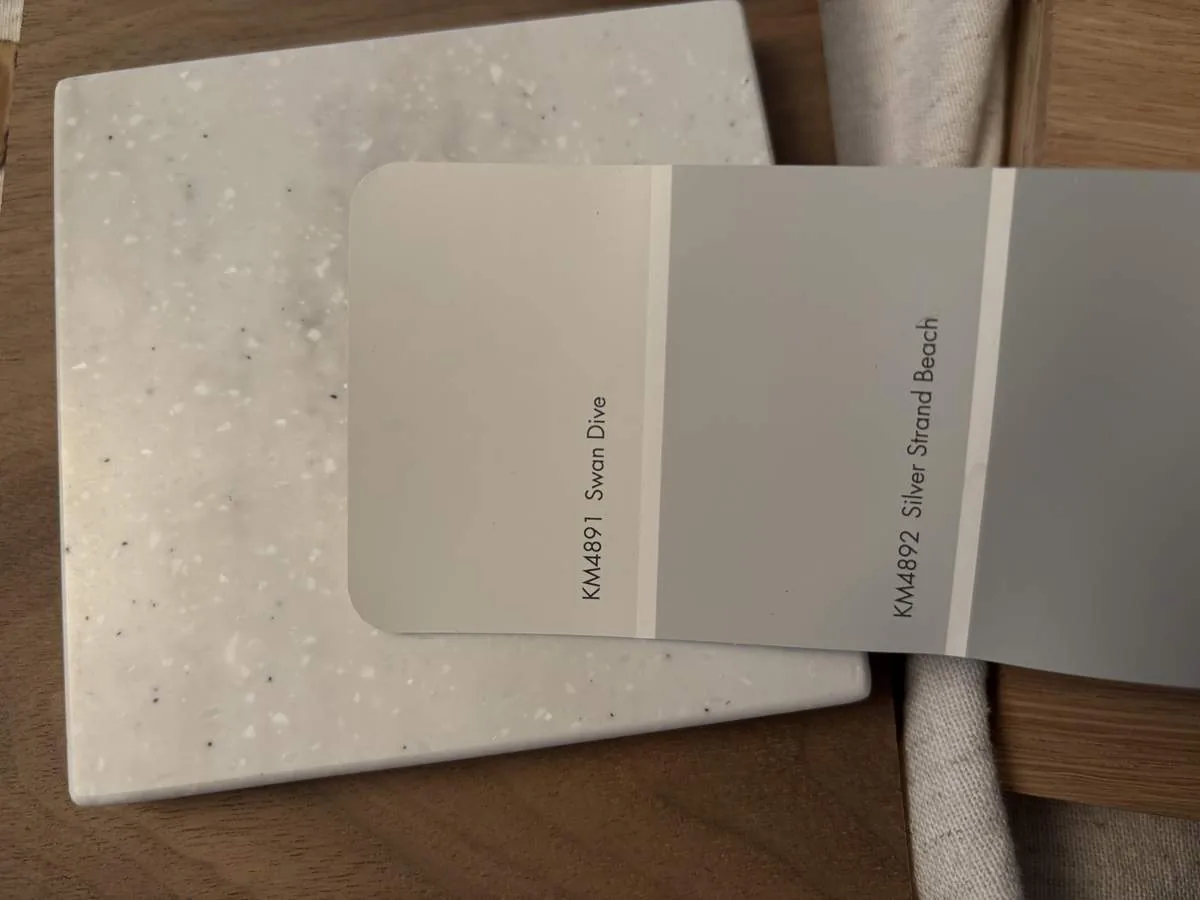
The photographs on this page are from the Designed & Curated portfolio and show finishes we have used on other projects. They are not photographs of this house.
The galley kitchen and the family meal
My first question was where the second cook and the child could stand without blocking the route between the kitchen, dining room and French doors to the deck. On site, I found that the galley’s length and the breakfast area gave us room to clarify those roles without changing the kitchen’s basic footprint. The pitched roof and kitchen skylight brought daylight into the work area, and the open connection to the family room made keeping the passage clear just as important as adding storage. This house’s own frame, roof and room connections shaped the decisions; I also reviewed published work by other designers in Corte Madera as local context, not as a template for this home.
We kept the farmhouse sink and range in place, and we kept the granite counters, which already worked with the natural wood. We updated the cabinet fronts in a simpler wood tone and adjusted the storage so frequently used items stayed close to the work area rather than taking up the open counter. We also kept the breakfast area available for the child, while preserving a clear route through the galley. The result gave the cooks separate working space and kept the kitchen connected to the family room instead of turning the island or a new wall into a barrier.
The house was older and larger than the typical home in the city’s closed-sale data. Among 62 single-family homes that closed, the median home measured 1,674 square feet on a 7,032-square-foot lot, and 3% had an HOA fee (Redfin’s Corte Madera sold-home data). That comparison reinforced our decision to work from this house’s actual galley, skylight and open rooms, rather than assume a standard kitchen layout would suit it.
Rugs, windows and the open rooms
The formal living room had vaulted ceilings, white walls, hardwood floors, triple windows facing the garden and hills, and a baby grand piano. The dining room sat beyond a half wall and wide openings, with crown molding, a chandelier and French doors to the deck. We kept those connections open, then used area rugs to give the living and dining areas clearer edges and soften the hardwood underfoot. We chose soft window treatments for the large windows, so the owners could manage privacy and glare without giving up the daylight and views.
In the kitchen, we installed more distinctive pendant lighting and added dimming controls to let the owners adjust the shared rooms for cooking and evening use. The existing recessed lights and skylight remained part of the kitchen’s layered light. We added an accent finish to the dining room wall for visual interest, while keeping the white walls and natural wood that carried through the house. Outside, the deck and mature garden already extended the dining room; we added comfortable seating and ambient light along the garden entry so that route felt welcoming after dark.
The two-story house and its separate spaces
The two-story layout put most bedrooms upstairs, while the main level held the kitchen, family room, formal living and dining rooms. We kept that division intact. Gas heating served the house, and there was no cooling system, so the window treatments and dimmers gave the owners more control over daylight and evening comfort without adding a new mechanical system. The composition roof, skylight and large windows stayed in place, and we made no change to the roofline.
The lower-level ADU had separate interior and exterior access and its own 1.5 baths. We kept its separate entry and use distinct from the main gathering spaces. Public sewer and solar utilities were part of the house’s existing services, and the detached two-car garage remained separate from the main living area. The flat, landscaped corner lot, with its hedges, small trees, decks and views toward the surrounding hills and Mount Tamalpais, remained part of how the home connected to the outdoors.
We checked the Town of Corte Madera Public Works information on sewer lateral programs before closing the scope. The page referenced the Private Sewer Lateral Ordinance and programs managed by Sanitary District No. 2, but did not explicitly establish that this project required an inspection or replacement, so we did not describe either as a confirmed requirement or include sewer work in the remodel (Town of Corte Madera Public Works).