Completed client project. The owners came to us for a whole-home remodel of their two-story, four-bedroom, three-and-a-half-bath house on Birch Avenue in Corte Madera. Built in 1957, the house measured about 2,615 square feet on a 6,708-square-foot lot, and it had been rebuilt from the ground up in 2024 with modern construction techniques. The pitched composite shingle roof, smooth stucco and wood exterior, black-framed windows, and open kitchen, great room, and deck had given the house a strong contemporary character. The owners wanted the rooms to feel warmer and more useful without losing the open layout or the lagoon views. The reference photographs we used for finishes came from the Designed & Curated portfolio, not this house. A local housing profile placed Corte Madera’s median construction year at 1962 and detached homes at 70.2 percent of its housing stock, which helped us understand why the house’s mid-century date mattered, even after its rebuild (housing profile).
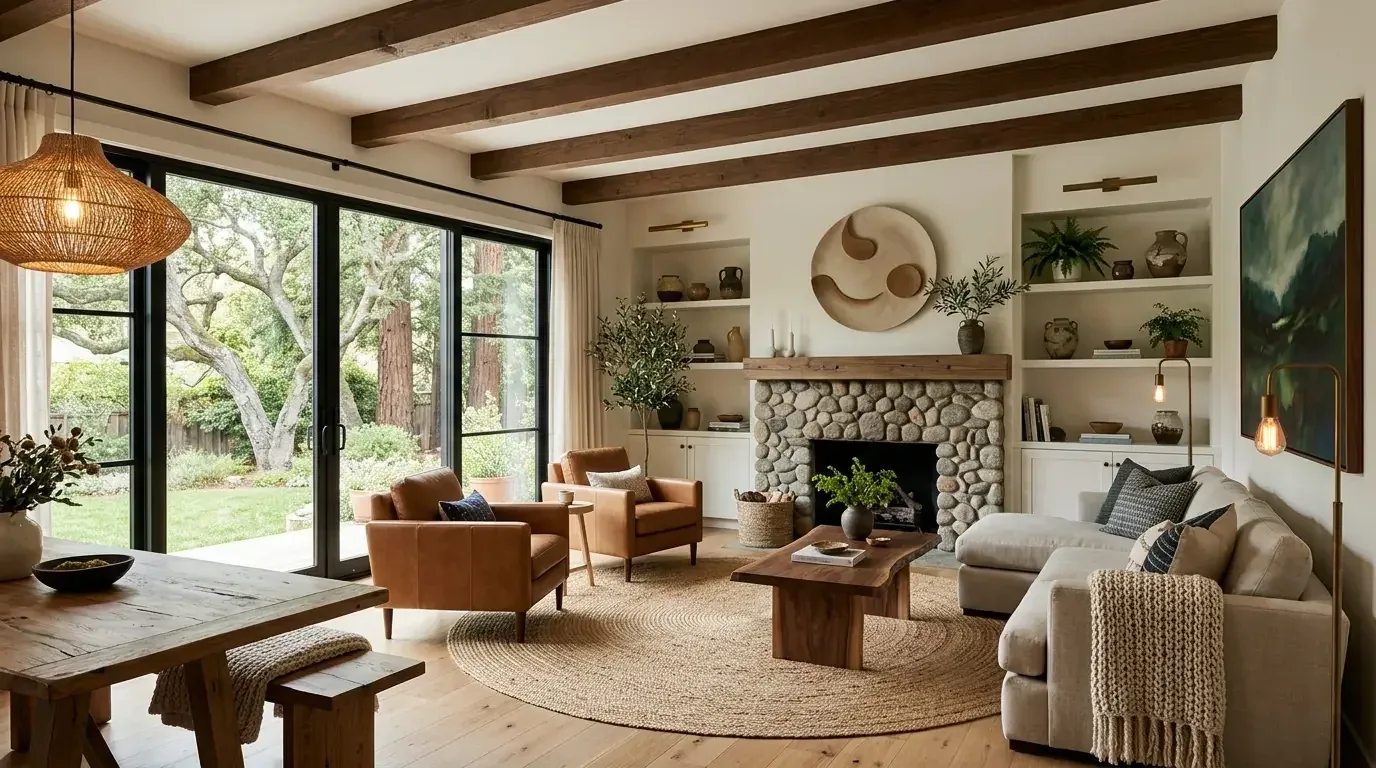
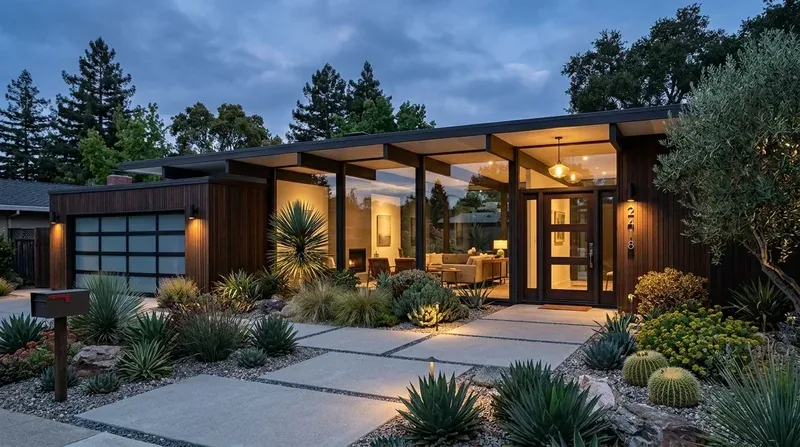
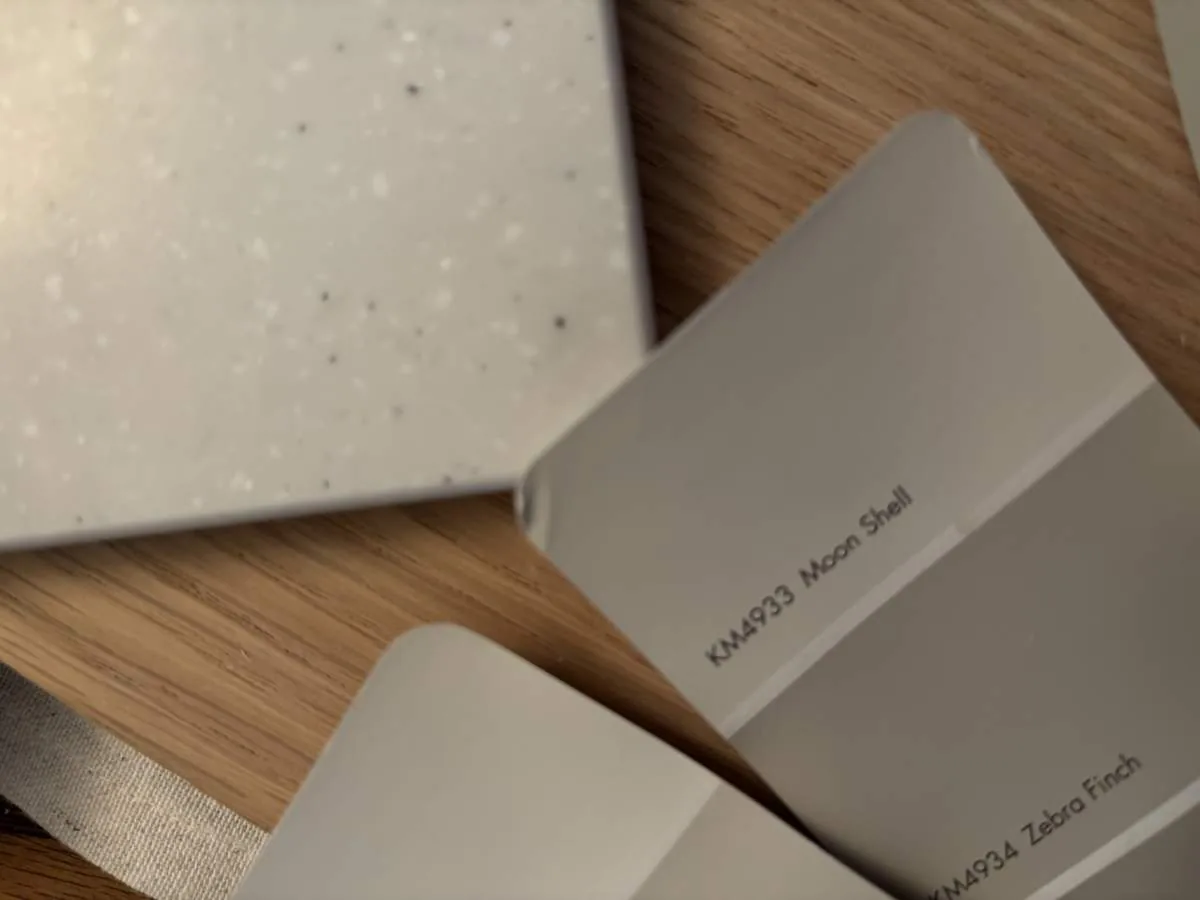
The photographs on this page are from the Designed & Curated portfolio and show finishes we have used on other projects. They are not photographs of this house.
My first question was what they wanted to feel easier in daily use while keeping the open connection between the kitchen, great room, and deck. On site, we found the two-story layout already separated the main living rooms from the upstairs bedrooms, and there was no basement to absorb extra storage. We also found the laundry in the garage, which had interior access near the main entry. That made the garage threshold and bedroom storage more important than adding another room or changing the kitchen footprint. The house’s public sewer and natural gas connections, along with its existing cooking equipment, gave us good reason to keep the kitchen’s plumbing and range locations in place.
The kitchen and stone bar
The kitchen already had custom cabinetry, a Viking dual-fuel range, Sub-Zero refrigeration, and stone counters that caught the afternoon light. The oversized bar included a wine fridge and ice maker, and it formed a useful boundary between cooking and gathering. We kept the cabinetry, appliances, stone, and working layout, rather than disrupting a kitchen that was already well equipped. We added natural wood accents in the storage and furnishings, which brought warmth against the black window frames and smooth finishes without competing with the counters.
We also kept the bar open to the great room and made the storage around it more deliberate, so serving items and everyday kitchen equipment had a place without taking over the counters. The Town’s building information required permits for alterations that moved walls or relocated plumbing or electrical fixtures, and structural changes went through plan review (Building Division, plan review). By keeping the sink, range, and walls where they were, we focused the kitchen work on finishes and storage instead of a larger permitted layout change.
The great room and upstairs bedrooms
The great room’s soaring ceiling and expansive sliding glass doors had already made the lagoon part of the interior. We kept those sightlines, arranged the seating into clear conversation areas, and used rugs and upholstered pieces to give the large room a more comfortable scale. The family-room fireplace stayed a focal point rather than being crowded by furniture. We added shading at the large glass walls to temper strong sun while preserving the water views, and we adjusted the lighting so the room felt settled after daylight faded.
Upstairs, we added built-in storage in the bedrooms, using the existing two-story layout rather than borrowing space from the main rooms. The central heating and cooling remained in place, and the two fireplaces continued to serve the family room and gathering spaces. A published Corte Madera remodel also showed how light-filled open rooms could suit the town’s housing, but we used this family’s own rooms and lagoon outlook to guide our choices (published Corte Madera project).
The driveway, entry, and lagoon deck
At the front, the concrete driveway and polished concrete or stone entry steps made the approach feel harder than the house itself. We softened the driveway edges with planting, added a discreet screen for bins near the garage, and used architectural lighting to bring out the stucco and wood exterior at night. We kept the existing entry materials, tying the new planting and lighting back to the clean lines of the house.
The deck already had an outdoor kitchen with a gas grill, beverage fridge, sink, disposal, and wood-fired pizza oven, as well as a fire pit facing the lagoon. We retained that full indoor-outdoor arrangement and improved the seating around the fire pit for conversation and the sunset view. The public sewer connection stayed as recorded for the house. The Town Public Works page referenced sewer lateral programs managed with Sanitary District No. 2, but it did not establish that this property had a required sale inspection, so we did not treat that as a confirmed project requirement (Town Public Works).
The permit check
We checked the Town’s permit requirements against the work we completed. Because the kitchen walls and plumbing and electrical fixture locations stayed put, the remodel did not include those listed triggers for building, plumbing, or electrical permits; the Town’s Building Division information remained the reference for any such work and for plan review where structural changes were involved (Building Division, plan review). The finished house kept its open, light-filled core while gaining bedroom storage, more comfortable shade, and a warmer approach from driveway to deck.
We invited you to get in touch.