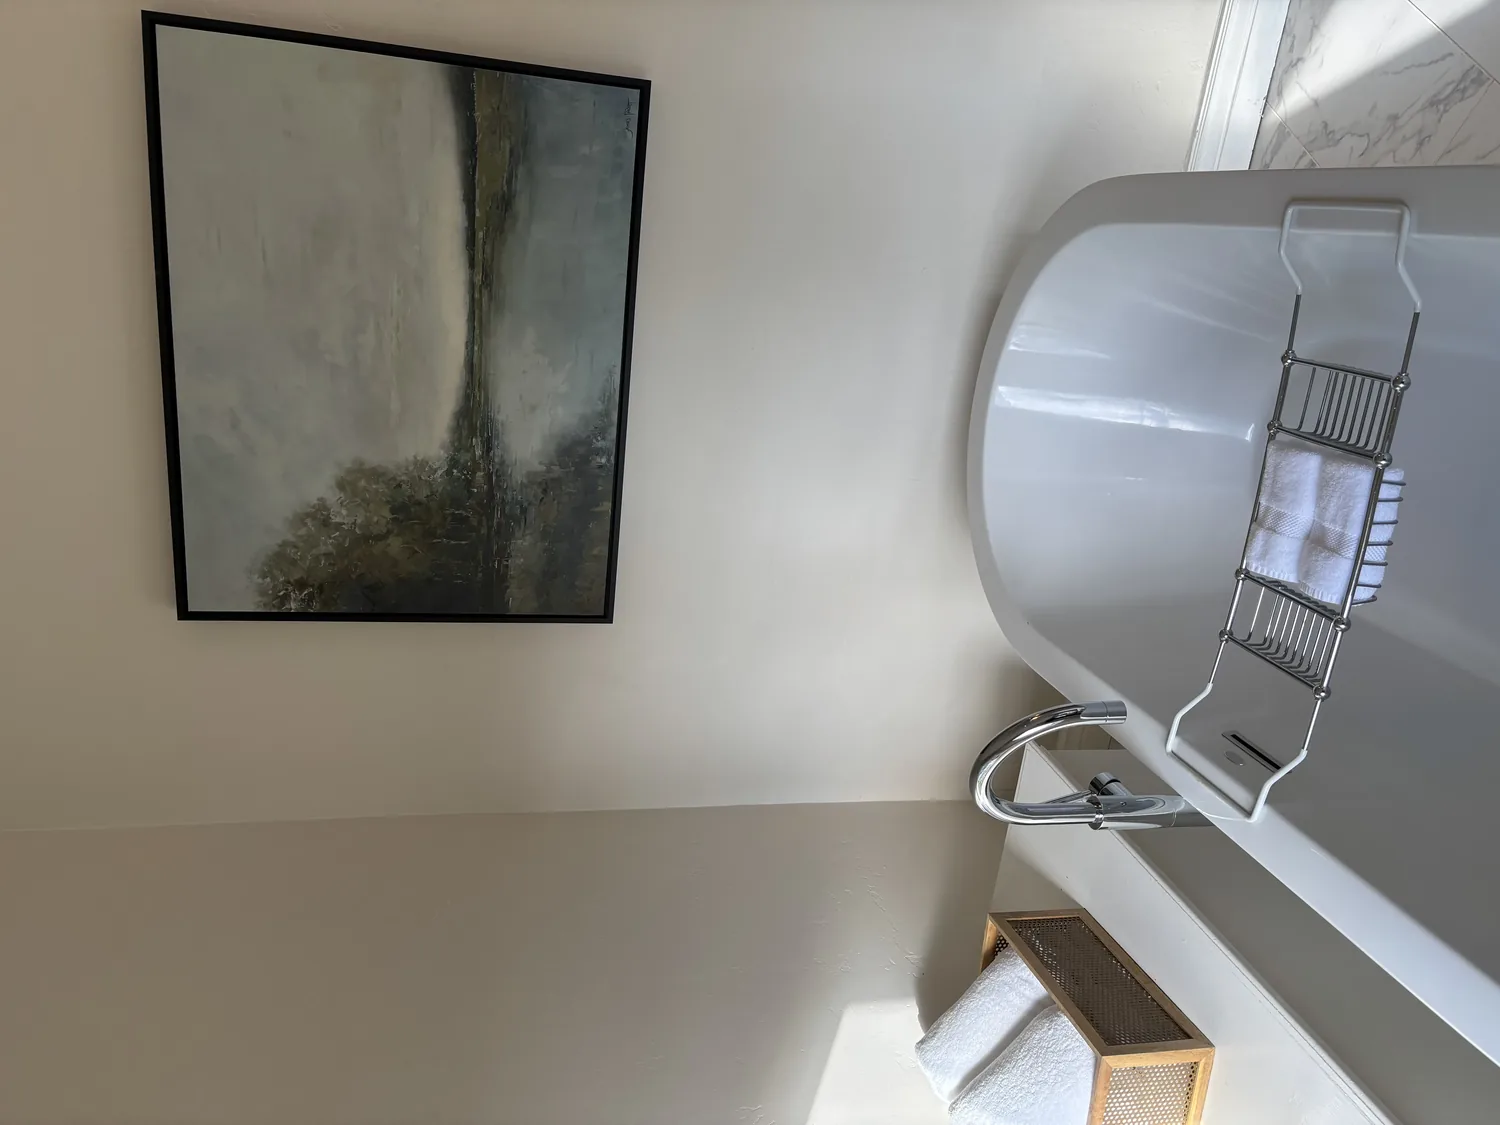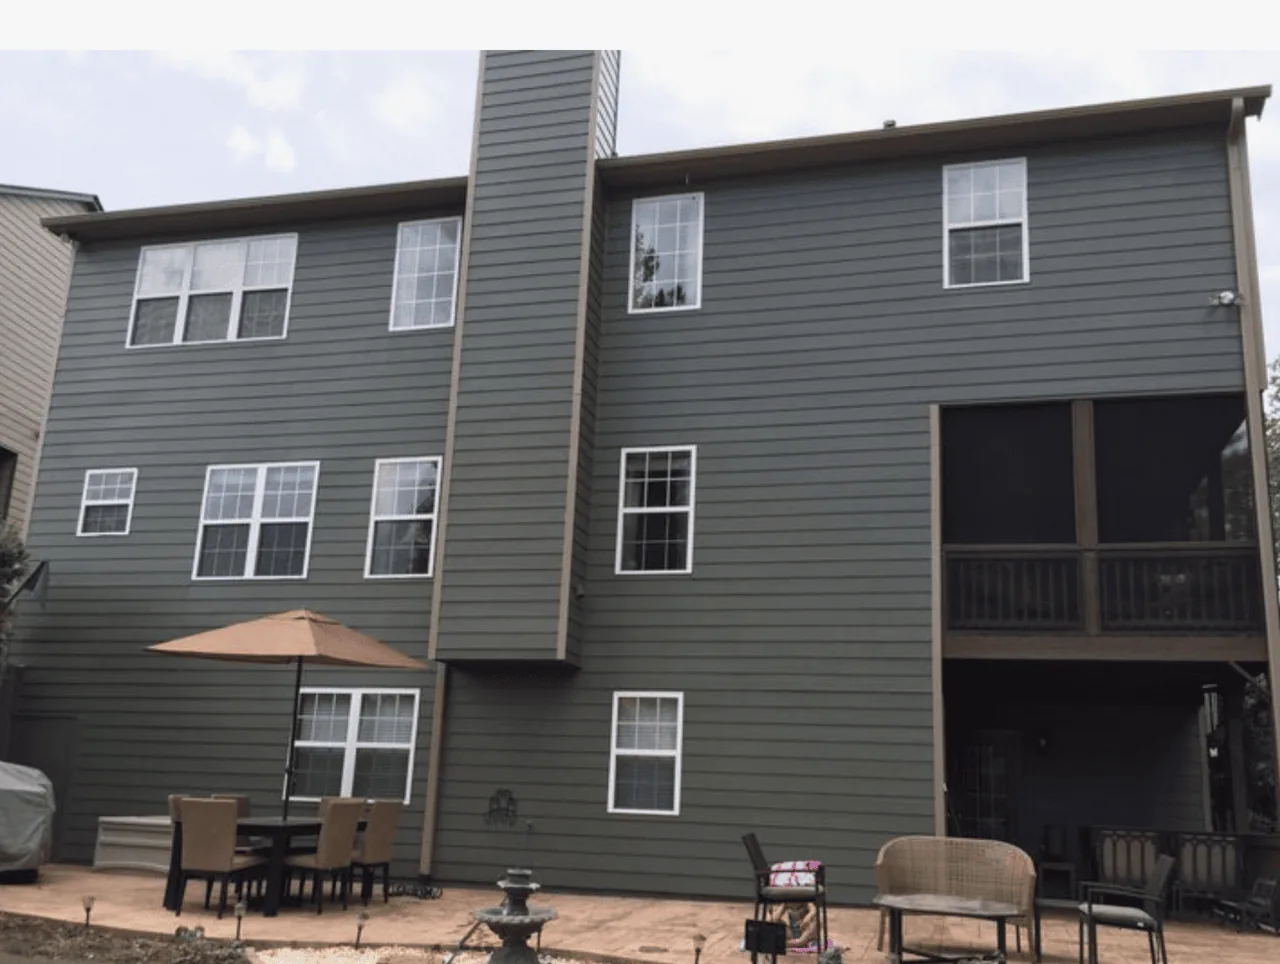
Completed client project. The owners came to us with a two-level, five-bedroom, three-bath house built in 1965, with about 2,576 square feet on a 7,349-square-foot lot. Its exterior combined horizontal wood siding and stucco beneath a low-slope tar-and-gravel roof. Inside, the kitchen, dining room, and living room opened to one another and to the backyard deck; the primary suite was on the main level, while two bedrooms and a loft occupied the upper level. They wanted the whole house to feel finished and current without losing the open rooms, generous windows, or indoor-outdoor connection. Among 62 single-family homes that closed in Corte Madera, 76% had been built before 1960, so this house carried a later chapter of the same mid-century story (Redfin sold-home data).
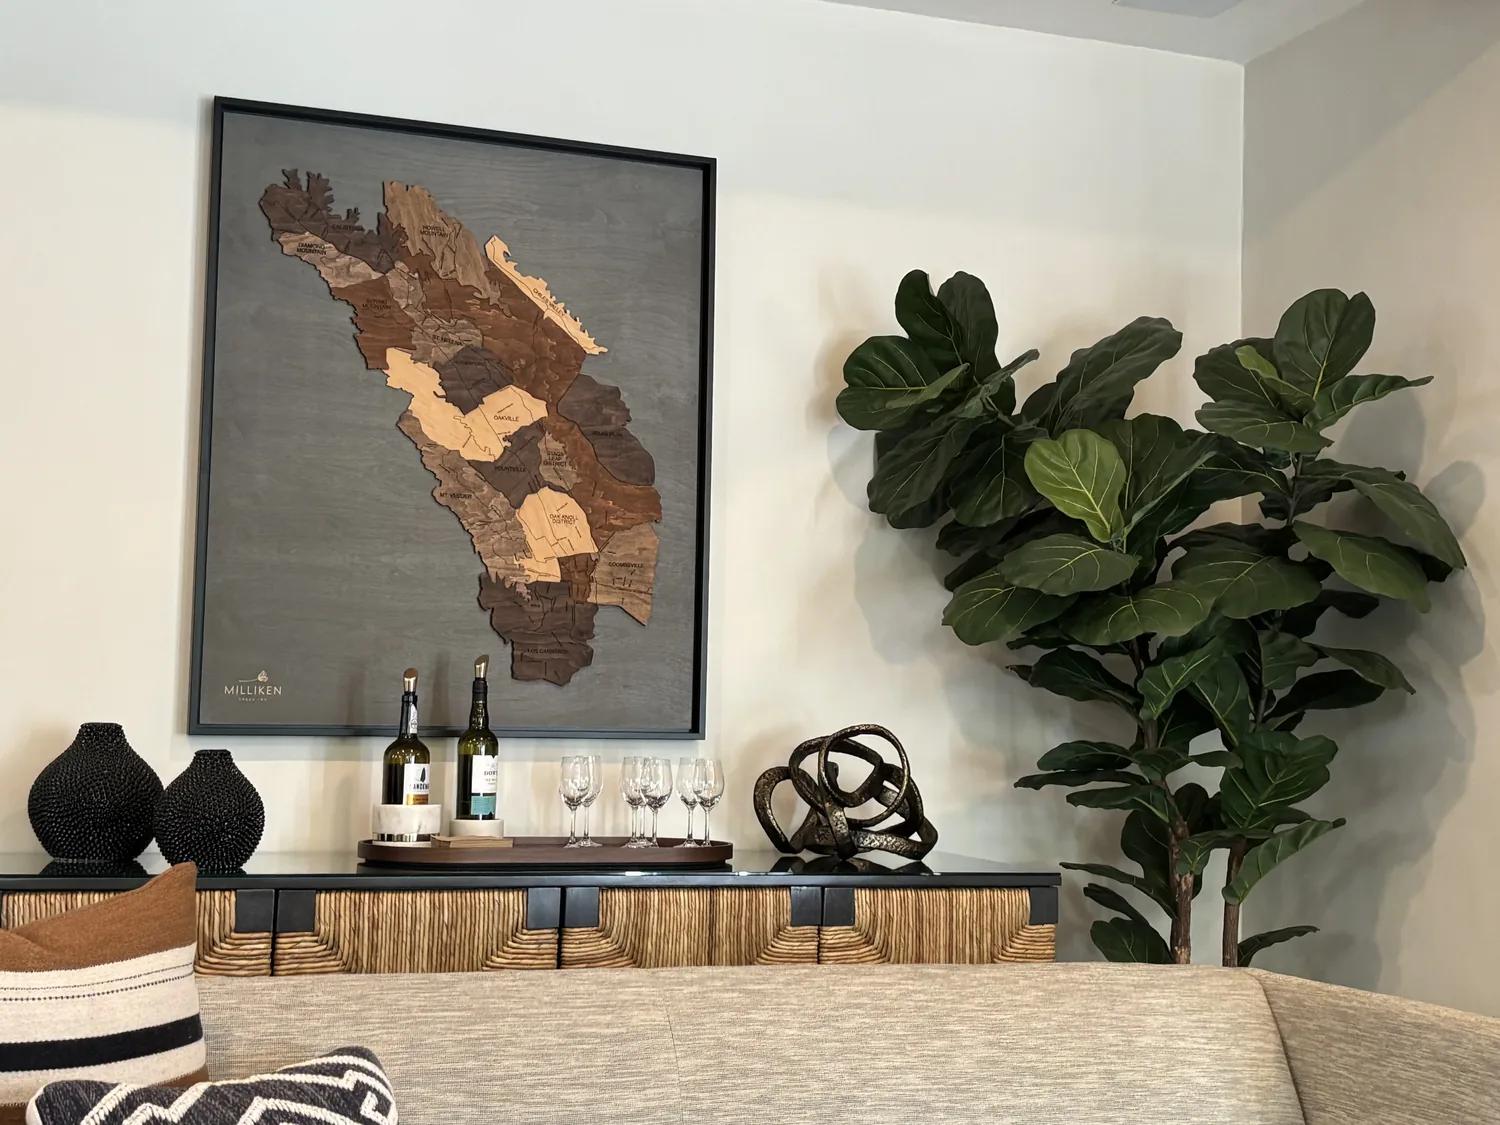
The photographs on this page are from the Designed & Curated portfolio and show finishes we have used on other projects. They are not photographs of this house.
My first question was which parts of the house already did their job well enough to keep. On site, we found the open-beam living-room ceiling, the island sink, and the direct route from the kitchen to the deck were not gaps to fill or rearrange. The two-level layout already separated the main living rooms from the upstairs bedrooms and loft. We also found that the low-slope roof and open-beam ceiling were defining features, not blank surfaces for us to cover with new construction. We kept those bones and focused the work on making the rooms feel connected through their finishes, light, and storage. Published work by other designers in Corte Madera showed that contemporary finishes could sit comfortably in a local home, but we used it as context rather than a template (Corte Madera home project).
The kitchen island and the open living floor
The kitchen already had a large island with a sink, quartz counters, a breakfast area, pantry storage, and a skylight. We kept the sink and island in place, which preserved the kitchen’s existing plumbing arrangement and the easy passage between cooking, dining, and living. The house had a gas cooktop and range, solar utilities, and 220-volt electric service. We retained the gas cooking setup rather than redesigning the island around a new appliance, and kept the electrical work focused on the lighting changes. That let the island remain a work surface and gathering point without turning the ceiling into a route for new exhaust ductwork.
The main rooms had wood, tile, and carpet underfoot. We selected a continuous wood finish for the kitchen, dining, and living areas, then kept the distinct surfaces in the private rooms and wet areas. That gave the open floor one visual rhythm while preserving practical differences between rooms. The open beams stayed exposed. We installed layered lighting, with focused light at the kitchen work areas and softer light in the living and dining spaces, so the daylight from the windows and skylight remained part of the design rather than the only source of illumination.
The wood-burning fireplace stayed as the living room’s anchor. We kept the seating arrangement oriented to it and maintained the view toward the backyard, where the uncovered deck continued the path from the shared rooms outdoors. The house’s central heating, ceiling fans, and wall-unit cooling remained in place; we treated them as part of the existing comfort system rather than disguising the rooms with unnecessary new bulk.
The stair, loft, and everyday entry
Upstairs, the loft remained a flexible room beside two bedrooms, with the bedroom level separate from the main gathering spaces. We refined the stair and loft railing so the transition between floors felt lighter and more deliberate, while keeping the open feeling of the stairwell. The primary bedroom stayed on the main floor, with its walk-in closet and outside access to the yard. That preserved the house’s useful separation between the primary suite and the upstairs rooms.
The garage faced the front of the house and entered at the main level. We added closed storage near that entrance, giving coats, shoes, and bags a place before the route reached the open living room. The ground-floor laundry stayed where it was, with the washer and dryer already part of that practical service area. These changes gave the entry more order without carving a new room out of the shared floor.
The deck, yard, and the house’s setting
The deck, mature trees, and landscaped fruit trees made the backyard an important part of how the house worked. We kept the deck and pergola, added a shaded outdoor dining area beneath the existing structure, and replaced the artificial turf with a mixed planting scheme that brought more natural texture around the concrete stepping stones. We also softened the hard driveway edge with planting, while retaining the clear pedestrian route and the low-maintenance character of the site. The work connected the refreshed exterior to the house’s large windows and direct outdoor access rather than treating the yard as a separate project.
The public sewer connection was one of the house’s existing systems, and the outdoor work touched the same property where water needed to move away from the building. Before closing out the exterior and plumbing scope, we checked the Town of Corte Madera Public Works information on private sewer lateral ordinances and related programs managed by Sanitary District No. 2. The page described those programs but did not establish a specific inspection trigger for this project, so we used it to coordinate the sewer information rather than assume a requirement that the page did not state (Town of Corte Madera Public Works).
Get in touch with Amy to talk about your home.