Completed client project. The owners came to us wanting the kitchen and central family room to feel more connected, while keeping a quieter separate living room for their family. Their house on Walnut Avenue in Corte Madera was built in 1954, measured about 1,960 square feet, and sat on a 10,006-square-foot lot. It was a single-level stucco home with three bedrooms and three baths, a metal roof, and a U-shaped layout around a courtyard. We kept three defining features untouched: the hardwood floors, the exposed wood ceiling beams, and the black-framed courtyard windows. The all-white marble kitchen, large family room, and courtyard garden shaped the work around those elements rather than replacing the character that made the house feel like itself.
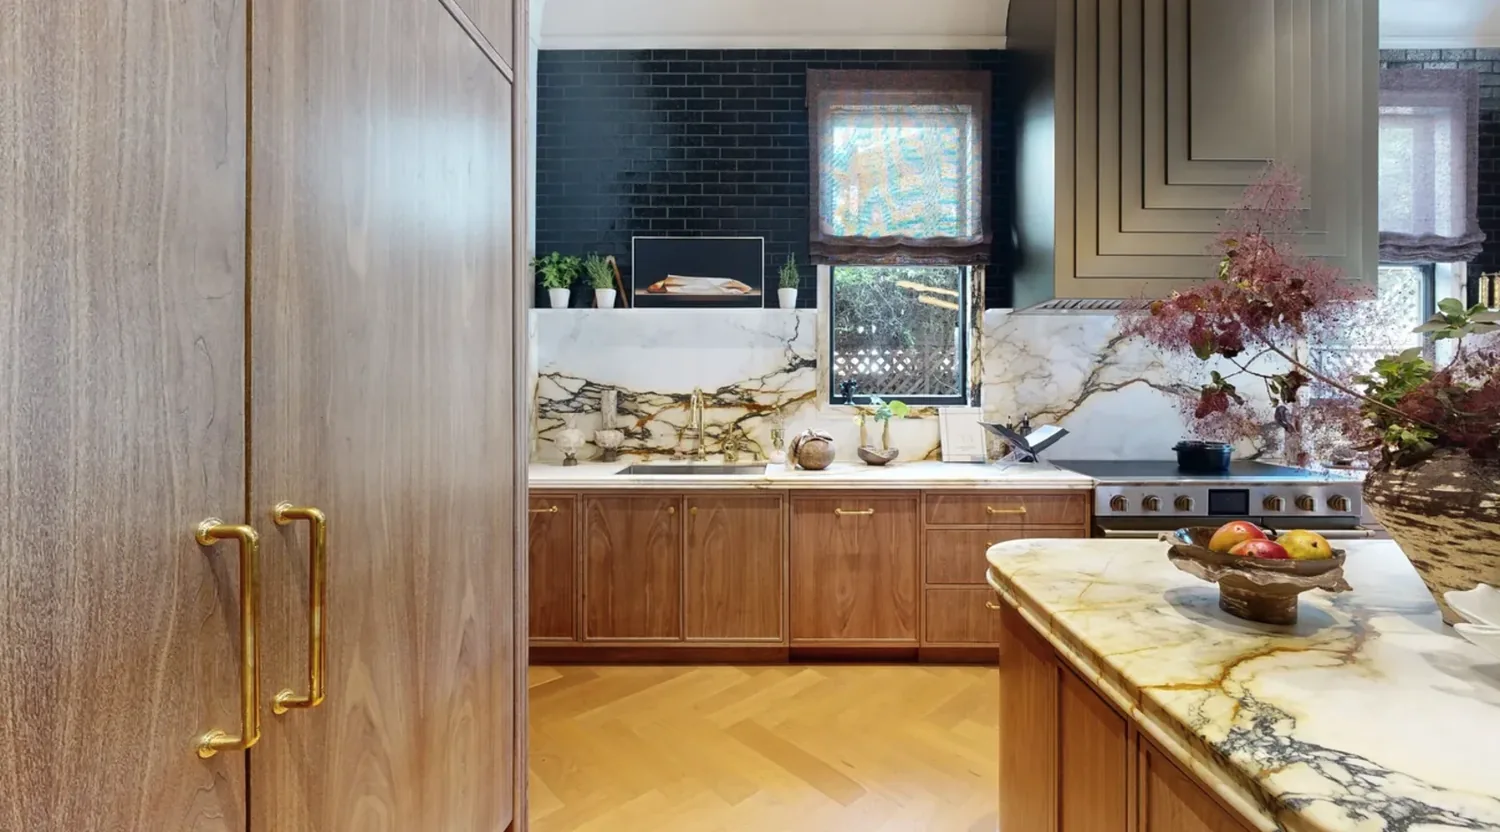
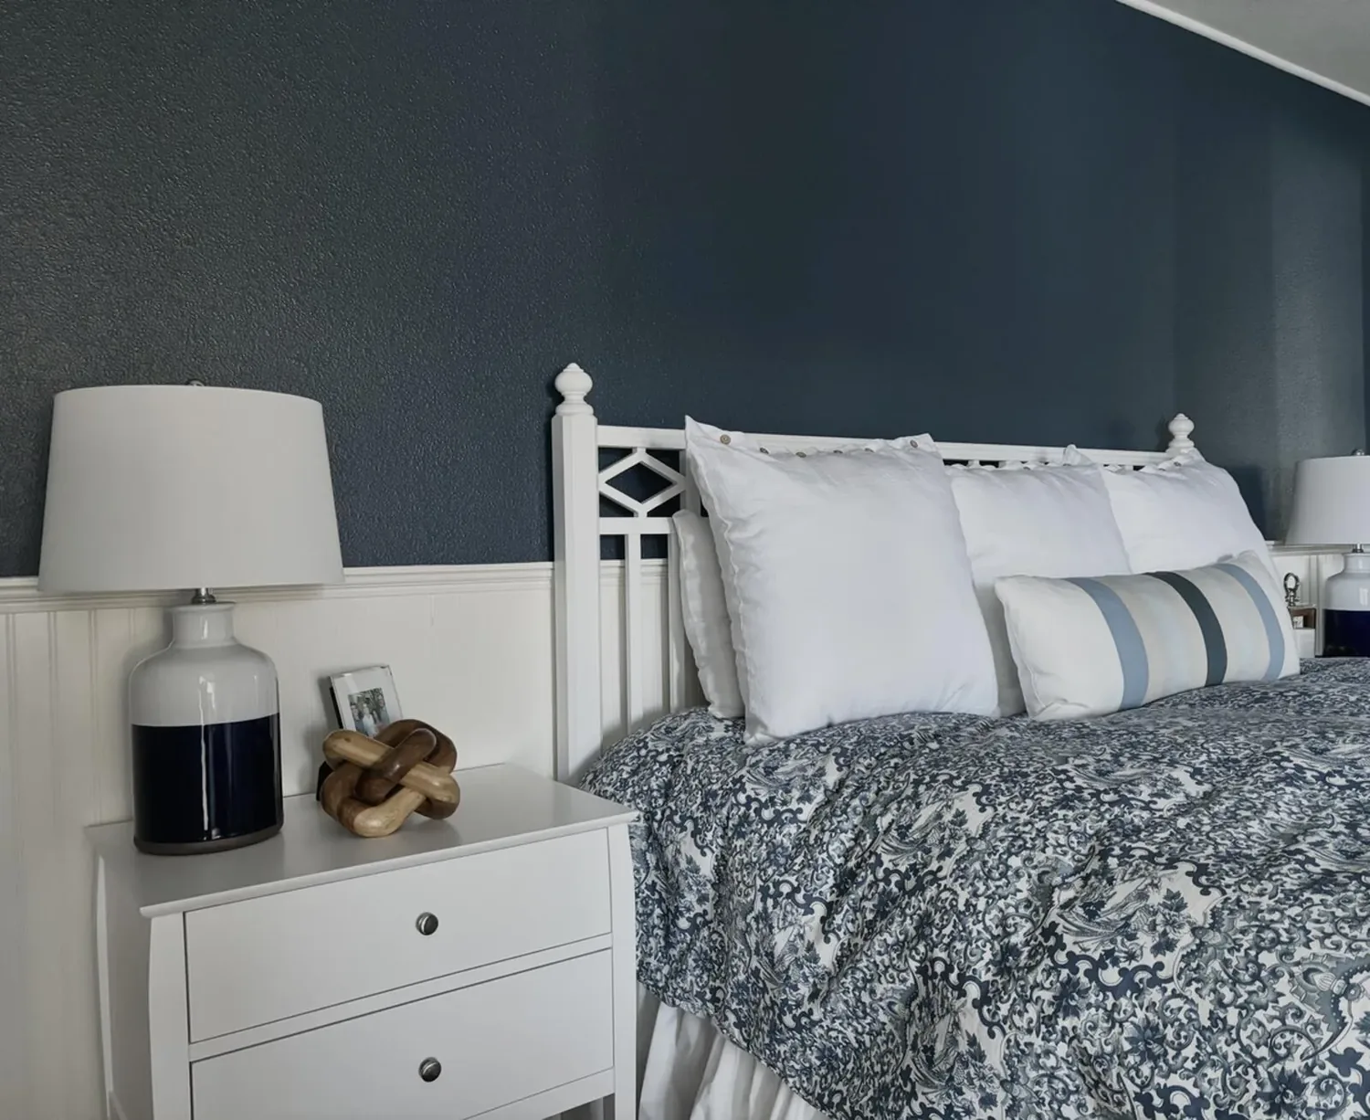
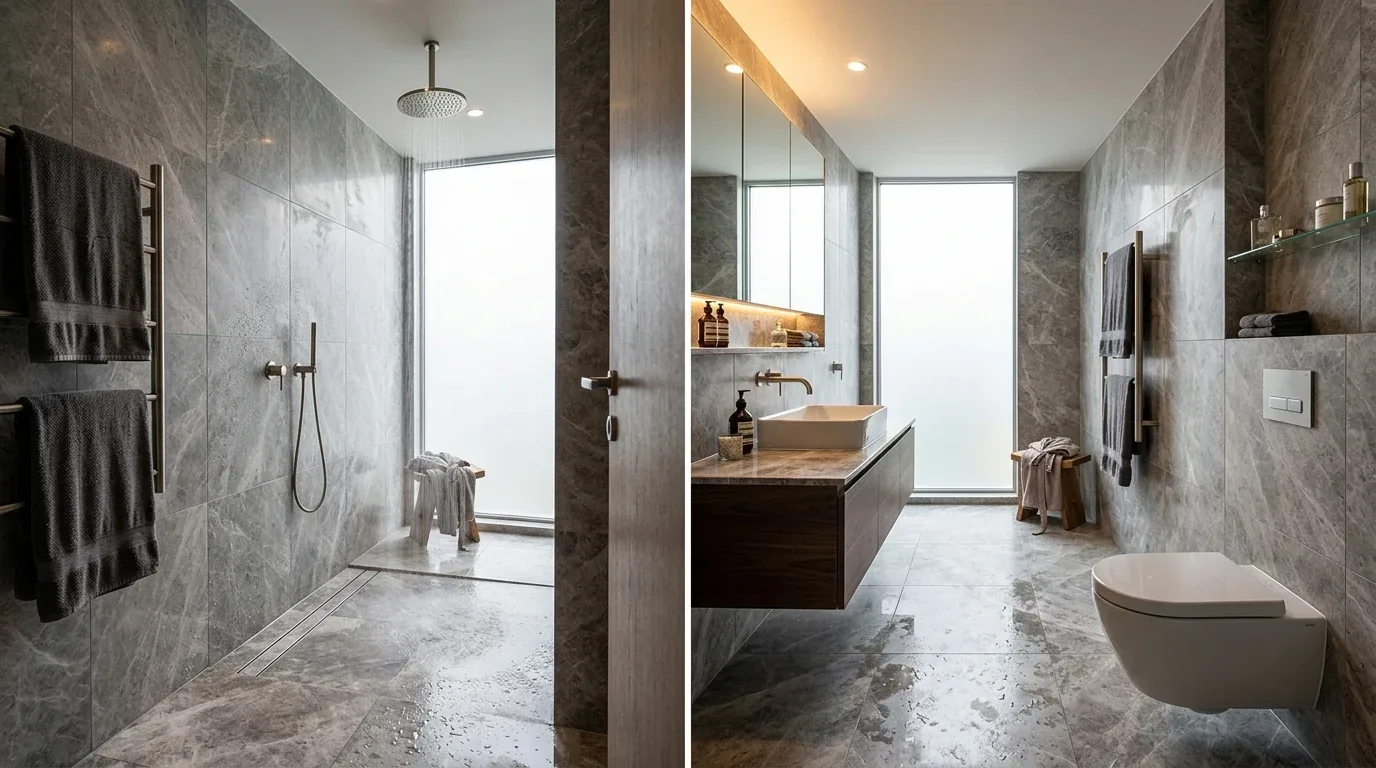
The photographs on this page are from the Designed & Curated portfolio and show finishes we have used on other projects. They are not photographs of this house.
My first question was: which parts of family life needed to stay connected, and which room needed to stay quiet? The owners wanted a parent cooking to remain in sight of a child working at the kitchen island, but they did not want every shared space to become one large room. On site, we found that the kitchen-family-room partition did not carry the exposed roof beams. The beams continued across the ceiling independently of that wall, so we could widen the connection without cutting into the wood overhead or changing the ceiling line. That finding settled the main layout decision: make a clearer, broader opening, and leave the separate living room distinct.
The opening between the kitchen and family room
The kitchen already had an island, a marble counter, a built-in gas range, and a hood over the range. We kept the sink and cooking area in their existing positions and retained the island as a preparation surface and informal seat. We widened the opening toward the family room, which faced the courtyard and already opened to it through French doors. From the kitchen, the owners gained a longer view through the house and toward the garden; the family room remained centrally placed rather than becoming an extension of the kitchen work zone.
The hardwood continued through the connected rooms. Once the partition was removed, we patched and refinished the floor across the opening so the transition did not read as a strip of new material between old rooms. We kept the marble where it was sound and chose quieter cabinet finishes beside it, rather than repeating marble on every surface. The kitchen stayed bright and visually simple, while the exposed beams and the brick fireplace surround remained the strongest warm materials in the shared rooms.
We also kept the courtyard sightline clear of tall storage. The windows already brought the planted garden, flagstone, fountain, and gazebo into view from the family room. Published Corte Madera work had also explored a light-filled, open home, but that was another designer’s project, not a template for this one (LuxeSource project). We used that local context as a reason to preserve the windows and courtyard connection, not to add glazing where this house already had it.
The beams, floor, and evening light
The house had central heating, radiant heat, and central cooling. We mapped the existing heating and cooling around the connected kitchen and family room before settling the furniture and lighting locations. The wider opening changed how those shared rooms related to one another, but it did not require us to move the range, sink, or radiant heat. We kept the television on a solid family-room wall, away from the opening, and the owners used a rug and upholstered seating to soften sound in the room. The separate living room stayed available for reading and quieter conversation.
We installed layered lighting rather than relying on a single bright ceiling fixture. Focused light served the kitchen counters and island, dimmable ambient light served the family room, and low-level lighting helped mark the route to the courtyard doors after dark. The new lighting made the existing wood and marble easier to use at night without competing with the daylight from the courtyard windows. The metal roof and one-level structure stayed as they were; the work centered on the interior connection, finishes, and how the rooms functioned together.
Redfin’s sold data recorded 62 single-family closings in Corte Madera, with a median build year of 1954; 76 percent were built before 1960 and 94 percent before 1980. The median home measured 1,674 square feet on a 7,032-square-foot lot, only 3 percent had an HOA fee, and the most common build decades were the 1940s, 1950s, and 1960s (Redfin sold data). Those figures did not tell us the condition of this house, but they reinforced the value of making the new work sit comfortably beside its mid-century materials instead of stripping them away.
The courtyard route and sewer check
The U-shaped house had a direct indoor-outdoor connection from the family room to the courtyard, with its flagstone dining area, gazebo seating, and mature planting. We kept the French-door route open and added discreet path and garden lighting, so the courtyard remained useful in the evening without taking attention away from the interior. The concrete walks and existing garden stayed in place, and the new lighting helped make the route between the shared rooms and outdoor seating easier to read.
Before we closed the plumbing scope, we checked Corte Madera’s Public Works information for the local sewer process. The page referred to private sewer lateral programs managed with Sanitary District No. 2, but did not establish a mandatory inspection requirement for this project, so we did not treat it as one (Town of Corte Madera Public Works). Because the sink stayed in its existing kitchen location, the work did not depend on a new drain route.
Get in touch with Amy to talk about your home.