Finishing Birch Avenue’s Modern Bones
The house on Birch Avenue stands as a rare example of a 1957 Corte Madera single-family home that has been entirely rebuilt in 2024, yet it remains anchored in the town’s dominant mid-century housing stock. While Corte Madera’s median construction year is 1962, this particular home’s two-story frame, pitched composite shingle roof, and smooth stucco and wood exterior reflect both its era and its recent transformation (housing profile). The structure’s black-framed windows and open plan, with living areas oriented toward the lagoon, are the foundation for this project. My plan is to honor the original open layout and strong visual connections, while making the home’s daily rhythms easier for the family who lives here.
The main living level integrates kitchen, great room, and deck through expansive sliding glass doors that frame water and sunset views. The kitchen’s custom cabinetry, Viking dual-fuel range, Sub-Zero refrigeration, and large stone countertops are set to catch the afternoon sun, making this room a true working hub. I recommend keeping these elements in place, since moving the sink or range would mean rerouting plumbing and gas lines within a structure that relies on public sewer and natural gas connections, both already established for this house. The Town of Corte Madera requires building, plumbing, and electrical permits for any work that moves walls or relocates fixtures, and a plan review for structural changes (Building Division, plan review). For this kitchen, the best move is to build on the existing layout and invest in storage and warmth.
The oversized custom bar, with its built-in wine fridge and ice maker, defines a casual edge between kitchen and gathering space. Here, I would introduce select natural wood accents at storage fronts or furniture, to soften the crisp stone and black window frames without masking the home’s modern lines. The lagoon-facing window above the kitchen sink deserves to remain the focal point; simple window treatments or exterior shading devices can control glare while preserving the view. The afternoon light that pours across the stone counters is a gift of the flat lot and the home’s orientation, and it should be celebrated rather than obscured.
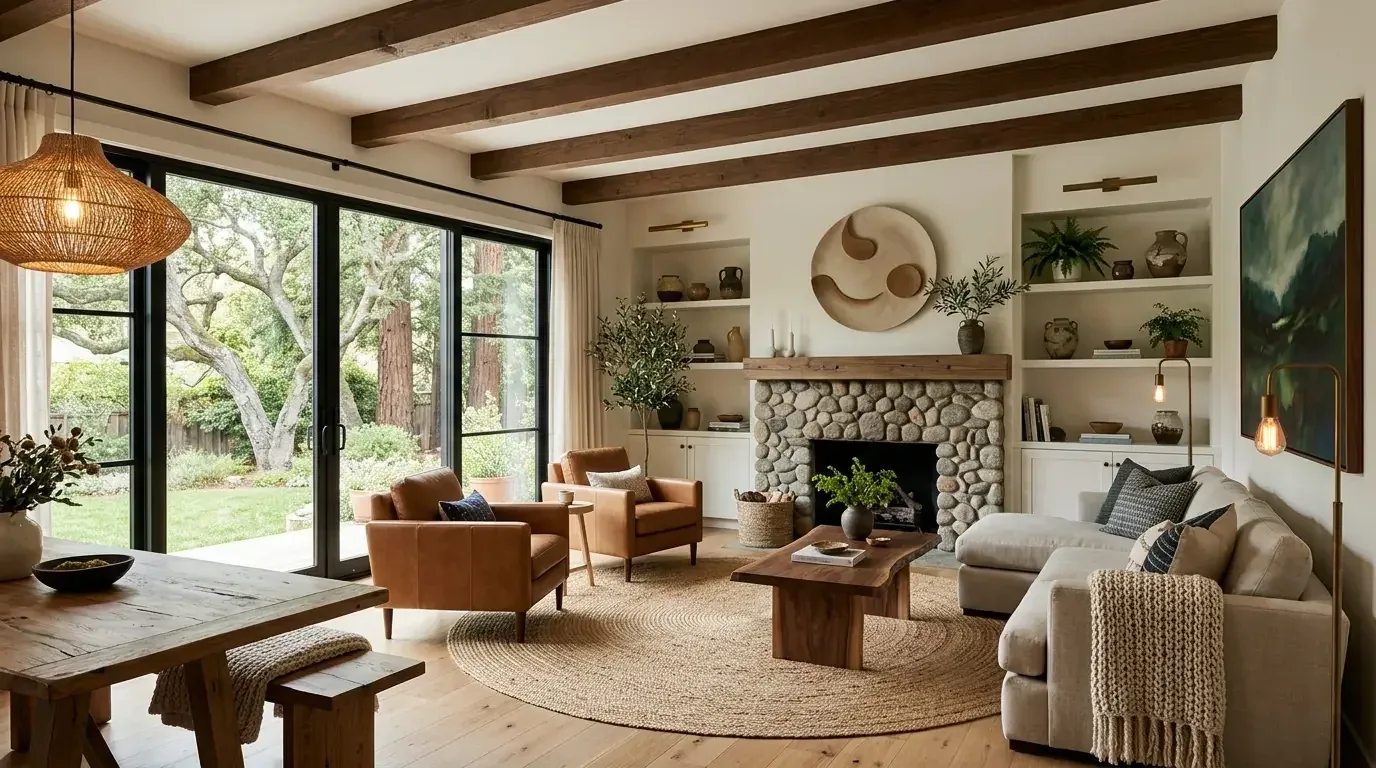
In the great room, soaring ceilings and sliding glass walls create a sense of openness that is rare among the 1950s homes in Corte Madera’s 4,171-unit stock. The open plan here is not just a stylistic gesture, it is the organizing principle of the main floor. I recommend defining activity zones within this space using rugs and upholstered seating, especially near the family room fireplace and the television wall. This approach allows the family to gather for meals at the dining table, finish homework at the bar, or relax in the living area, all while maintaining clear sightlines to the deck and lagoon. The central heating and cooling system, already in place and serving both stories, should be evaluated for even distribution before any changes are made to ceiling fixtures or built-ins. The absence of a basement in this house makes bedroom storage a priority, and I would design built-in solutions for each bedroom to maximize usable space.
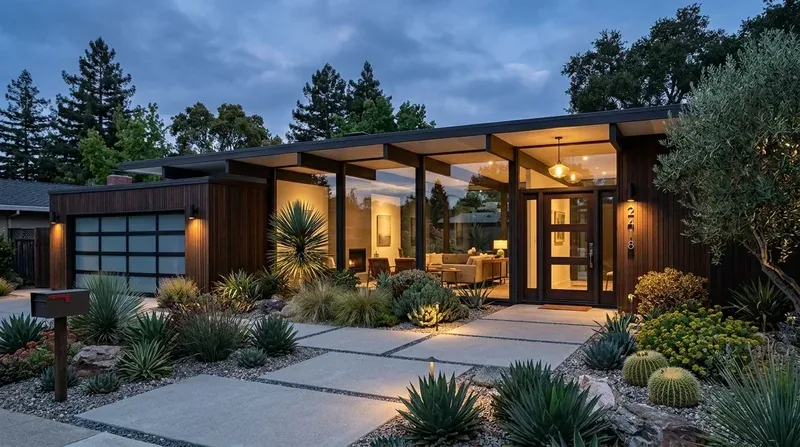
The front entry and driveway are dominated by concrete, which is common for mid-century homes but can feel stark. Here, I would soften the approach with planted borders along the driveway and consider wider, more inviting entry steps made of polished concrete or stone, in keeping with the house’s existing materials. Architectural lighting can highlight the smooth stucco and wood textures after dark, giving the facade a warm presence. Near the garage, there is an opportunity to add screened storage for bins, taking advantage of the attached garage’s interior access and keeping clutter out of the bedrooms.
The outdoor deck is already equipped for entertaining, with a full kitchen, gas grill, beverage fridge, wood-fired pizza oven, and fire pit facing the lagoon. The deck’s integration with the great room through sliding glass doors is a strength of this house, but the large glass walls can bring in too much summer sun. I recommend adding shading devices, awnings or a pergola, on the lagoon side to make the outdoor living area more comfortable throughout the day. Seating around the fire pit should be arranged for both conversation and sunset views, taking full advantage of the site’s orientation and the calm water beyond.
The lot’s flatness, mature landscaping at the edges, and direct water access are all assets. The home sits in FEMA flood zone AE, a special flood hazard area, and on soils mapped as Xerorthents-Urban land complex, 0 to 9 percent slopes. Any future work on the ground level or exterior should respect these site conditions and the mild marine climate of Title 24 building climate zone 3. The private sewer lateral, required to be inspected at sale in Corte Madera, is already addressed for this property (Public Works).
This project for Birch Avenue is about finishing what the 1957 structure and the 2024 rebuild began: keeping the open, light-filled core and investing in storage, shade, and the details that make each room work for this family. If your home in Corte Madera shares these bones and you want to make its open plan serve your daily life, I would love to help you shape it.