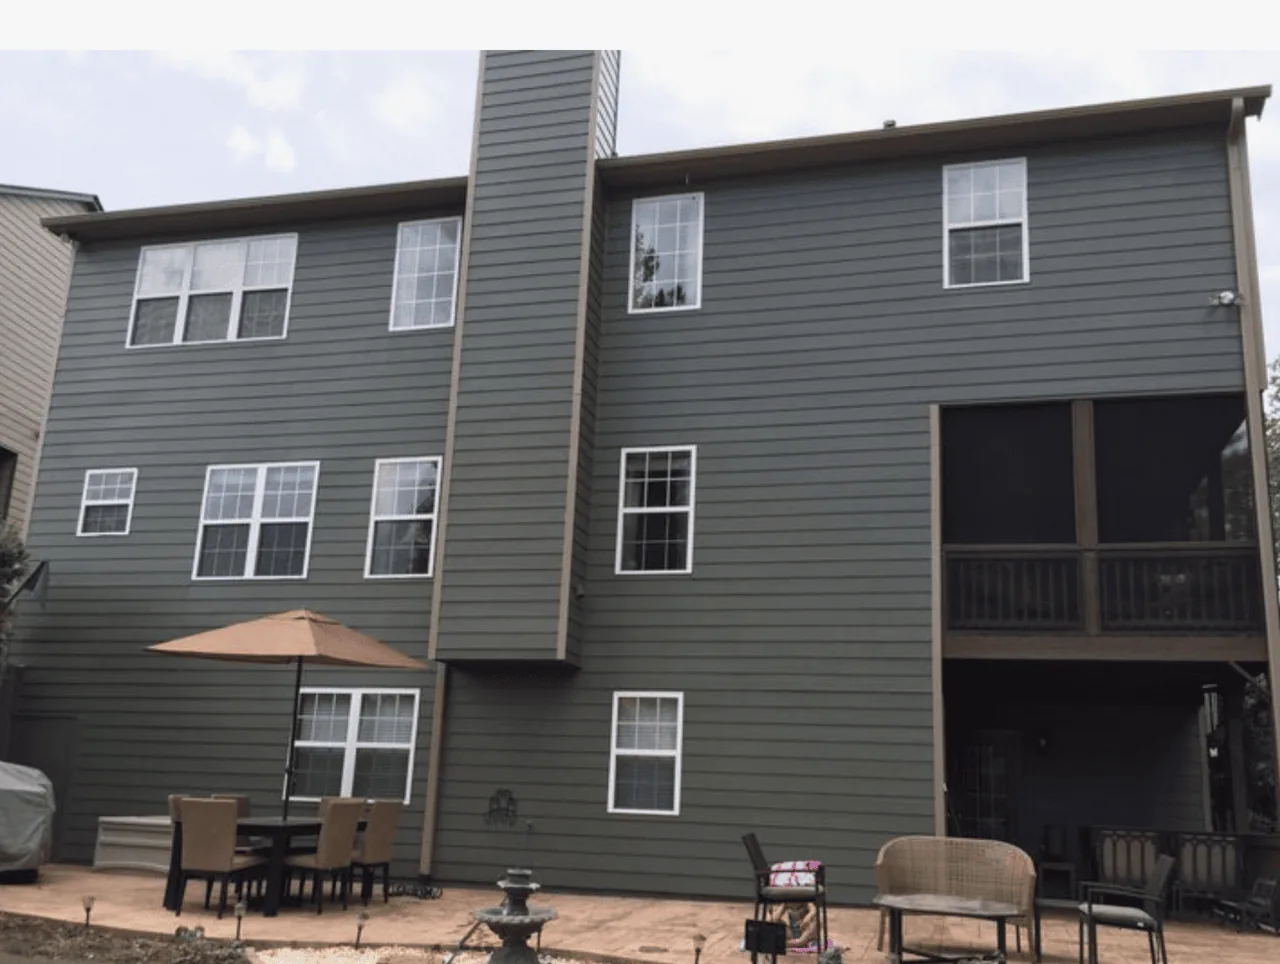
Built in 1965, this Channel Drive home in Corte Madera stands out among the city’s predominantly older stock, where 76% of single-family homes closed before 1960 (Redfin). This two-level, five-bedroom, three-bath house, with its 2,576 square feet on a 7,349 square foot lot, reflects the era’s best instincts: an open plan on the main level, generous windows, and direct connections to the backyard deck. The original layout, with kitchen, dining, and living spaces flowing together, still serves the family well. My aim is to finish what the 1960s started here, preserving the functional bones, while refining the details and adapting the house for today’s needs.
Main level: open plan, daylight, and the deck connection
The kitchen’s large central island, island sink, and skylight bring daylight deep into the main floor. The quartz counters, abundant windows, and direct access to the deck are already in place. I see no reason to move the island sink, as the current plumbing layout works with the foundation and maintains the flow between kitchen and living areas. The kitchen’s breakfast area and pantry cabinets provide storage without crowding the open space. The main-level flooring transitions between wood, tile, and carpet; I recommend extending a compatible wood floor throughout the kitchen, dining, and living rooms to unify the space, provided the existing floor heights allow for a seamless installation. Any transition at the kitchen edge should be set deliberately, not hidden with a narrow strip.
The open-beam ceiling in the living area is a strong mid-century gesture, and I would keep it visible. The fireplace, with its wood-burning feature, anchors the seating area. The main-level living and dining rooms are bright, thanks to large windows facing the backyard. The uncovered deck, finished in a warm medium brown stain, extends the living space outdoors. I would keep the deck as the main connection, but soften the edge of the concrete driveway and artificial turf lawn with new planter beds or low hedges, as the current artificial grass and stepping stones feel too rigid for the mild California climate and the mature trees already on site.
Kitchen systems: appliances, power, and exhaust
This house has a gas cooktop and range, but also 220-volt electric service and solar utilities. If the family wants to switch to induction cooking or add a second oven, the electrical panel’s capacity must be confirmed before any cabinet drawings are finalized. The kitchen’s existing appliances, dishwasher, disposal, microwave, free-standing refrigerator, and gas cooktop, fit the current service, but an induction range or double oven may require new circuits. The main kitchen island is a natural hub for prep, but I would only place a cooktop there if a direct, ducted exhaust route to the exterior can be established. The low-slope tar-and-gravel roof complicates venting, so a wall-mounted cooktop may be preferable if the duct path from the island would disrupt the ceiling or require awkward soffits. The kitchen skylight and windows already provide ample natural light; I would layer in discreet recessed lighting and pendants over the island for task work, avoiding a grid of fixtures across the ceiling.
Upstairs, entry, and storage
The upper level is dedicated to bedrooms and a versatile loft, offering separation from the main living spaces. The loft, adjacent to two bedrooms, can flex between work, play, or guest use. The stairwell and loft railings could be enhanced with modern materials to emphasize openness and bring more light into the upper floor. The house’s central heating is supplemented by ceiling fans and wall units for cooling; with the open-plan main level, airflow should be checked across the full space to ensure comfort, rather than relying on the original fan placement.
The garage entry on the main level is a practical route into the house. I would add closed storage solutions in the foyer or mudroom near this entrance, so shoes, bags, and coats do not collect in the open living area. The laundry, with washer and dryer included on the ground floor, is already convenient for daily use.
Outdoor living and site features
The backyard is oriented for indoor-outdoor living, with mature trees and fruit trees providing shade and privacy. The lot is level, with curb, gutter, and low-maintenance landscaping in both front and back. The fencing is wood, enclosing the backyard for privacy. The existing pergola structure on site offers a starting point for a shaded outdoor dining area, which could be enhanced with a mix of native plants and a restrained palette of green foliage and white flowers. The artificial turf could be replaced with real grass or groundcover to soften the outdoor space.
Site and local rules
The ground under this house is mapped as Xerorthents-Urban land complex, 0 to 9 percent slopes, with no visible drainage or moisture issues. The FEMA flood map places this lot in flood zone AE, a special flood hazard area, and the property has an estimated 80%+ chance of a flood reaching the building in the next 30 years. Any exterior work, especially changes to landscaping or hardscape, should account for drainage and water flow. Corte Madera’s Public Works Department manages private sewer lateral programs, so any changes to plumbing or drains should be coordinated with the Town (Town of Corte Madera Public Works).
If you’re ready to make this Channel Drive house work better for your family, preserving its open plan, strengthening its connections to light and landscape, and updating the details for comfort, reach out to Amy to start your project plan.