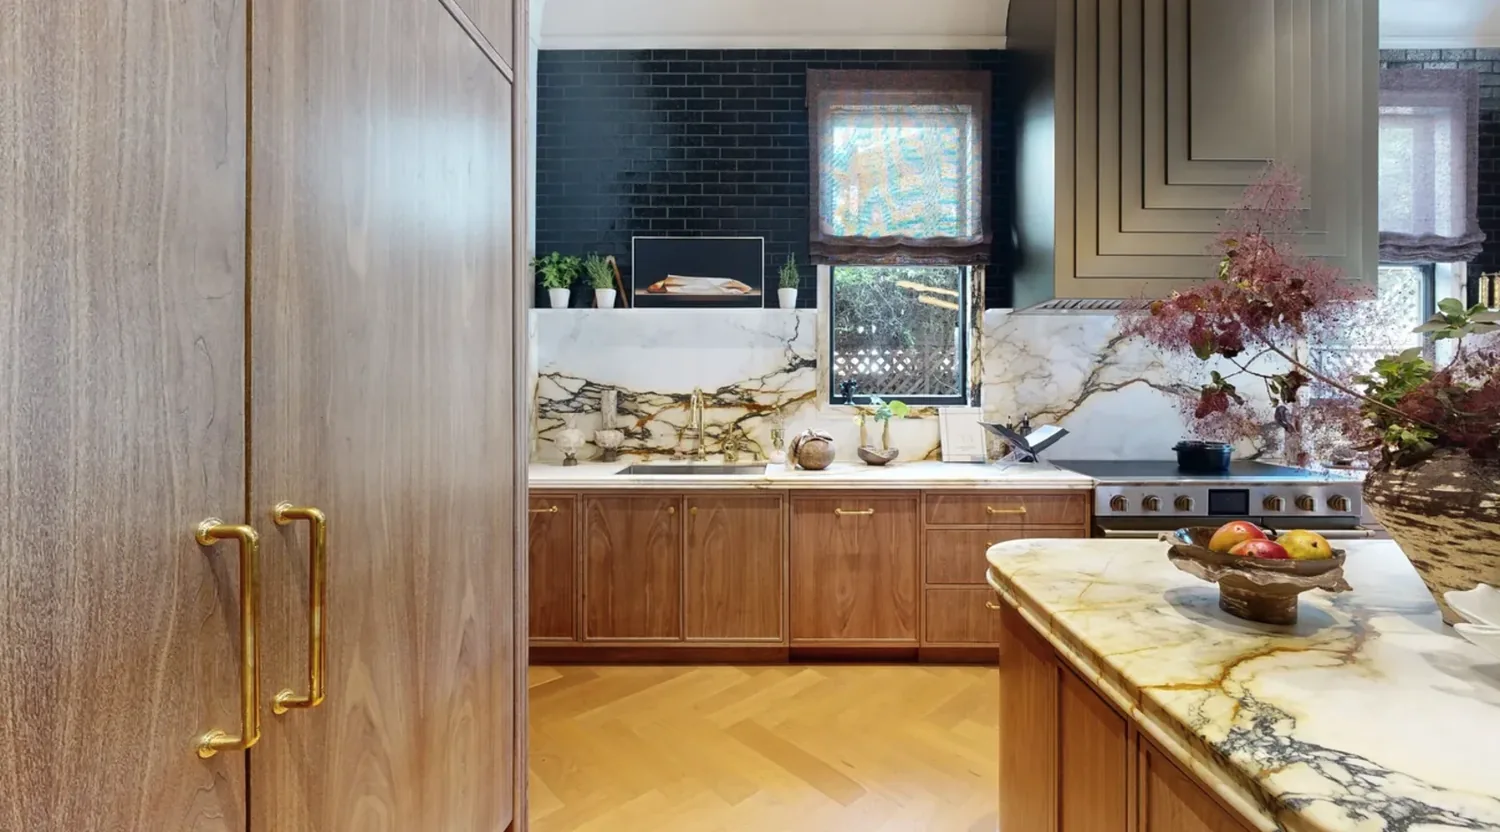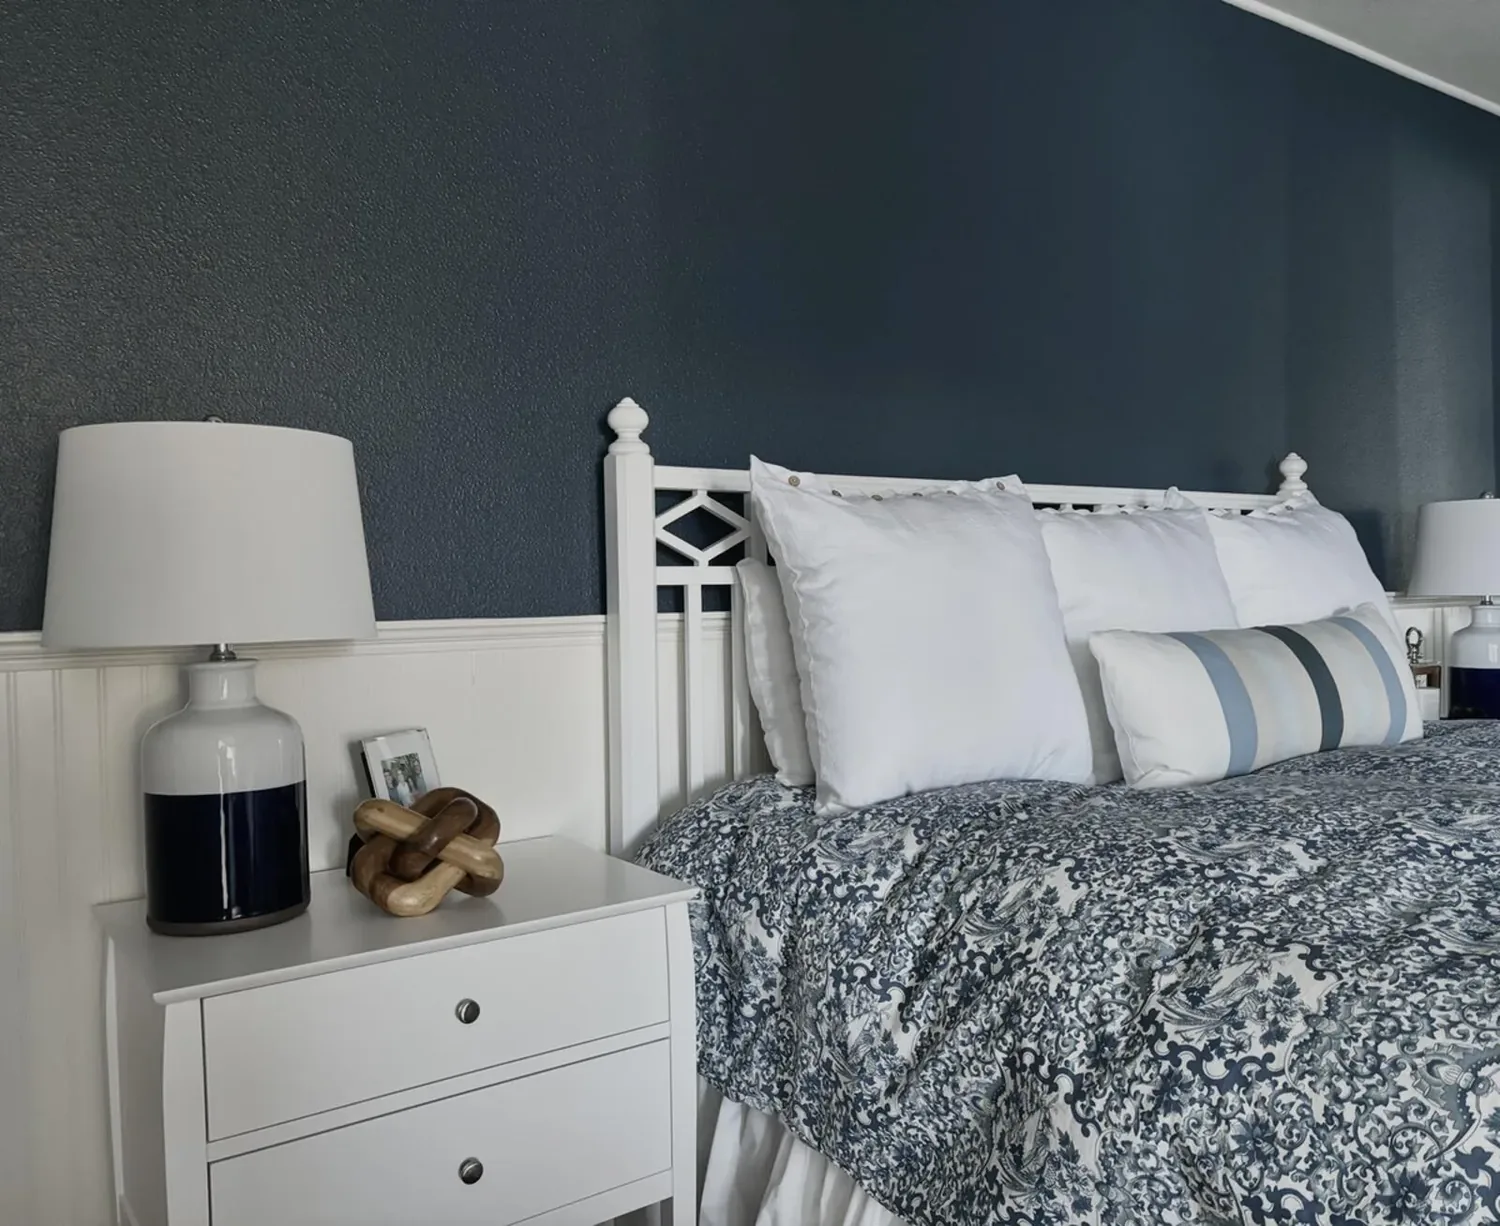
The hardwood floors, exposed wood ceiling beams, and black-framed courtyard windows should stay; they already give this one-story home warmth, structure, and a strong connection to its garden. This is Amy’s project for the whole home on Walnut Avenue, with the kitchen, central family room, and separate living room planned as a more connected setting for a family with children. The goal is not to erase the house’s character or make every room one big room. It is to let a parent cooking and a child doing homework stay in sight of one another, while leaving the living room a quieter place to sit.
The opening from the kitchen to the family room
The house already has an island kitchen and a central family room facing the courtyard, so the useful change is a wider, clearer connection between those rooms, not a kitchen moved to the opposite side of the house. I would keep the range and sink on the kitchen’s existing perimeter, retain the island for preparation and a quick seat, and shape the opening toward the family room around the existing circulation. That keeps the courtyard-facing family room accessible and gives the kitchen a view through the house without asking the island to do every job.
Because this is a 1954, single-level stucco house with a metal roof and exposed ceiling beams, a partition beneath roof framing could carry load. The exact wall and framing are not documented here. Before setting the opening’s width, the builder should trace the framing and confirm whether a beam or flush header is needed; a dropped beam would create a visible ceiling line, while a flush header would need space in the framing above. Either way, the existing beams should remain the visual reference, rather than being cut back to make the opening look larger.
The hardwood should continue through the connected rooms. At the new opening, the builder can check floor heights and the condition beneath any removed partition, then patch and refinish to reduce the visual break. The house record does not identify a foundation type, so I would not move the sink across the kitchen or beyond the foundation without first locating the drain. Keeping it in the existing kitchen footprint avoids making a new drain route the price of a more open room. If a move proves necessary, the route differs substantially between a slab and a crawl space and needs to be resolved before cabinetry is ordered.
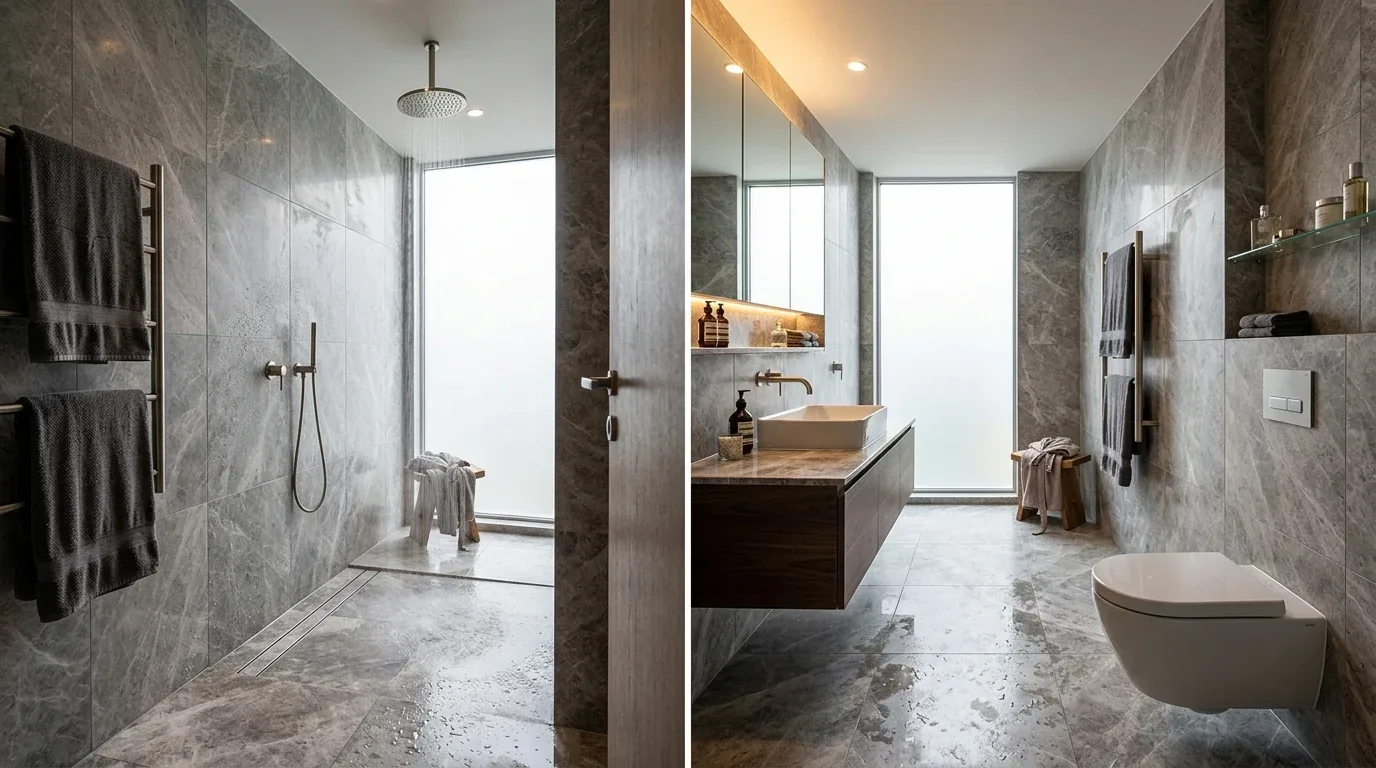
A hood, heating, and the family-room sound
With the range staying on the perimeter, its hood can take the shortest practical route to an exterior termination instead of hanging over the island and interrupting the view to the courtyard. The hood must be selected for the range and duct route; a higher-capacity hood may also require planned makeup air. The house has a built-in gas range and an existing hood over the range, but the record does not specify duct size, discharge location, or electrical service capacity. Those conditions should be checked before deciding whether to change to induction or add a second oven. Either change needs the appropriate dedicated 220/240-volt circuit, and the existing service must be confirmed rather than assumed adequate.
This home has central heating, radiant heat, and central cooling. Joining the kitchen and family room changes the area each system serves, so the plan should map the radiant zones and check how the central cooling reaches the enlarged room before closing the ceiling or finalizing the furniture layout. I would keep the television on a solid wall in the family room, not in the new opening, and use a rug and upholstered seating to soften sound. That gives a dog a place to settle near the family without putting its bed in the kitchen work path, and lets homework happen at the island without making the whole room revolve around the TV.
Lighting should work in layers: focused light at the island and counters, a softer fixture over the kitchen table, and dimmable ambient light in the family room, with discreet light at the courtyard doors for evening movement. The courtyard windows and French doors already bring the garden into the family room, so the plan should keep their sightlines clear rather than fill them with tall cabinets.
Keep the materials, make the evening easier
Among 62 single-family homes that closed in Corte Madera in the twelve months to November 2026, the median build year was 1954 and 76 percent were built before 1960 (Redfin sold data). That area-wide pattern does not establish a condition inside this house, but it supports a useful design choice here: keep the original wood and let the new work sit quietly beside it. I would use warm, simple cabinet fronts and a restrained counter finish, rather than repeating white marble on every surface. The existing marble kitchen counter can remain where it works; the view from the sink should be toward the courtyard, not toward a new bank of tall storage.
Published work in Corte Madera includes a modern home described as light-filled and open (LuxeSource project). For this house, that is a reason to protect the courtyard windows and make the kitchen-to-family-room connection do the work, not to add glass indiscriminately. The Town of Corte Madera Public Works page refers to private sewer lateral programs managed with Sanitary District No. 2, but does not itself establish an inspection requirement; if plumbing is moved, confirm the applicable process with Public Works before fixing the drain plan (Town of Corte Madera Public Works).
On a Tuesday evening, this plan could let dinner finish while homework carries on at the island and someone else reads in the living room, with the courtyard still visible from the kitchen. If your home has a similar mix of kitchen, family room, and courtyard, get in touch with Amy to talk through what an opening could make possible.