Completed client project. The owners of the 1917 Craftsman on Riverside Avenue in Courtland came to us wanting the floors to feel connected without losing the details that gave the house its character. The two-story home had about 2,005 square feet, three bedrooms and two bathrooms, wooden siding, a steep composition shingle roof, and decorative wood trim. Its foyer, living room, dining room, main-floor primary suite, upstairs bedrooms, art studio and bonus room all related to one central challenge: the stair. The full basement held the laundry and storage, so the owners also wanted the route down to that level to feel like part of the house rather than a separate destination.
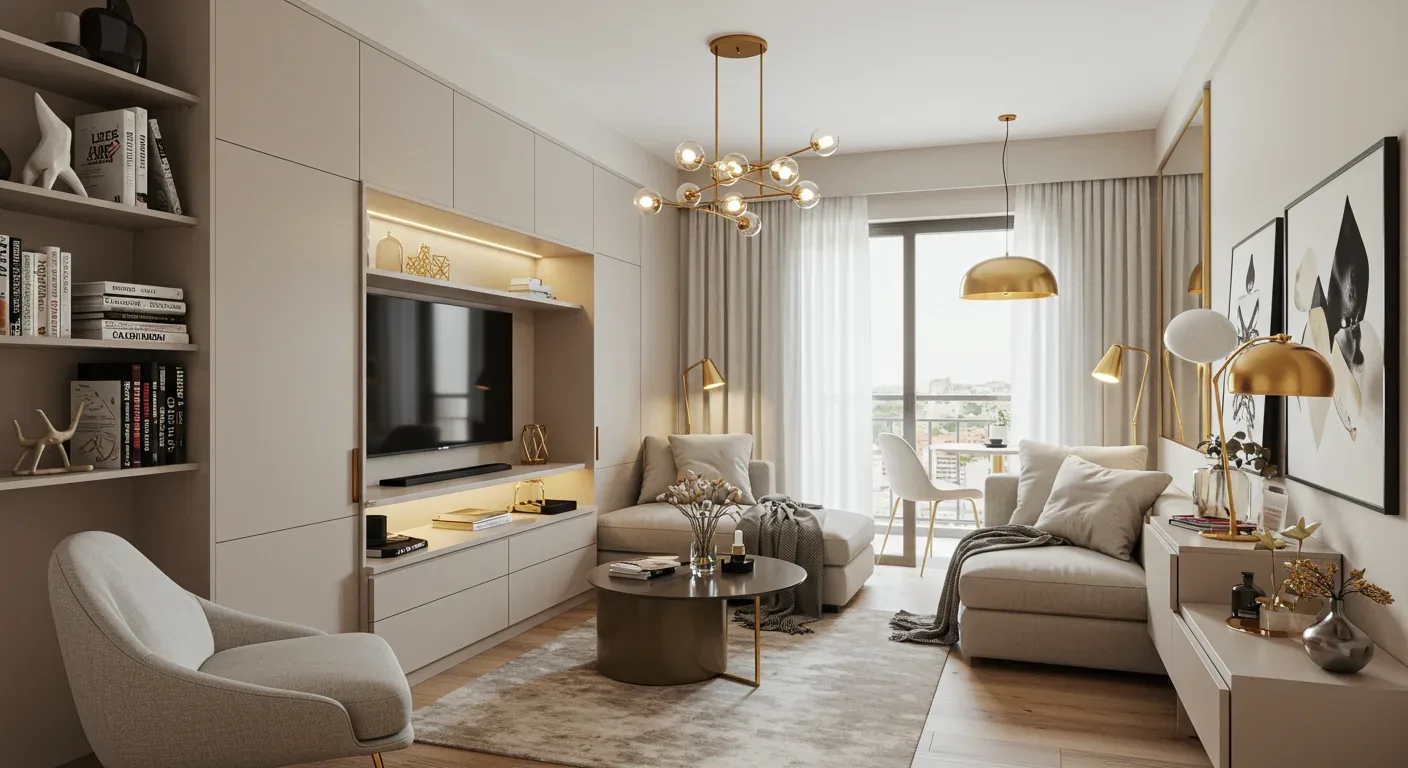
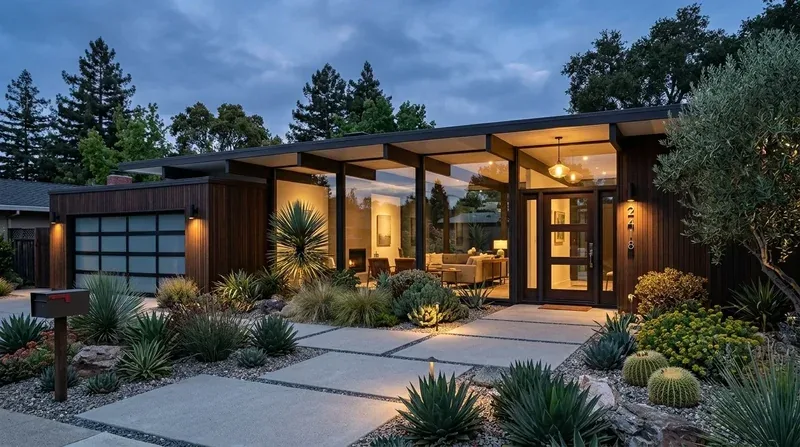
The photographs on this page are from the Designed & Curated portfolio and show finishes we have used on other projects. They are not photographs of this house.
My first question was how the family wanted the stair to connect their everyday rooms and the upper floor while keeping the original woodwork intact. On site, we found that the main stair connected the foyer and living spaces to the two upstairs bedrooms, art studio and bonus room, while a separate stair led to the basement laundry. That arrangement mattered. We could make the levels read together through the existing openings and carefully placed lighting, rather than changing the stair or cutting into the wood-trimmed walls.
The stair between the foyer and upstairs rooms
We kept the central foyer as the point of arrival. Its tiled floor, stained wood trim and stained glass above the front door already made a clear threshold, and the main stair rose from that shared entry sequence. We used the existing route as the organizing line for the work: the foyer led to the living room, the wide openings and columns kept the adjacent rooms visually connected, and the stair carried that connection upstairs. We did not remove the columns or enlarge the openings.
At the upper landing, we installed lighting that made the transition between levels easier to read, while keeping the art glass and woodwork as the visual focus. The large living-room windows already brought daylight into the main floor, so we kept the new lighting restrained there and gave the stair and landing their own clear light. We also kept the path from the foyer through the living room and toward the formal dining room open, so movement through the main floor did not feel cut off by the stair.
The basement remained a distinct part of the circulation. Its separate stair served the laundry, and we improved the sense of connection by treating its entrance and lighting as part of the same wayfinding sequence. The full basement remained available for storage and other household use, while the laundry stayed where it was. The upstairs retreat, loft and bedrooms retained their separate function, and the main-floor primary suite remained close to the shared living spaces.
The living-room floor and the Craftsman woodwork
The living room gave us the strongest material cues: rich wood flooring, stained trim, built-in columns, a wood stove on a brick hearth and stained glass above it. We refinished the living-room wood floor to restore its luster, and kept the hearth, trim, columns and glass in place. The foyer glass and living-room glass now read as related details along the route from the front door to the stair, rather than as isolated decorations.
We also kept the porch columns and detailed woodwork in view from the entry. Sacramento County’s Courtland historic-resource documentation focused on housing from the mid-19th century and did not identify this particular house as a designated resource. We used the home’s own surviving details to guide our choices, rather than treating a general description of local history as a property-specific designation. The Courtland Special Planning Area emphasized preserving historic structures and keeping new work consistent with the area’s historic character (Courtland Special Planning Area). The county resource reference helped us keep that context in view (Courtland historic-resource documentation).
The kitchen already had granite counters, an island, a double oven and an electric cooktop. We kept its main fixtures and plumbing in place and focused on improving its relationship to the dining and living rooms through the existing openings. That decision respected the house’s two-story arrangement and its 220-volt electrical service, without expanding the work into a new kitchen layout. The main-floor dining room stayed a formal room, and the office and den remained useful spaces rather than becoming circulation routes.
The house systems and the basement route
We kept the central heating and cooling systems serving the existing room arrangement, and did not add a roof opening to the steep composition roof. The house had public sewer and a private water source, and we left the kitchen and bathroom service locations unchanged. Those choices kept the work focused on circulation, finishes and lighting across the two stories and full basement. The corner lot had a level front yard, brick walkway and concrete edging, with mature trees and shrubs providing shade and privacy; we kept the outdoor approach intact rather than extending the remodel into a change of grade.
The ground information also supported keeping the project within the existing house and yard. The soil survey mapped Valpac loam, with zero to two percent slopes, somewhat poor drainage, hydrologic group C, shrink-swell potential up to 4.4 percent and clay content up to 30 percent. FEMA mapped the property in flood zone AE, a special flood hazard area. We kept the stair and interior work within the existing footprint, with no excavation or site regrading as part of this project.
Before construction, we checked the permit rules for the home’s unincorporated Courtland location. The rules we reviewed required a building permit and plan review for structural changes to walls, windows or doors; nonstructural remodels could qualify for a minor permit. We kept the stair route and existing openings, and checked the applicable process before the work proceeded (permit requirements, minor permits).
Please get in touch if you want to make your home’s levels work together while keeping its original character.