Completed client project. The owners came to me with a custom two-story home on Hood Franklin Road in Courtland, built in 2016, about 1,832 square feet, with three bedrooms and two bathrooms. Its stucco walls, tile hip roof and raised main floor gave the house a distinct presence, while the owners wanted the primary bedroom and bath to feel more connected, comfortable and considered. They also wanted the rest of the house to support that quieter, more cohesive feeling without changing what already worked. Courtland’s closed-home data showed a very different age profile, with 73% of single-family homes sold in the prior twelve months built before 1980; I used that only as local context, and based this project on this house’s own rooms and systems (Redfin’s Courtland sold-home data).
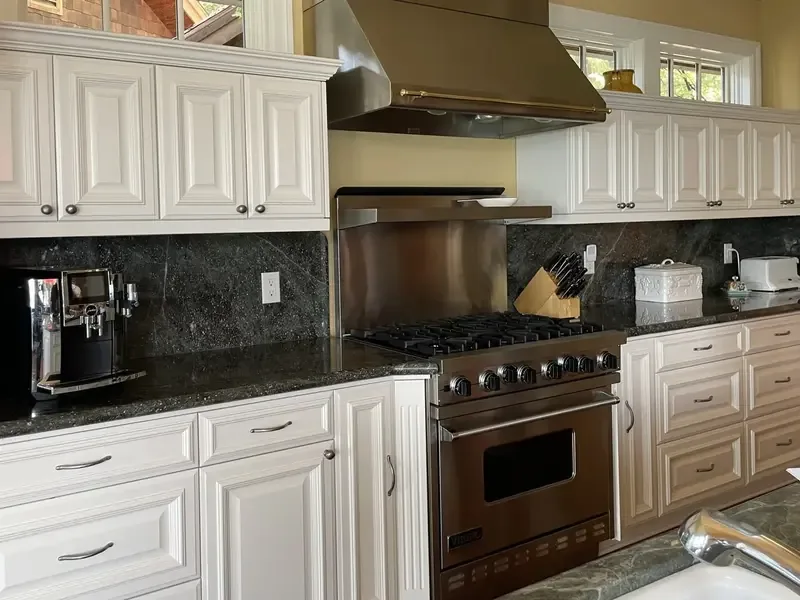
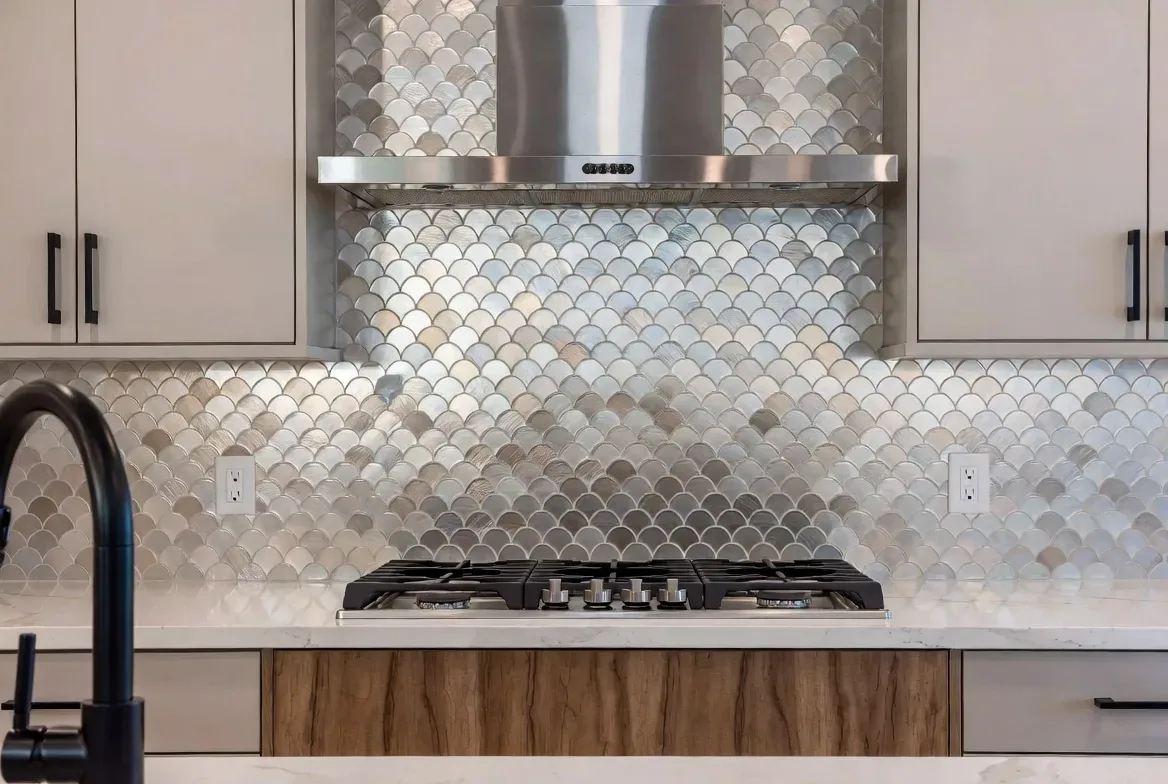
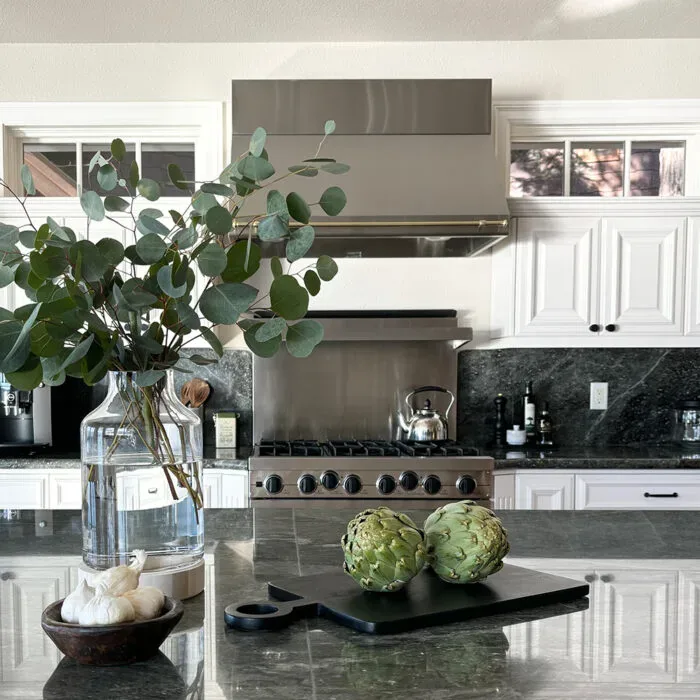
The photographs on this page are from the Designed & Curated portfolio and show finishes we have used on other projects. They are not photographs of this house.
My first question was what felt hardest about using the primary suite each day. The owners described the transition between the bedroom, walk-in closet and bathroom as awkward, and wanted the suite to feel like one calm, usable part of the home. The record placed the primary bedroom and full bath on the main level, and listed double sinks, a shower stall with multiple shower heads, a window and a walk-in closet. Those existing features gave us a clear starting point: make the rooms work better together, rather than enlarge the suite or move its plumbing.
The primary bedroom and the raised floor
The main-level bedroom sat above an open undercroft, with the garage below and the house elevated above the parcel. On site, we found that the open area beneath the house gave us access to the underside of the floor framing and the bathroom service runs. We traced the drain and supply lines before settling the bath layout. That finding mattered: the existing shower and sink locations could stay, so we avoided a longer plumbing route through the raised structure and kept the work within the suite’s existing footprint.
We measured the bedroom, closet opening and route to the bath together, then adjusted the furniture layout to leave a clearer path between them. The owners kept the bedroom’s wood floor, and we carried its warm tone into the suite’s new finish choices. We specified a quieter wall color and simpler trim so the window and the transition into the closet read as parts of one room, rather than competing visual stops. The dual-pane windows stayed in place, and we added interior shading to soften strong daylight and help the bedroom feel settled during hot weather.
The bath, where the plumbing stayed
The bathroom already had the elements the owners valued: double sinks, a walk-in closet nearby, a window and a shower with multiple heads. We kept the sinks and shower in their existing positions, then replaced tired surfaces with durable tile and coordinated stone finishes. The existing window remained, bringing natural light into the bath without changing the exterior stucco wall. We refined the shower entry and storage around the fixtures so the room felt easier to use without giving up its established arrangement.
The house used well water with treatment equipment, a tankless water heater and a special sewer system alongside public sewer service. We kept the bathroom fixture layout close to the existing service points and coordinated the new fixtures with those systems. That made the bath work more contained and let us focus the owners’ investment on the parts they touched and saw every day. The central heating and cooling, ceiling fans and living-room gas-log fireplace remained part of the home’s comfort system; the suite changes did not require us to alter them.
The entry and the rest of the house
The front door sat above the open undercroft, reached by exterior stairs to a small covered porch. We kept that raised entry and the under-house parking and storage in place, rather than enclosing the open area as part of this project. The irregular, two-acre parcel was flat and open, with an asphalt driveway and limited trees near the house. We retained the Mediterranean character of the stucco and red tile roof, and selected restrained exterior details that complemented those existing finishes rather than adding a competing style.
The kitchen and living spaces stayed in their established arrangement, including the island with its sink, granite and stone counters, pantry cabinet and living-room fireplace. We kept the main-level circulation clear and used related finish tones so the primary suite felt connected to the rest of the home without turning this into a kitchen reconfiguration. The owners now moved from bedroom to closet to bath along a more direct, legible route, with familiar plumbing locations, improved storage and a calmer set of finishes around them.
Before construction, we checked the permit requirements for the bathroom work and any related plumbing or electrical changes with Sacramento County, since the parcel was in unincorporated territory. We kept the project scope within the existing suite and service locations, and completed the work with the raised floor, well-water treatment and sewer arrangements in mind.
Get in touch to talk about your home.