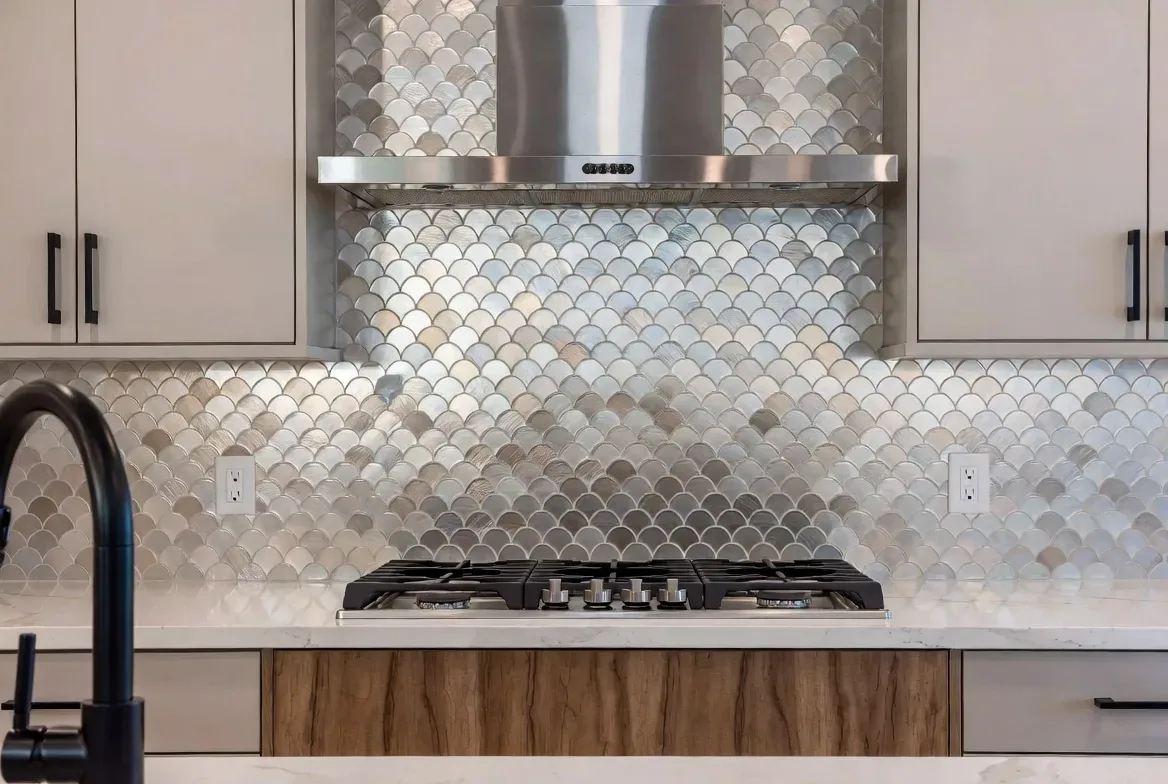
What would change if the wall between the kitchen and the living and dining areas no longer divided the main floor of this custom two-story home on Hood Franklin Road in Elk Grove, Courtland? In this 2016 house, the kitchen features an island with a sink, and the living and dining areas are recorded together on the main level. Removing the dividing wall would transform the kitchen from a separate work zone into a true part of the family’s shared space. This project plan is for the household in this house, developed from the house and builder details.
The Kitchen-Living Wall and the Ceiling Structure
The wall separating the kitchen from the living and dining areas is the central structural decision for this remodel. This house, built in 2016 as a custom two-story structure, is not subject to the aging framing found in many Courtland homes, 73% of single-family homes that closed in the last year were built before 1980 (Redfin’s Courtland sold-home data). Here, the actual load path in this house’s framing must guide the opening. The main floor sits above an open undercroft, with the house elevated on a raised foundation or pilings; this arrangement means the wall in question may carry loads from the second story.
If the wall is load-bearing, a beam will be required to take its place. A dropped beam would create a visible line below the ceiling, while a flush header would keep the ceiling plane more continuous, if the structure allows. The ceiling height and framing depth in this house set the options, and the beam’s ends must land on solid bearing points. I would pursue the cleanest flush solution the structure and ceiling framing permit. The existing wood flooring, which runs through the kitchen, living, and dining areas, should be continued seamlessly after the wall is removed. At the former wall line, the floor’s level and finish must be checked, and any patching should use matching wood so the entire main floor reads as a single, unified space.
The Island, Plumbing, and Electrical Service
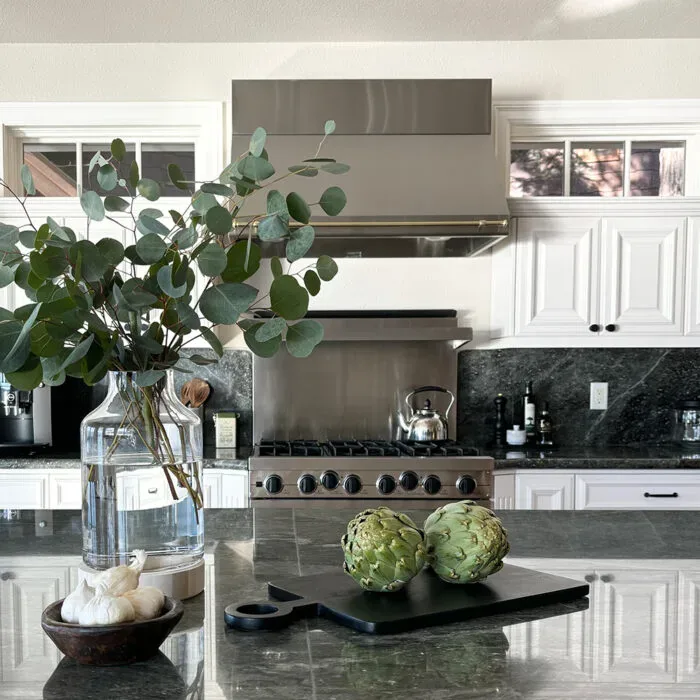
The kitchen island in this house already includes a sink, and the open undercroft below the main floor may allow more direct access to plumbing than a slab foundation would. The property record confirms a well with treatment equipment as the water source. When planning the new kitchen layout, it is essential to keep access to this equipment clear and to avoid unnecessary changes to the sink drain route.
The current kitchen features a gas cooktop, but the house’s 220-volt electrical service and central electric heating provide the infrastructure to upgrade to induction. If the cooktop moves to the island, the design must include a properly ducted hood, with the duct routed through the ceiling or exterior wall to the outside. The open undercroft and exterior walls of stucco may influence the best path for ductwork. The kitchen’s built-in electric double oven, dishwasher, and wine refrigerator can remain in place if their current locations suit the family’s needs. The main floor’s electrical panel and circuits must be checked to confirm capacity for any new appliances, especially if upgrading to induction.
Living Comfort in the New Main Room
Central heating and cooling, ceiling fans, and a gas-log fireplace in the living room all contribute to comfort in this house. Once the kitchen, dining, and living areas become one open space, the supply and return locations for HVAC must be reviewed to ensure even comfort throughout the room. The living room’s fireplace, with its raised hearth and gas log, should remain the focal point, while the television can be placed on a wall that does not interfere with circulation between the kitchen and dining bar.
Sound control becomes more important in this open main floor. The wood flooring should remain continuous, but a low-pile rug in the living area would help absorb sound. Dual pane windows and lined drapery would soften both kitchen and television noise. The kitchen hood should be selected for quiet operation, and its duct route should be finalized before ceiling or cabinet work begins. General lighting can be provided by recessed or low-profile fixtures, with pendants over the island for task lighting and dimmable accent lights near the fireplace for evening warmth. Under-cabinet lighting would keep the granite and stone counters functional without over-lighting the space.
Entry, Approach, and the View Across the Main Floor
The front door of this house is reached by a central set of exterior stairs, with a small porch above the open undercroft used for parking or storage. The raised entry is a defining feature, and I would add a more substantial shelter at the front door for weather protection. A ramped approach could improve accessibility, working with the flat, open parcel and the house’s elevation of 10 feet above sea level. The undercroft should remain available for parking and storage unless a structural review supports enclosing it for a garage or outdoor room.
The stucco exterior and red tile hip roof are classic Mediterranean style signals, but the large wall planes would benefit from deeper olive or bronze trim and more colorful landscaping for curb appeal. The lot’s irregular shape and 2-acre size, with sparse trees and no fencing, create a sense of openness and exposure typical of this part of Sacramento County.
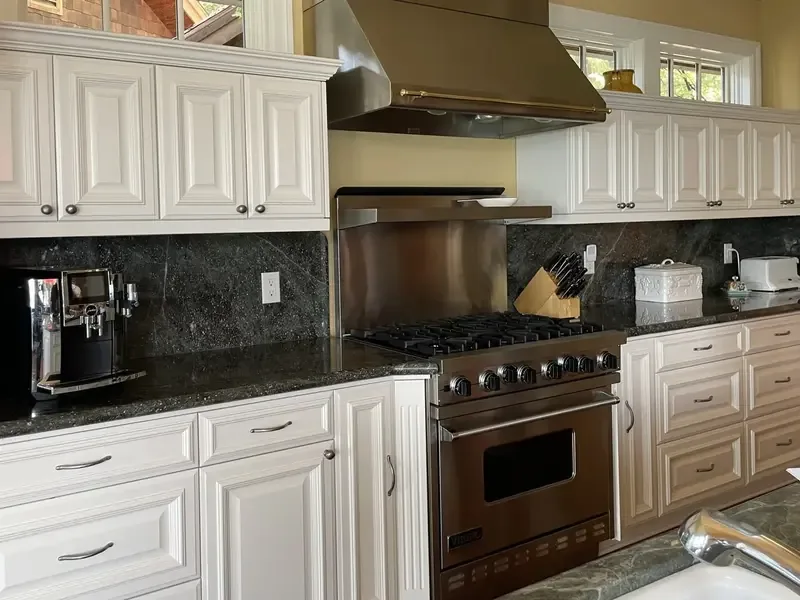
Standing at the kitchen sink, the new view would run across the island to the fireplace and the open family room, not into a closed-off kitchen. On an ordinary weeknight, one person could cook at the island while another helps with homework at the dining bar, and the rest of the family settles near the fire. The hood would carry cooking air outside, and lighting could shift from task to dinner mode. For this household, opening the kitchen-living wall means a main floor where family life happens together, shaped by the structure and finishes of this specific home. If your house on ground like this, with a raised entry and divided kitchen, calls for a similar transformation, let’s talk about what your structure and routines need.