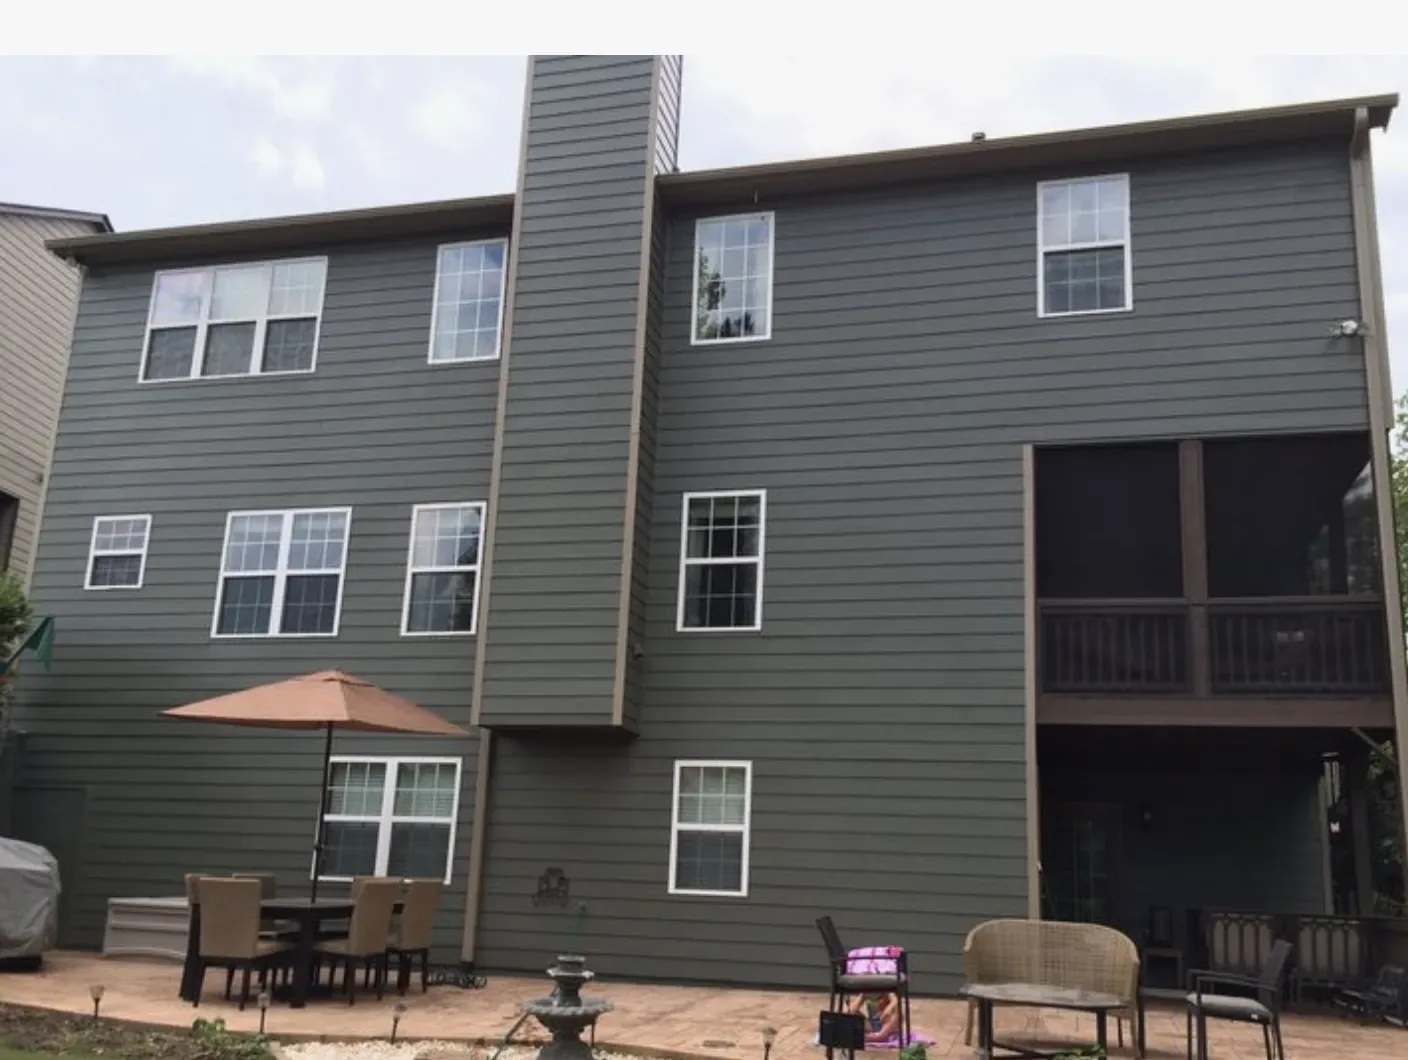
When homework, snacks, and the dog all converge at the kitchen edge, a peninsula that looks open can still make the room feel crowded. The family needs a route through the kitchen that does not cut between the cook and the stove, plus a place for a child to sit without taking over the work surface. I’d shape the plan around those crossings, not around making every room one large, undifferentiated space.
The kitchen peninsula and the living-room sightline
This is Amy’s project for the family in the Washington Avenue house in Courtland. Its kitchen already connects visually to the living spaces, and its vaulted ceiling gives that connection room to breathe. The double-basin sink sits beneath a window facing the covered porch; I’d keep that view and the sink in place rather than shift plumbing just to make an island look finished. A revised peninsula can provide seating and a clear path around it, with the stove kept on the perimeter. That keeps cooking out of the main homework-and-snack traffic and avoids putting an overhead hood in the middle of the room.
The kitchen has a gas cooktop, built-in gas oven, microwave, pantry cabinet, and synthetic counters. I’d plan for a properly vented hood at the existing cooking location, with the mechanical contractor checking the route outdoors and whether the selected hood needs makeup air. The current microwave should not be assumed to provide the same capture as a dedicated hood. The house has 220 volts in the laundry, but that does not establish that the electrical service can support an induction range or a second oven. I’d keep the existing gas cooking arrangement in the design unless an electrician confirms the available capacity and the circuit needed for a change.
A ceiling opening that respects the house
Courtland’s 26 single-family closings in the twelve months to November 2026 had a median build year of 1948, according to Redfin’s sold-home data. This house was built in 1989 with 2-by-6 stud-framed walls, so I would not treat it as if it had the same structure as the older homes in that citywide snapshot. The kitchen is already visually open to the living space; the project does not need a dramatic wall removal to achieve connection. If a wider physical opening would improve the route, the structural plan should first establish whether the particular wall carries load. A beam below the ceiling would create a visible drop; a flush header could preserve a more continuous ceiling line, but only if the framing and structure allow it. The house’s vaulted ceiling and open-beam living-room ceiling make that distinction especially visible.
I’d also avoid specifying one continuous new floor until the existing carpet, laminate, and tile are measured at their edges. The kitchen and visible living area have laminate wood flooring, but the floor heights and the condition beneath each finish are not established. A single flooring choice could visually link the rooms, with transitions placed deliberately where level changes or substrate conditions require them. Warm-toned engineered wood would sit comfortably beside the natural wood cabinets; a durable, quieter finish would matter where the dog would settle near the living area.
The sound, air, and light of one connected room
The house has central heating and cooling, ceiling fans, cathedral ceilings, and a pellet stove. Before treating the expanded kitchen and living area as one room, the HVAC contractor should check how air reaches and returns from the new furniture layout. The TV belongs on a wall that does not compete with the sink’s porch view or the kitchen work zone; the dog could have a bed outside the main walking line. A homework perch at the peninsula would give the kids a place to work while leaving the cook’s route clear, but it should not become the only place to sit or talk.
Lighting needs to work at more than one scale: dimmable general light for the vaulted room, focused task light over the counters and sink, and pendants over the peninsula sized so they do not block the sightline across the living space. I’d replace the gray laminate counters with a warm, quiet quartz and add a simple tile backsplash to the underside of the cabinets. Brushed nickel hardware would relate to the stainless appliances without turning every surface into a feature. The result should feel brighter and more settled, not like a collection of upgrades competing for attention.

The services that set the limits
This is a one-story house with a composition roof, central heat and cooling, a well as its water source, public sewer, and a leased propane tank. Those systems matter to a whole-home plan: keeping the sink near its existing location limits unnecessary drain rerouting, while a move beyond the current kitchen zone would need a plumber to establish the route and whether the foundation and access below the floor permit it. I would not assume a slab or a crawl space; neither is established here. The detached garage has utilities ready for a potential ADU, but that possibility is separate from the family’s kitchen circulation and should not be allowed to crowd out the present need.
On a Tuesday evening, the finished plan could let one child work at the peninsula, another pass through for a snack, and the cook keep the stove and sink in view without surrendering the porch outlook. If this is the kind of house and family routine you recognize, get in touch and tell me what you need the rooms to do.