Completed client project. The owners came to us with a 1989 house in Courtland, about 1,456 square feet, with two bedrooms and two bathrooms. It was a single-story home with 2x6 stud-framed walls, a composition roof, and a kitchen that opened visually to the living and dining areas beneath vaulted ceilings. They wanted the whole home to feel more connected and easier to use, but the two bathrooms were central to the brief: the morning routine felt tight, and they wanted one bathroom rebuilt without losing the second bath’s usefulness.
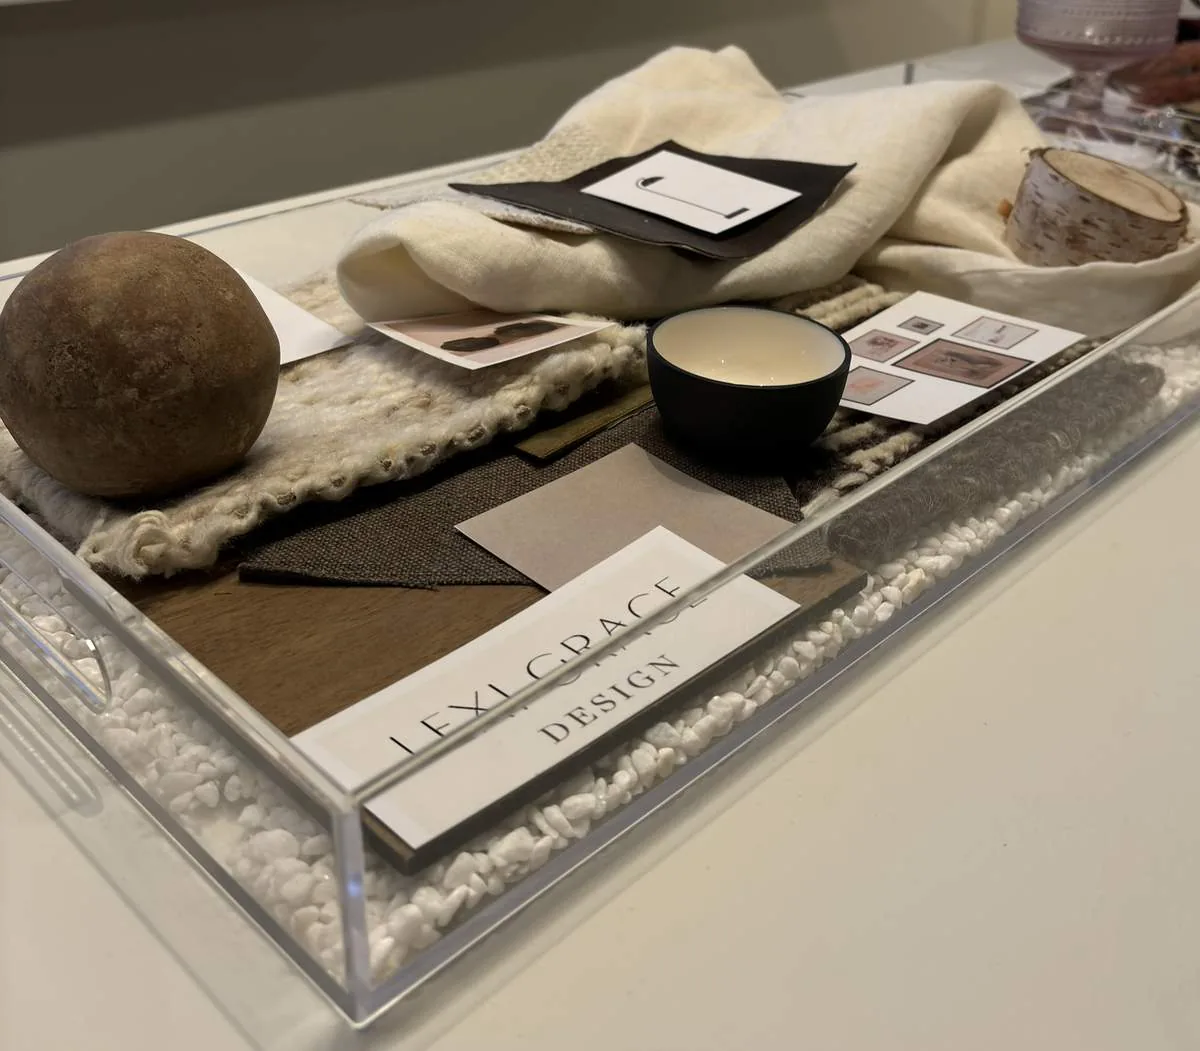
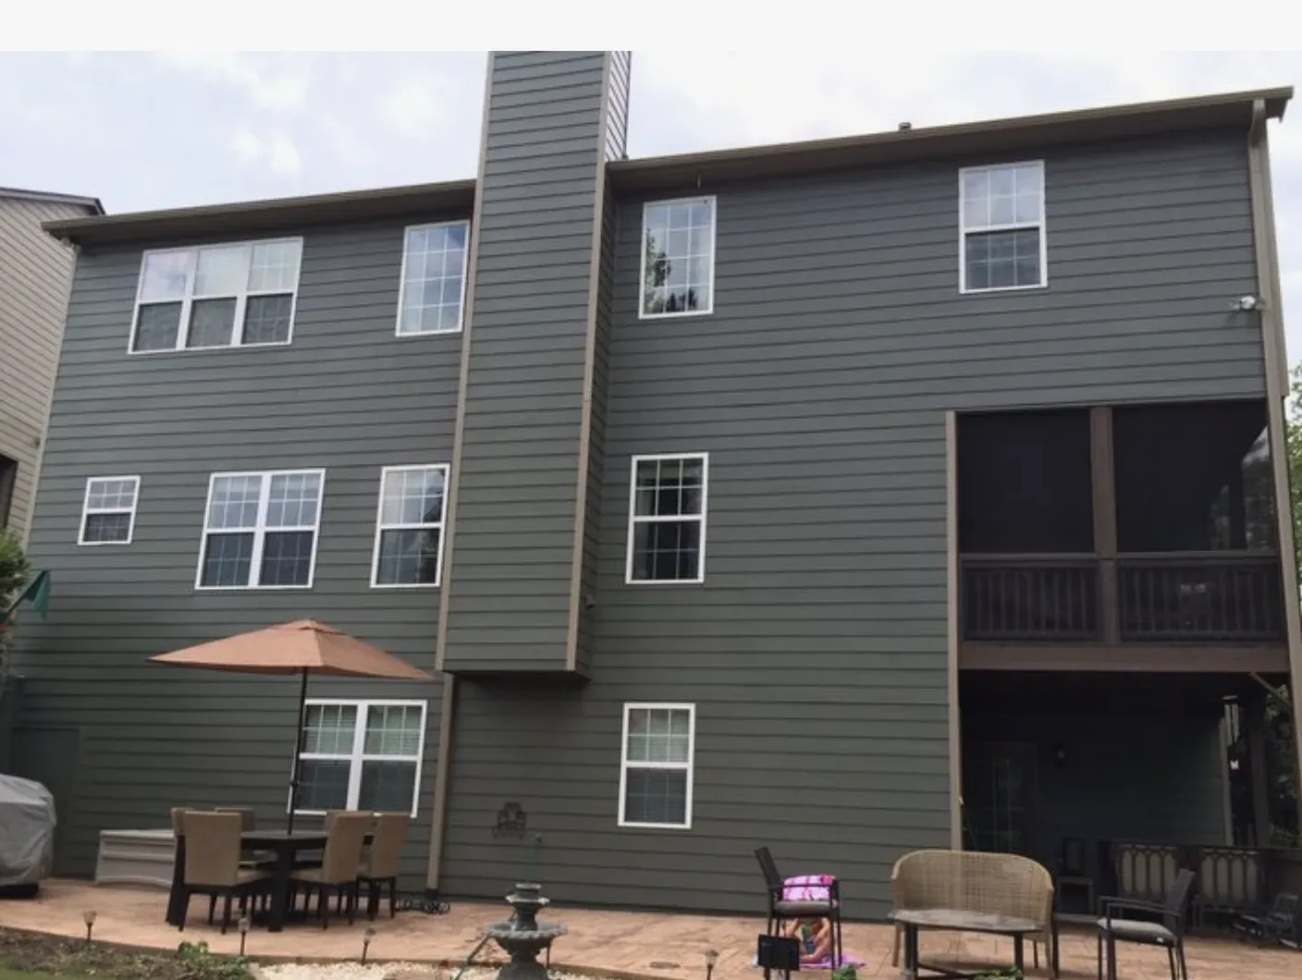
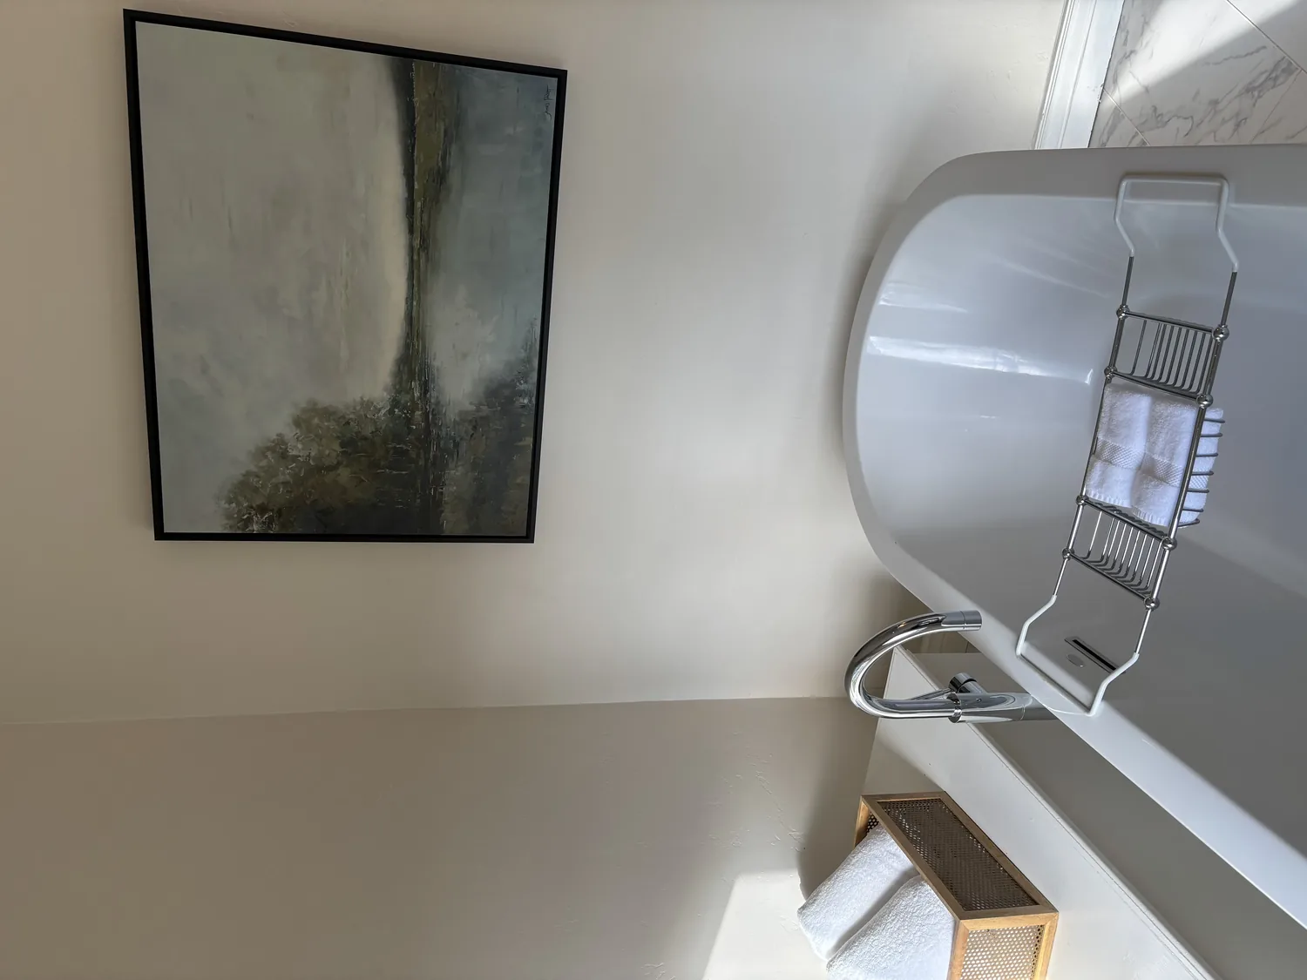
The photographs on this page are from the Designed & Curated portfolio and show finishes we have used on other projects. They are not photographs of this house.
My first question was how the owners wanted the two bathrooms to divide the morning routine. They told us the primary bath needed to work better for daily use, while the other bath needed to keep serving the household as a full bath. On site, we found the primary bathroom had a shower stall, a tub and a window, and the other bathroom had a tub with a shower over it and a window. Both were on the main level. That fit the house’s one-story layout and gave us a way to improve one bathroom without adding a new room or sending plumbing upstairs.
The primary bath and the second morning route
We rebuilt the primary bath within its existing footprint. We kept the window and the locations of the shower and tub, then replaced the dated finishes and improved the storage and lighting around the existing fixtures. Keeping the plumbing in place meant the work could focus on making the room more comfortable to use, rather than expanding into the bedroom or changing the house’s layout. We kept the second bathroom intact as the household’s other full bath, so the primary bath work did not leave everyone waiting on one room.
The site’s Sacramento County parcel information showed two structures and a main house footprint of about 2,155 square feet, while the public record listed the house at about 1,456 square feet. We treated the house itself as the scope, not the detached garage or other structures. The garage had utilities ready for a potential ADU, but that possibility did not solve the owners’ immediate need for a better morning routine in the home they used every day.
The kitchen edge and the shared rooms
The kitchen already looked into the living area, so we did not try to make the house feel open by removing a wall. We measured the peninsula and adjusted its shape to make a clearer route through the kitchen and provide seating without putting people in the cook’s path. We kept the double-basin sink beneath its window, which continued to look toward the covered porch, and kept the gas cooking arrangement on the perimeter. The kitchen’s pantry cabinet, built-in gas oven, gas cooktop and microwave stayed part of the working layout.
We replaced the synthetic countertops with a quieter, more durable surface, added a tile backsplash beneath the upper cabinets and changed the cabinet hardware. We kept the light natural wood cabinetry as the warm element against the stainless appliances. Before choosing the flooring, we measured the edges between the existing laminate, carpet and tile. We then used a consistent finish through the kitchen and visible living areas, with transitions where the existing floor conditions called for them. The vaulted ceiling and open-beam living room remained visible across the connected rooms, rather than being interrupted by a new wall or ceiling change.
Courtland’s recent twelve-month record of 26 single-family closings had a median build year of 1948; 69% of those homes were built before 1960 and 73% before 1980. The median home measured 1,758 square feet on a 12,532-square-foot lot, 4% had an HOA fee, and the most common decades were the 1940s, 1950s and 1920s, according to Redfin’s sold-home data. This house was built in 1989, so we based the decisions on its own single-story plan, framed construction and existing finishes, rather than assuming it followed the older houses in that citywide snapshot.
The systems and the work that stayed put
The house had central heating and cooling, ceiling fans, a pellet stove, public sewer, well water and a leased propane tank. Those systems shaped what we kept: the gas cooktop stayed, the bathroom plumbing remained in its existing locations, and we did not treat the 220-volt laundry connection as proof that the electrical service could support a different cooking setup. The composition roof stayed outside the remodel scope. We also kept the wrap-around deck and the detached garage out of the bathroom work, while preserving the connection between the kitchen and the porch.
Before construction, we checked the county permit requirements for the bathroom plumbing and electrical work, and completed the permitted scope within the existing house footprint. The bathrooms, kitchen and shared rooms then worked as one coordinated home: the primary bath served its daily role, the second full bath remained available, and the kitchen route no longer cut through the main work area.
Get in touch to talk about your home.