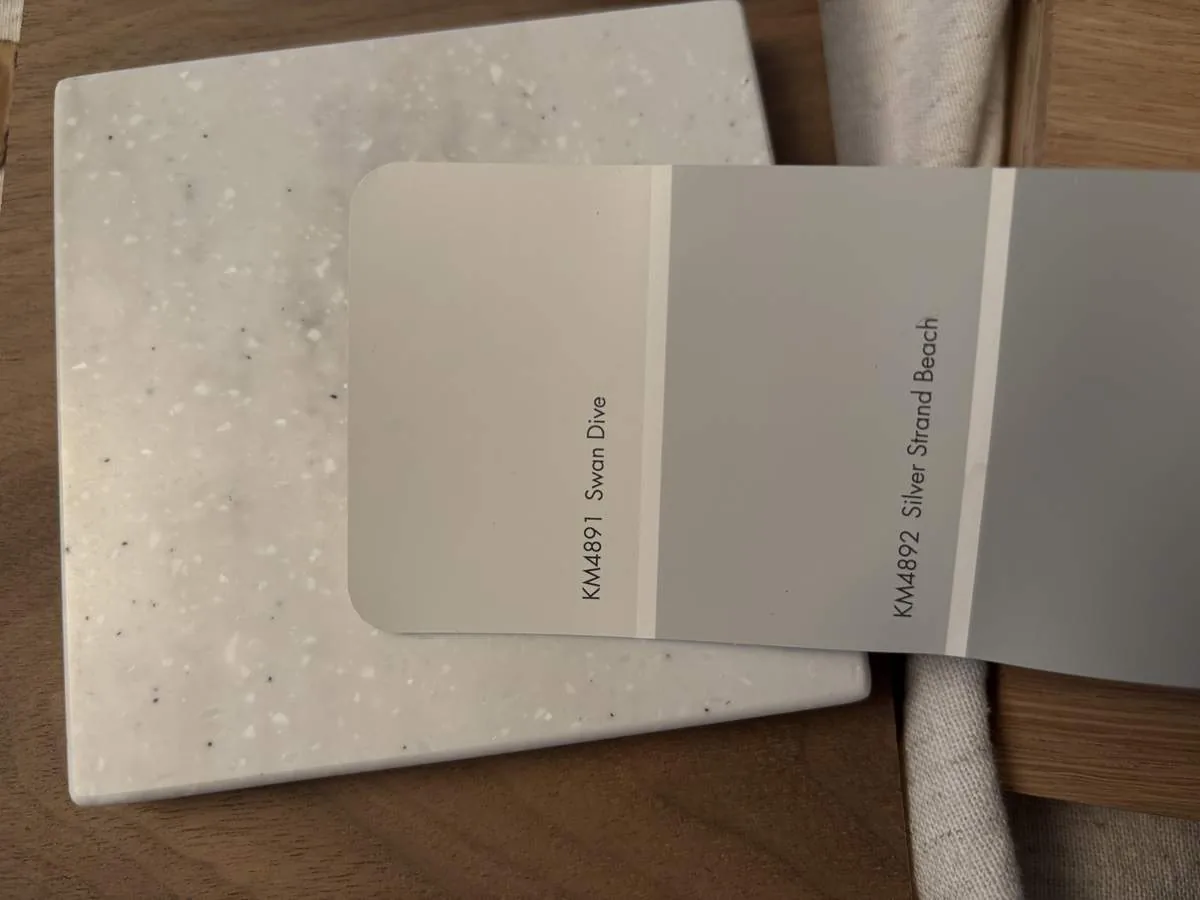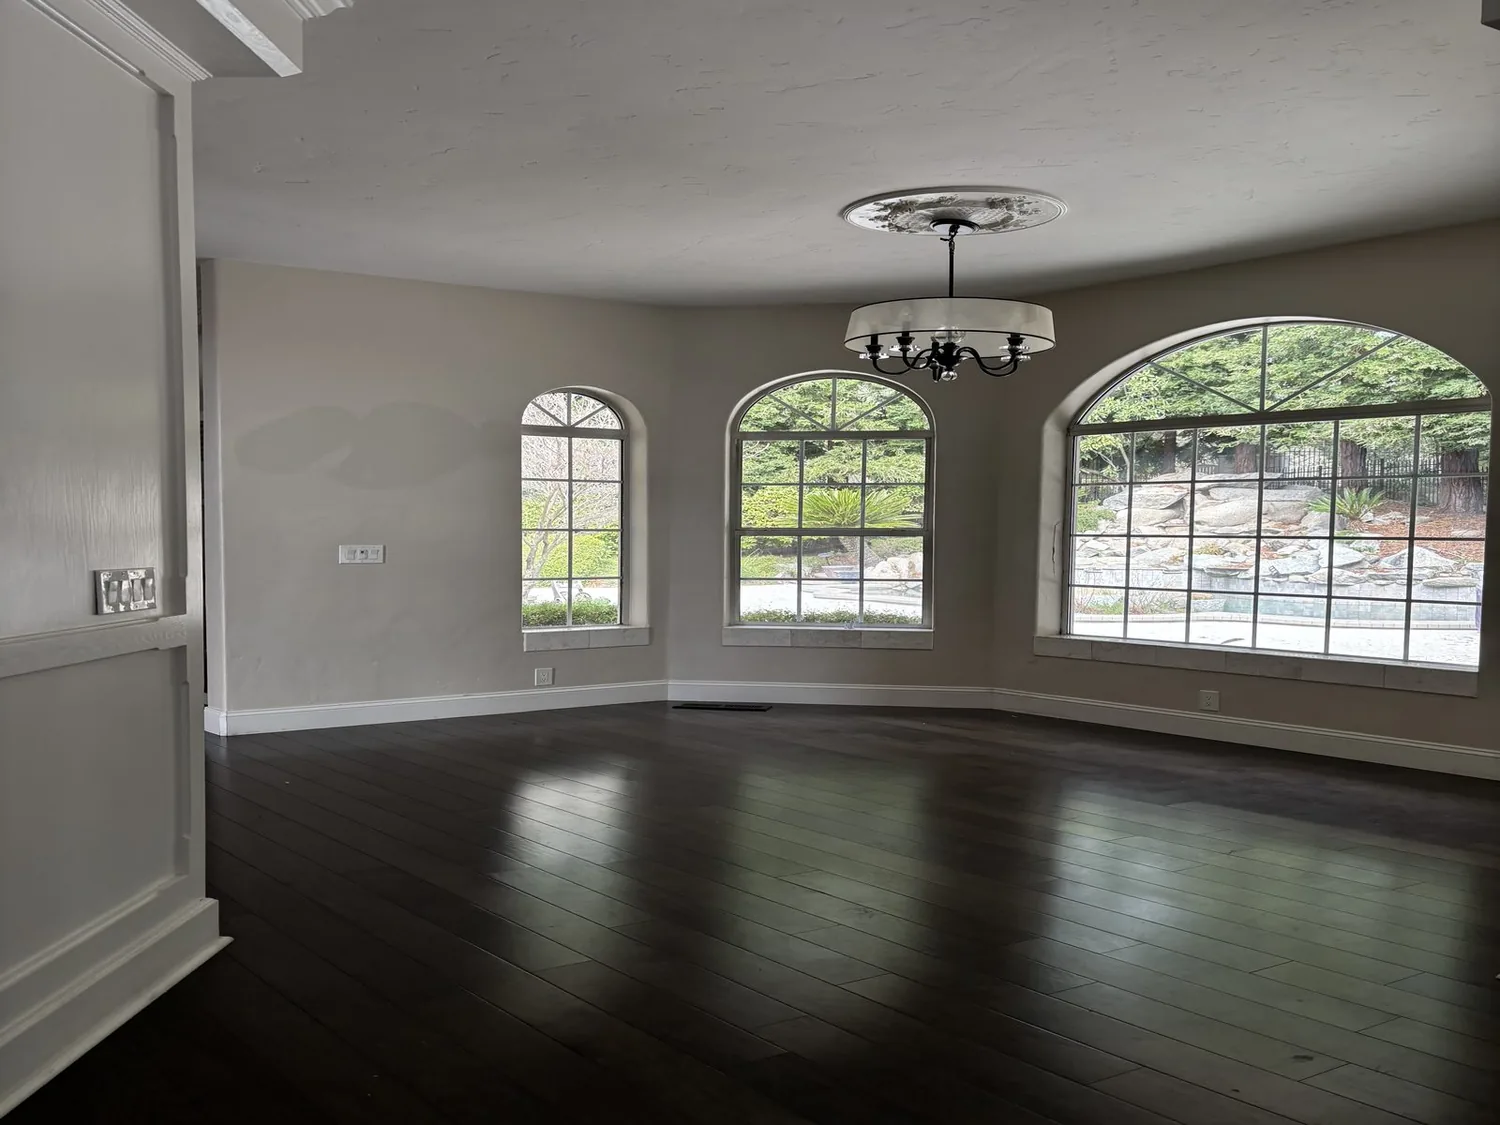
Completed client project. The owners came to us for a whole-home remodel of their 1920 house on Alexander Street in Crockett. It had about 1,663 square feet, a wood-shingle exterior, a complex gable roof, and exposed wooden support beams. The main floor held the living room, dining room, kitchen, two bedrooms, and one full bathroom; a separate lower-level space had a kitchen, bath, and third bedroom with its own outside entrance. They wanted the rooms to feel brighter and more connected, while keeping the original character and the water views. They also wanted the porch and the separate lower level to work better for everyday use. I used the portfolio only to compare finish direction; its photographs were not records of this house.
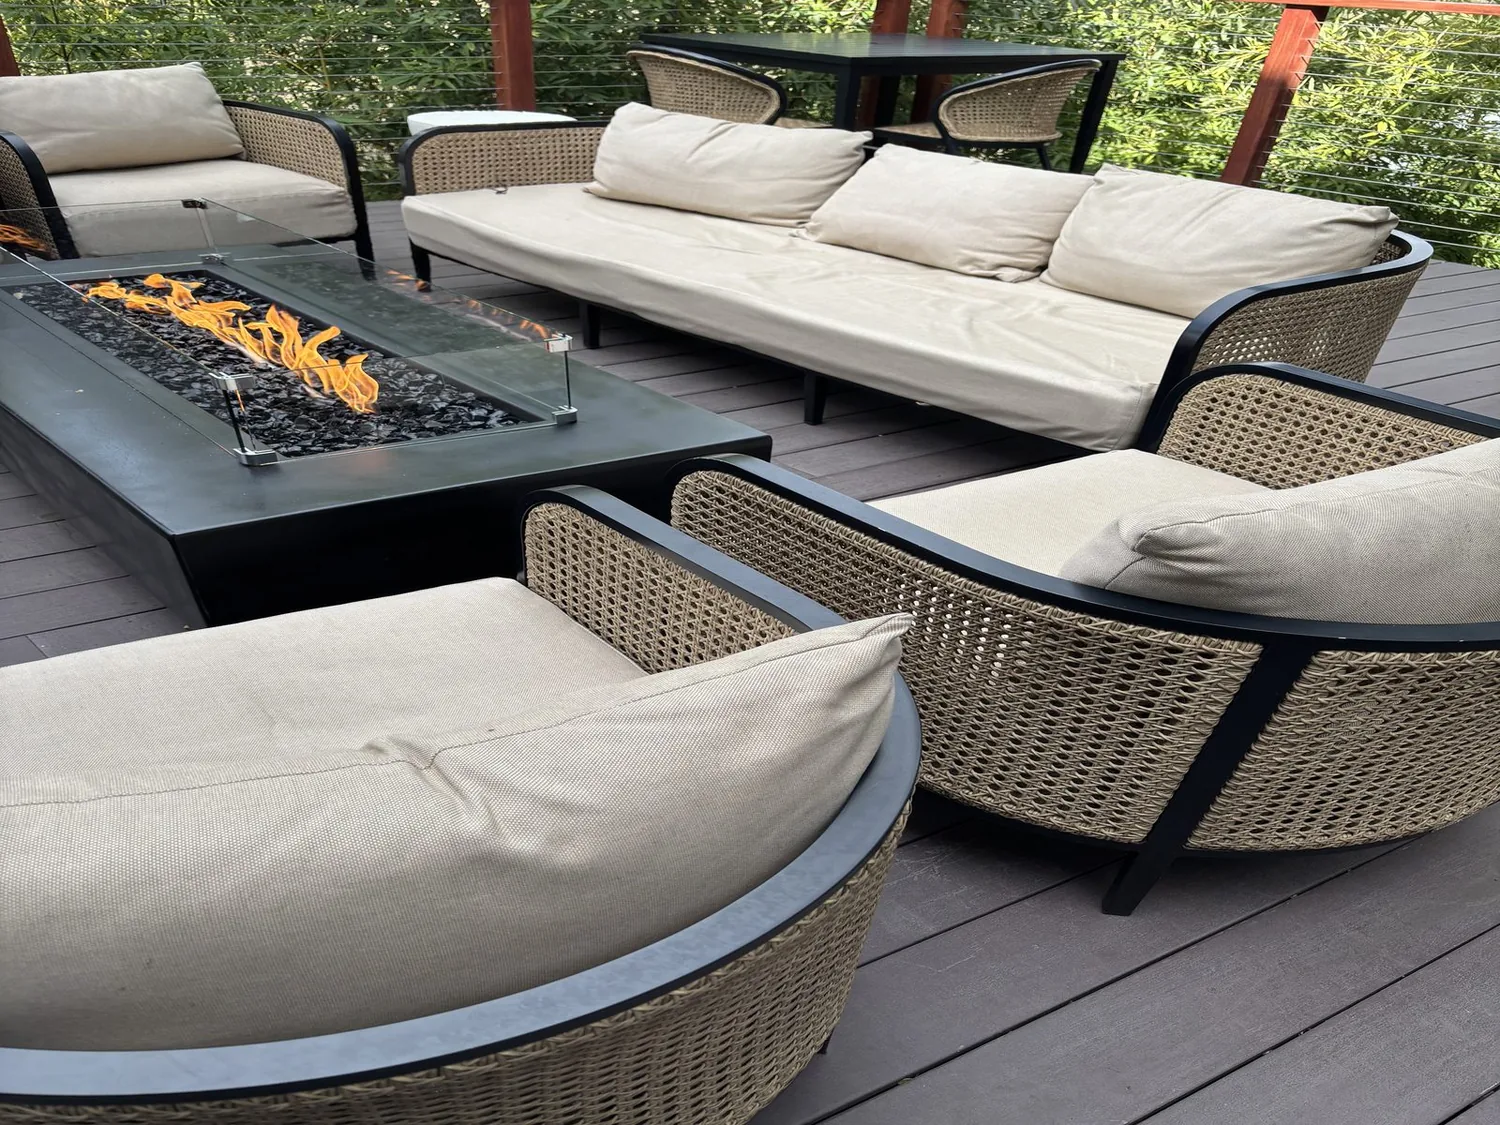
The photographs on this page are from the Designed & Curated portfolio and show finishes we have used on other projects. They are not photographs of this house.
My first question was which windows mattered most to the way the rooms felt and how the family used them. On site, we mapped the large, multi-paned, wood-framed casement windows by room and checked their views, frames, and surrounding surfaces. The water-facing windows brought in light while helping preserve privacy, and we found that the wood frames remained worth keeping. The one-story main floor and the separate lower level explained why light and movement felt different between the two parts of the house. The house had no basement, and the lower rooms had independent exterior access, so we kept those distinctions clear rather than treating the lower level as another part of the main-floor circulation.
The water-facing windows
We made a decision at each group of windows rather than replacing them all as a set. In the living room, we left the water-facing casements in their existing openings, preserving the view and the relationship between the windows and the exposed beams. In the bedrooms, we kept the multi-paned wood windows and improved the fit around their frames. At the main-floor kitchen, we replaced the window that did not serve the updated work area as well, keeping its opening rather than enlarging it. We added no new window openings. That choice kept the exterior’s shingle pattern and the home’s established privacy intact, while the repaired and insulated frames made the original windows more comfortable to live with.
The composition of this house made restraint useful. Its visible beams and engineered structural updates belonged to a complex gable-roofed structure, and the window work did not require us to change the roofline or the openings in the exterior walls. The composition roof material was newer, so we kept it. The window-by-window approach let us improve daylight and comfort without turning a defining Craftsman feature into a wholesale replacement project.
The main kitchen and the original floors
The main kitchen had laminate counters, a gas cooktop, and a built-in electric oven. We updated the kitchen for a more direct relationship with the dining and living rooms, keeping the sink and cooking appliances at their existing service locations. The existing combination of natural gas and electricity supported that decision. PG&E served Crockett with both natural gas and electricity, so we kept the established fuel arrangement instead of introducing a new appliance setup (PG&E). We carried the kitchen finishes into the adjoining rooms carefully, because the main living areas already had beautiful hardwood floors and the house also had tile and laminate in other areas. We kept the sound wood floors and resolved the transitions where the finishes met, rather than covering the original boards with a uniform new surface.
The central heating, wall furnace, and ceiling fans stayed in the home. We coordinated the kitchen and living-room lighting with those existing systems, adding useful task light at the work surfaces and softer light for the dining and living areas. The gas-piped fireplace remained part of the living room. These decisions left the water-view windows clear and kept the rooms’ original structure legible, while the connected spaces felt easier to use together.
The screened porch and the lower-level rooms
The screened porch extended the living space toward the water, and its exterior-stair access made the entry rail an important part of how the family reached it. We replaced the worn screen treatment with a more durable retractable option and installed a safer handrail that suited the wood-shingle exterior and exposed timber details. We kept the porch open to its views and retained the mature fruit trees, fenced garden, and landscaped lot. The auto sprinklers continued to serve the grounds, and the off-street parking beside the lower-level entrance remained convenient for visitors using that part of the house.
Inside, we refreshed the main bathroom without taking space from either bedroom. Downstairs, we kept the kitchen, bath, and bedroom useful as a distinct suite, with its independent outside entrance. We did not add an interior connection that would have changed the separation between the main rooms and the lower-level space. The house worked as two related living areas, with the porch and garden connecting the experience outdoors rather than a new opening through the house.
The house connected to public sewer, and we checked the local rule before finalizing the bathroom and lower-level work. The Crockett Community Services District required a permit before any sanitary sewer repair, modification, or new construction within the District; because we kept the fixtures at their existing drain locations, our completed work did not alter the sewer piping (Crockett Community Services District).
Get in touch to talk about your home.