Completed client project. The owners came to us with their 1939 home in Crockett, an approximately 2,870 square foot stucco house with a concrete foundation, a mix of pitched shingle and flat membrane roof sections, three bedrooms and three bathrooms. They wanted the whole home to feel more connected to its terraces and views, while keeping the separate living spaces useful for different kinds of time at home. The house sat on a 10,500 square foot downslope lot, with broad concrete patios and outdoor decks at different levels. The starting record for this house paired its recorded dimensions and construction with the hillside setting we saw on site.
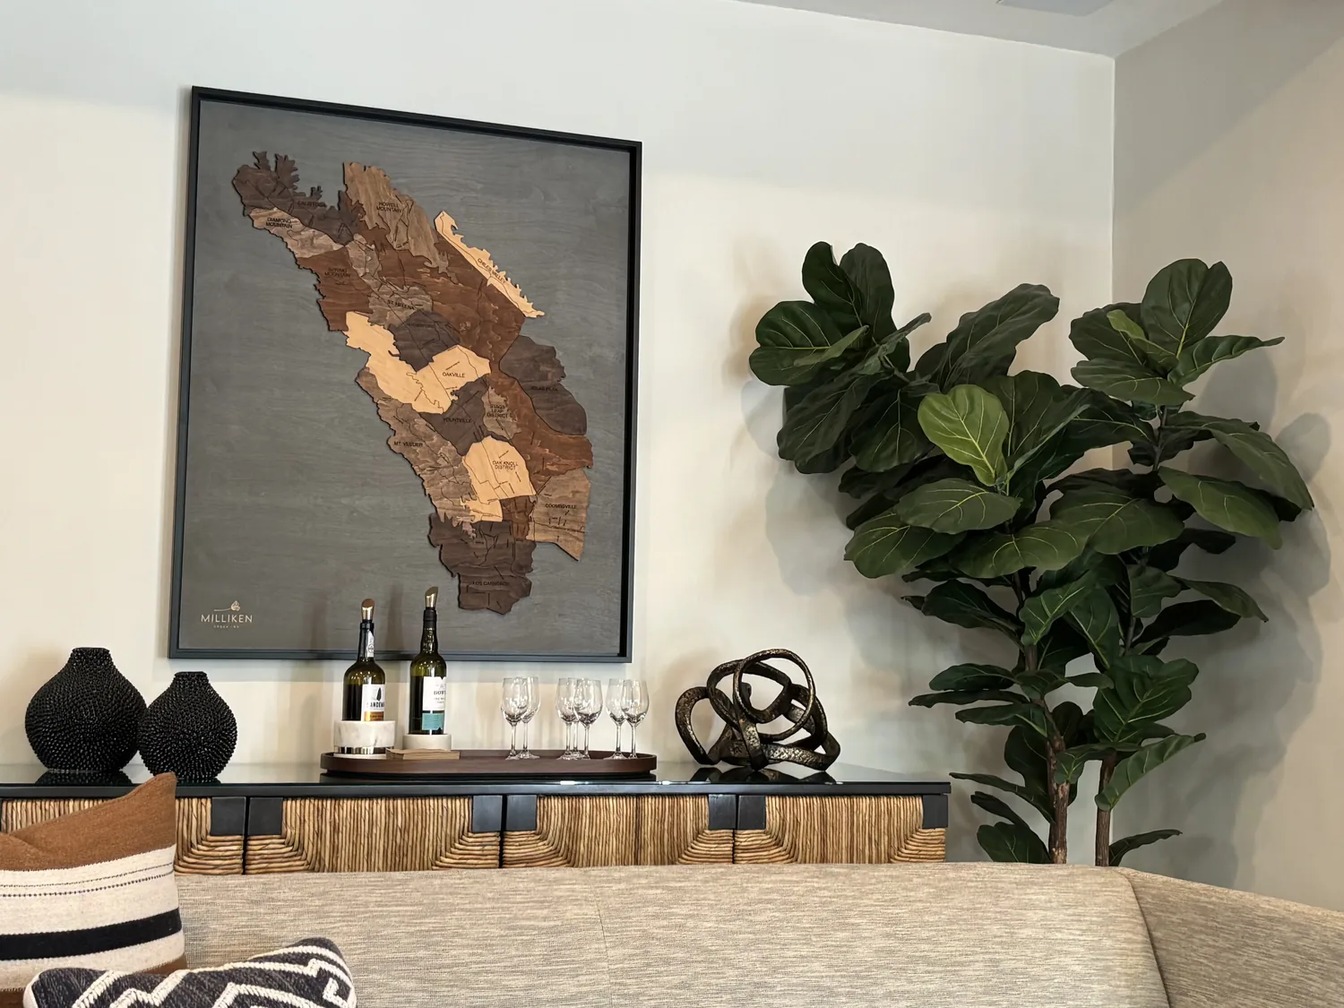
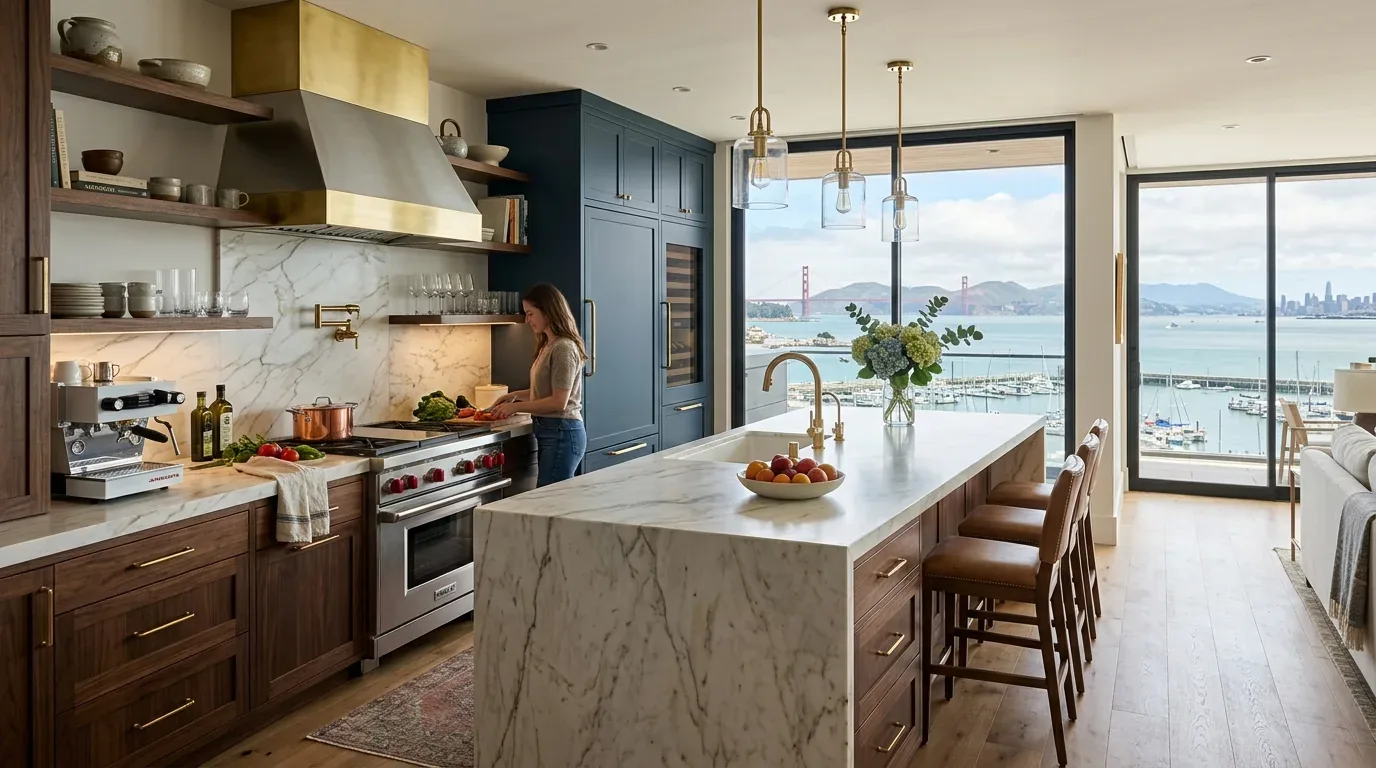
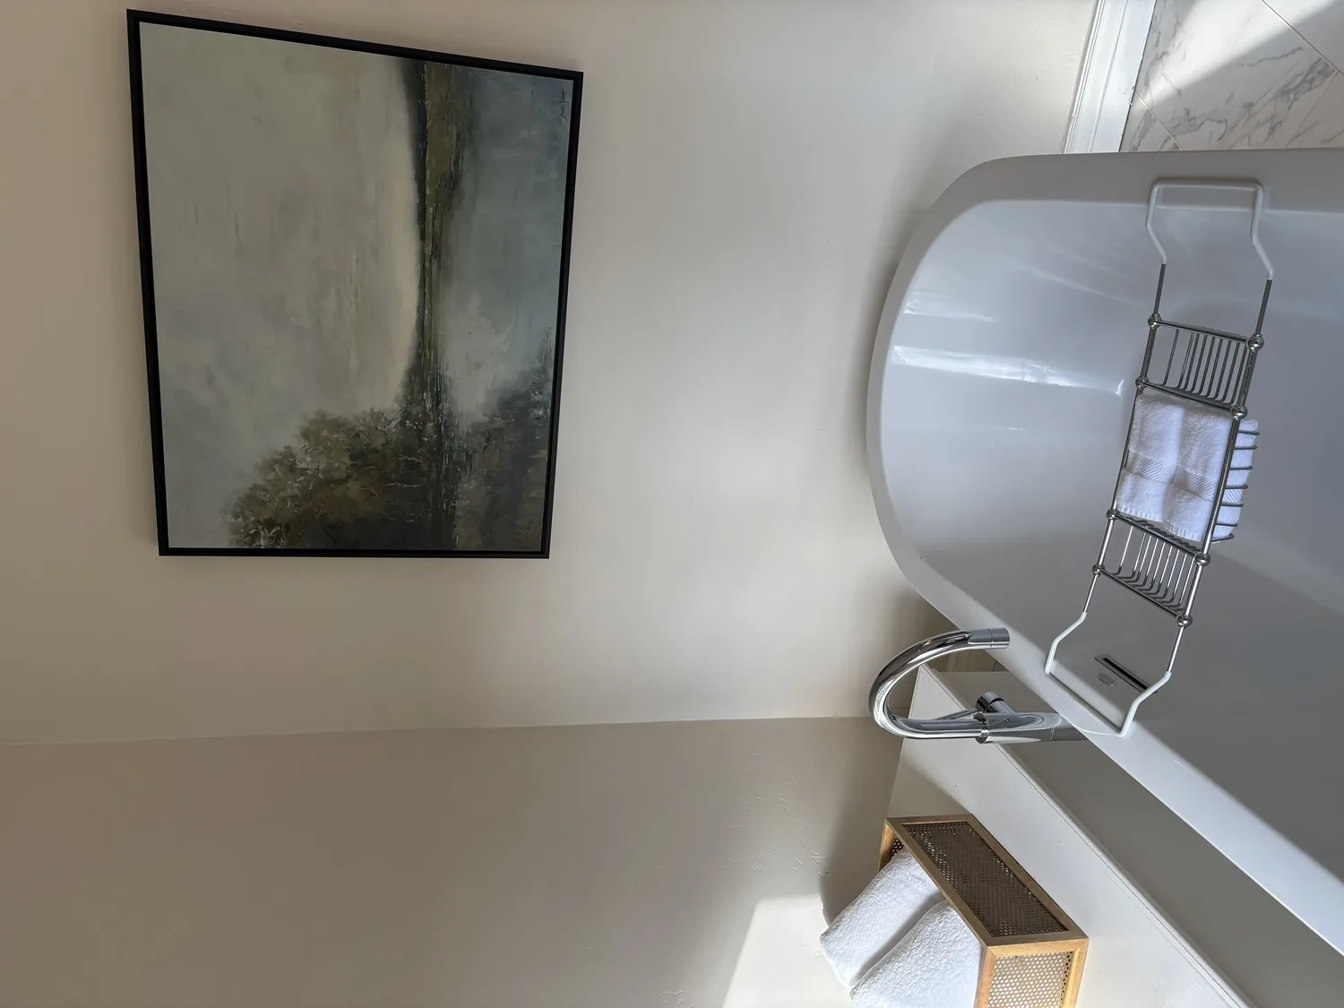
The photographs on this page are from the Designed & Curated portfolio and show finishes we have used on other projects. They are not photographs of this house.
The gated approach and hillside terraces
My first question was: which indoor room mattered most to connect with the terraces? The owners wanted the principal gathering space to feel less cut off from the outdoors, without losing the quieter rooms that gave the house flexibility. On site, we found that the gated driveway brought people to a sheltered arrival, while mature trees shaded one side of the property and the open sides took sun through much of the day. The home looked over town and the bay, and its large patios already made outdoor living part of the way the house worked.
We measured the thresholds from the living spaces to the uncovered patios and decks, then kept the established routes between inside and outside. The gentle slope and the upper and lower terrace areas meant that we treated each connection as its own arrival, rather than trying to make the whole lot read as one level. We kept the driveway gate and its secure approach, and added practical storage by the formal entry so coats and shoes had a place without crowding the path through the house. We also chose restrained lighting at the entrance to make the route legible after dark. The mature trees stayed in place, and we softened the dry terrace edges with planting and privacy-minded landscaping.
The stucco rooms and their views
Inside, the multiple living spaces already took advantage of the outlook. We found three brick fireplaces among the rooms, along with a mix of carpet, tile and wood flooring. Rather than combine every room into one large space, we kept the secondary living room distinct. That gave the family a quieter place to settle while the main gathering area stayed connected to the terrace and the view. The formal entry, existing storage and wet bar also helped us support that separation without adding another room or changing the home's overall character.
We brought the finishes together through a more consistent palette, using warm wood tones and calm, durable surfaces alongside the existing stucco, brick and view-facing glazing. We kept the fireplaces as anchors instead of competing with them through busy finishes. We also kept the large windows that made the panoramas part of daily life. The house had both Spanish architectural cues and a flatter, mid-century influence in its roofline and outdoor living areas, so we used a quieter approach rather than layering on decorative details that would have fought those existing features.
The kitchen, concrete foundation, and services
The kitchen had a gas cooktop, double oven, dishwasher, refrigerator and other established appliances. We kept the cooking and sink locations in their existing working area instead of moving plumbing toward an island. At the site, we found the concrete foundation at the house's connection to the terraces, so we treated the existing drain route as a useful constraint and traced it before settling the kitchen layout. That kept the kitchen connected to the main living space without opening up unnecessary floor or foundation work.
We also kept the existing roof sections intact. The pitched sections had composition shingles and the flat sections had membrane covering, so we did not add a new hood route through either roof as part of this kitchen work. The home had central heating, a gas water heater, public water and cable and internet connections. We coordinated the kitchen choices with the existing gas appliances and had the electrical capacity checked before we settled the lighting and appliance details. PG&E provided electricity and natural gas service in Crockett, which informed our coordination of those existing services (PG&E). We used layered lighting, with general light for the shared rooms and focused light at the kitchen work surfaces, so the rooms felt comfortable without changing their view-facing layout.
We checked the County's Historic Resources Inventory because some Crockett properties had historic designation and exterior alterations to listed properties received design review, while interior alterations generally had more flexibility (Contra Costa County Historic Resources Inventory). We kept the exterior openings and roof form, and focused our changes inside and on the existing terraces.
For the permitted work, Contra Costa County required a building permit for structural changes and permits for changes to plumbing or electrical systems; the County's code covered structural alterations, and the permit information also covered building work (County code, permit information). The Crockett Community Services District required its permit before sanitary sewer repair, modification or new construction began, so we kept the existing kitchen drain route and did not include sewer alterations (Crockett Community Services District permits).
Get in touch to talk about making your home work better.