The screened porch and the first step inside
Crossing the exterior stairs onto the screened porch of this 1920 Craftsman bungalow on Alexander Street, I am immediately drawn to the way the porch frames the water view and extends the living area outdoors. The original screens are functional, but for this household, I recommend replacing them with a more durable or retractable system to make the porch usable in every season. The existing handrail at the entry does not fully reflect the home’s wood shingle exterior and exposed beams, so I would design a new rail that matches these Craftsman details and improves safety. The porch’s generous size and orientation toward the water, combined with the mature fruit trees and landscaped lot, create a private, shaded transition between the garden and the main rooms.
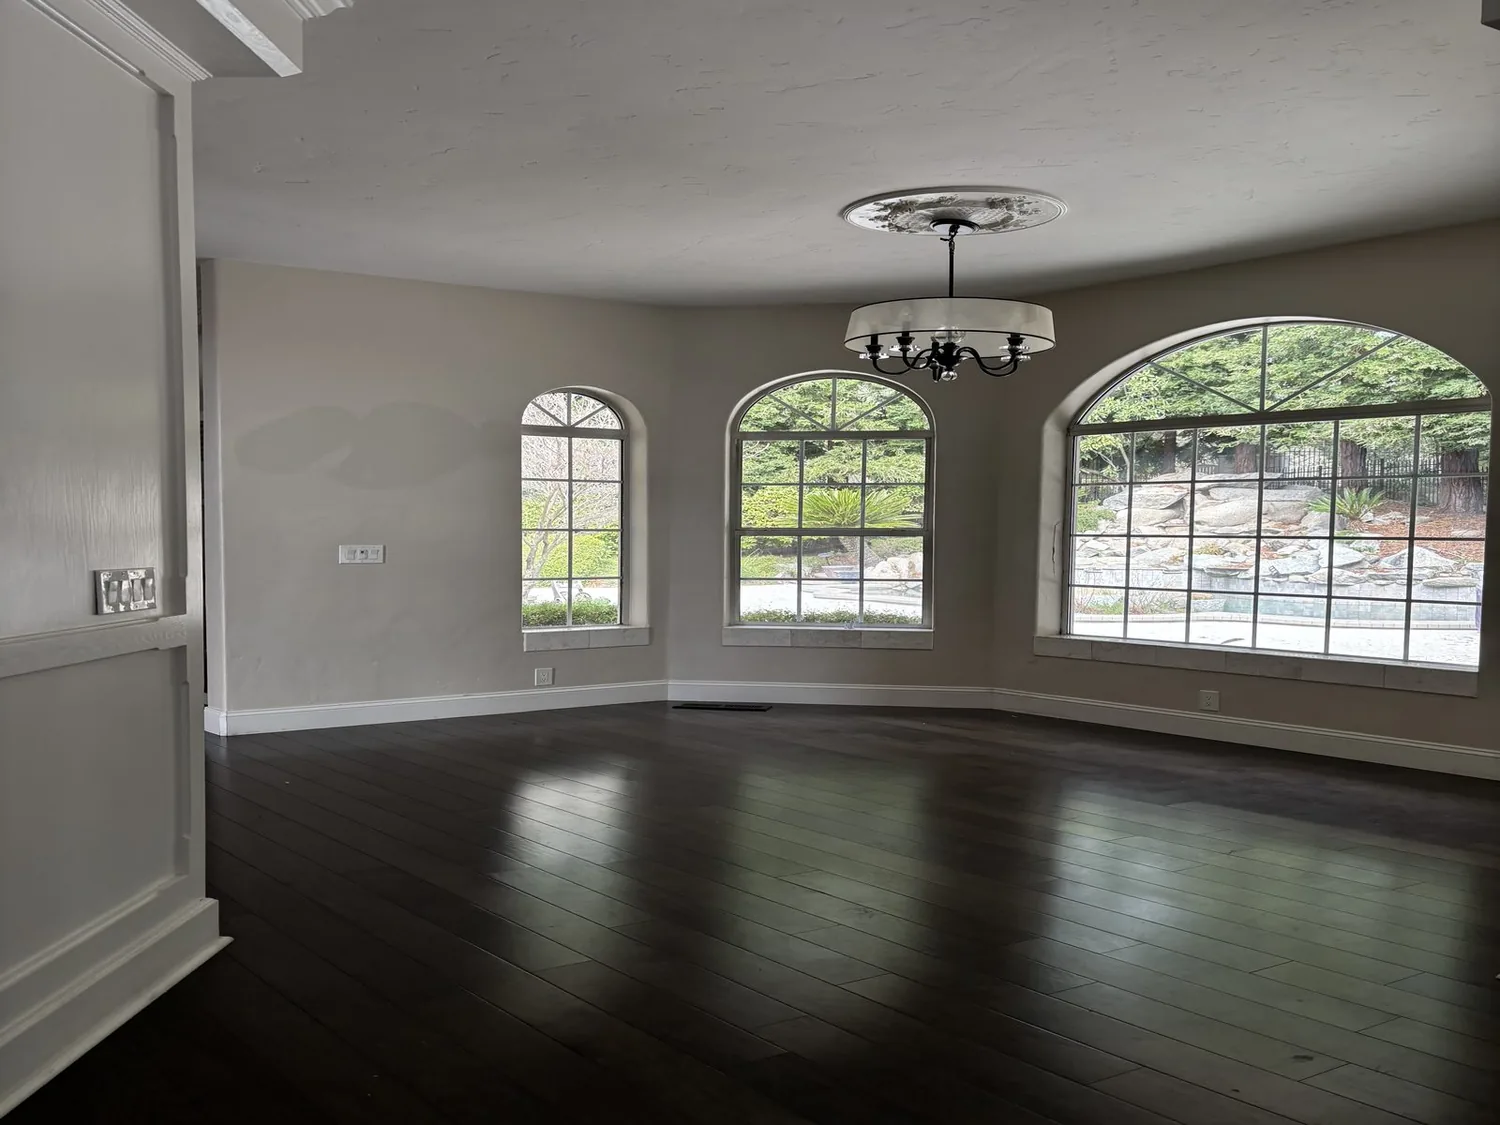
Stepping inside, the hardwood floors throughout the main living areas of this single-story, 1,663-square-foot home immediately ground the space in warmth and authenticity. The multi-paned, wooden-framed windows are a defining feature, admitting ample sunlight while maintaining privacy from the quiet surroundings. I would keep these windows as they are, but add insulation around the frames to improve energy efficiency without sacrificing the view or erasing the original woodwork. The living room’s gas-piped fireplace and the visible large exposed support beams reinforce the home’s Craftsman style, and any updates here should respect these elements.
The kitchen wall and the flow of light
The main kitchen, with its laminate counters and built-in electric oven, is set apart from the living and dining rooms, making the daily flow less connected for the family. The current separation divides the household’s work and gathering spaces. I propose creating a wide opening between the kitchen and living area, using the dining room as a natural connector. This approach would let light and conversation move freely, while the exposed beams and engineered structural updates suggest that a thoughtful opening can be made without compromising the roof’s complex gable structure. Before finalizing the width and placement of this opening, I would confirm which walls carry roof or floor loads, as the house’s updates do not specify this detail.
The kitchen’s gas cooktop and electric oven are already supported by natural gas and cable-connected utilities, as provided by PG&E in Crockett (PG&E). If the family wants to add an induction cooktop or a second oven, the electrical service panel and available circuits must be checked to ensure capacity for a 240-volt appliance. The kitchen’s hood should be selected with a clear exterior duct route in mind, coordinating makeup air with the chosen ventilation system. The transition between the hardwood floors in the living areas and any different flooring in the kitchen must be resolved before cabinetry is installed, patching or extending the wood is preferable to a visible seam.
Lighting in these connected rooms should be layered: ambient lighting for the main volume, focused task lighting at the island and sink, and softer fixtures over the dining area. This ensures the family has practical light for cooking, dining and relaxing, without overwhelming the space at night. The central heating, wall furnace, and ceiling fans already present should be coordinated to serve the now-combined kitchen, dining, and living areas, so no part of this open space is left uncomfortable. The television should be placed on a wall that does not block the water-view windows, leaving the best light and view for the living and dining zones.
The bathroom and the lower level
On the main floor, the single full bathroom serves both bedrooms. I recommend updating this bathroom with a durable tile floor, a simple vanity with drawer storage, and a clear, accessible shower area. These changes would make the daily routine more comfortable for the household, without taking space from the bedrooms. Downstairs, the separate lower-level kitchen and bath, each with independent exterior access, offer flexibility for extended family or guests. Adding a direct but controlled connection to the main house, such as a secure interior stair, could increase the utility of this space, provided it does not compromise the privacy that the separate entrance offers. The house is recorded as one story with two levels and no basement, so the feasibility of this connection depends on the actual stair structure and available space.
Any changes to the downstairs kitchen or bath that affect sanitary sewer piping must comply with local rules: the Crockett Community Services District requires a permit for any sewer repair or modification within the District (Crockett Community Services District). The house connects to public sewer, so any new work should be coordinated with the District office before construction begins. Keeping the main kitchen sink and appliances near existing drains will help limit the need for extensive new plumbing, especially since the foundation type and precise drain routes are not specified in the records.
The 10,450-square-foot lot, with its gentle slope toward the water and mature trees, provides a peaceful setting for family life. The auto sprinkler system and fenced garden make the outdoor space easy to maintain, and the off-street parking near the lower-level entrance is a practical asset. The soil map for this address places the house on a Cut and fill land-Los Osos complex with 9 to 30 percent slopes, which, combined with the CAL FIRE high hazard severity zone and FEMA flood zone X designation, suggests that any ground-level changes should be planned with both drainage and fire safety in mind.
If you live in a home like this on Alexander Street and want to make its rooms work better for your family, I would love to help you plan your remodel. Reach out to start the conversation.