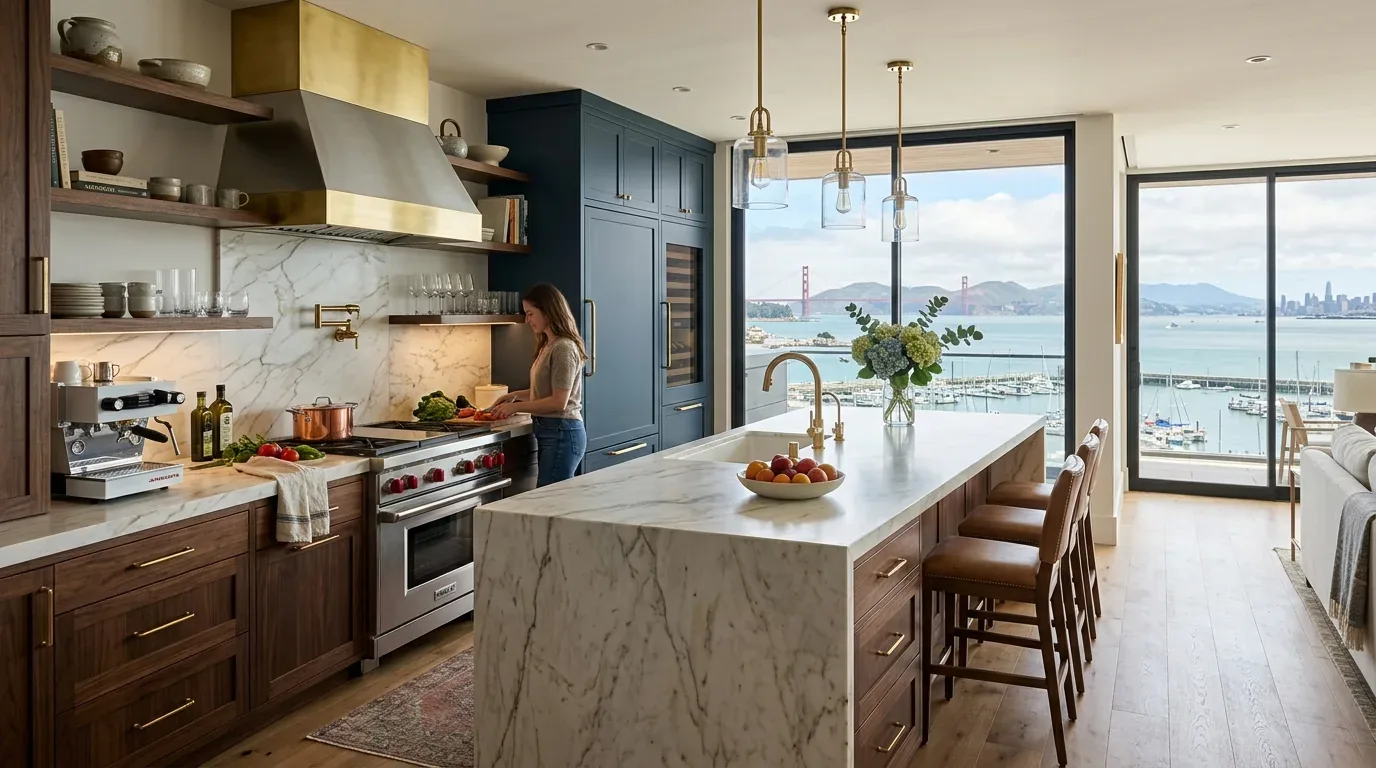
The Crockett Community Services District requires a permit before any repair, modification, or new construction of the sanitary sewer, so for this Baldwin Avenue house, the kitchen drain location must be part of the early design, not left as a late-stage problem (District permit information). This 1939 home sits on a 10,500 square foot downslope lot, with its main living spaces opening to broad concrete patios and wraparound terraces. The panoramic views over town and the bay shape how the interior connects to the outside. For this family, my remodel plan centers on creating a balance between shared gathering spaces and quieter rooms for retreat, always responding to how the house meets its hillside site.
Entry, Terraces, and Outdoor Connection
Arrival at this property is defined by a gated driveway, ample parking, and mature trees that provide privacy and shade along one side of the lot. The concrete patios and two levels of uncovered terraces are integral to daily life here. I would keep the secure, direct approach from the metal gate and driveway, but enhance the main entrance with subtle architectural lighting and practical storage for coats and shoes, making it clear and welcoming without altering the driveway’s structure. The lot’s slope and the original terraces mean that a single-level indoor-outdoor threshold is not possible; instead, the project should strengthen the primary living area’s connection to the terrace it already serves, making the outdoor spaces feel like true extensions of the interior.
Living Spaces and Family Flow
Inside, the home’s multiple living rooms are oriented to maximize the panoramic views. The flexible floor plan allows for a main gathering space that opens toward the terrace, while a secondary living room can serve as a quieter retreat for reading, play, or television. In this house, keeping a defined secondary room is important when one person is cooking and another needs a lower-noise spot to work or relax. The brick fireplaces, three in total, anchor these living spaces and provide both warmth and a sense of place, especially on cooler evenings. The formal entry and storage features recorded in the MLS support a household that needs both openness and organization.
Kitchen, Structure, and Services
The kitchen in this house is equipped with a gas cooktop, double oven, trash compactor, dishwasher, and refrigerator, all recorded in the builder facts. The wall between kitchen and living space, given the 1939 construction and concrete foundation, should be investigated by opening a small inspection area to trace framing and services. In a house of this age, it is common for such a wall to carry ceiling or roof loads. If it does, a beam or flush header would be needed to maintain structural integrity. Contra Costa County requires a building permit for any structural change, including wall removal or modification (County code). The goal is to keep the kitchen open to the main living area and the view, but the final width and ceiling line of the opening depend on what the framing reveals.
The kitchen island should be located close enough to the existing plumbing to avoid unnecessary drain runs through the concrete foundation. The packet does not specify whether the floor is slab-on-grade or has crawl-space access, so the feasibility of moving the sink depends on site investigation. If plumbing must be moved, the route must coordinate with the structure, and any modification to the sanitary sewer requires a District permit. The electrical service, listed as cable connected and internet available, needs to be checked for capacity before specifying new appliances or adding a second oven. If the owners choose induction cooking, the plan must include a dedicated 240-volt circuit.
Light, Ventilation, and Comfort
With the kitchen island replacing a wall, the cooking exhaust must be ducted to the exterior. The asphalt shingle roof on pitched sections and membrane on flat areas mean that roof penetration and flashing details are part of the hood installation. The selected range hood should have a direct route to the outside, avoiding unnecessary bends. Makeup air should be considered based on the hood’s capacity and the appliance package. The central heating system, as recorded, will need review once the kitchen, dining, and living areas are opened up, since the distribution of supply and return vents may not serve the new layout evenly. The house does not have recorded central cooling, so the remodel should not assume or promise cooling performance.
Lighting should be layered: dimmable general lighting for the whole room, focused task lighting at the island and sink, and lower lamps in the sitting area. The plan for cabinetry, flooring, and work surfaces should respond to the home’s existing materials, stucco exterior, tile, wood, and carpet inside, while softening the blocky look of the stucco with natural oak and pale stone or porcelain surfaces. The sink should be oriented toward the terrace and the view, making daily tasks part of the home’s connection to its setting.
Local Rules and Historic Considerations
Contra Costa County’s Historic Resources Inventory identifies some Crockett properties for historic protection, with exterior changes subject to review, while interior alterations generally have more flexibility (Contra Costa County Historic Resources Inventory). For this house, that means the remodel can focus on improving interior flow and connection to the terraces without triggering exterior review, unless exterior doors or windows are changed. Any work that affects structural walls, plumbing, or electrical systems must comply with county permit requirements and inspections. For sanitary sewer work, the Crockett Community Services District permit is required before construction begins.
If your family is ready to make a hillside Crockett house like this one work for you, I invite you to get in touch and talk through the plan.