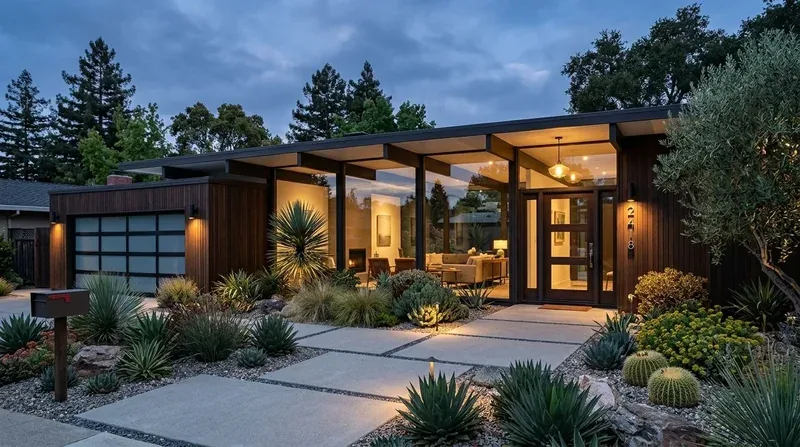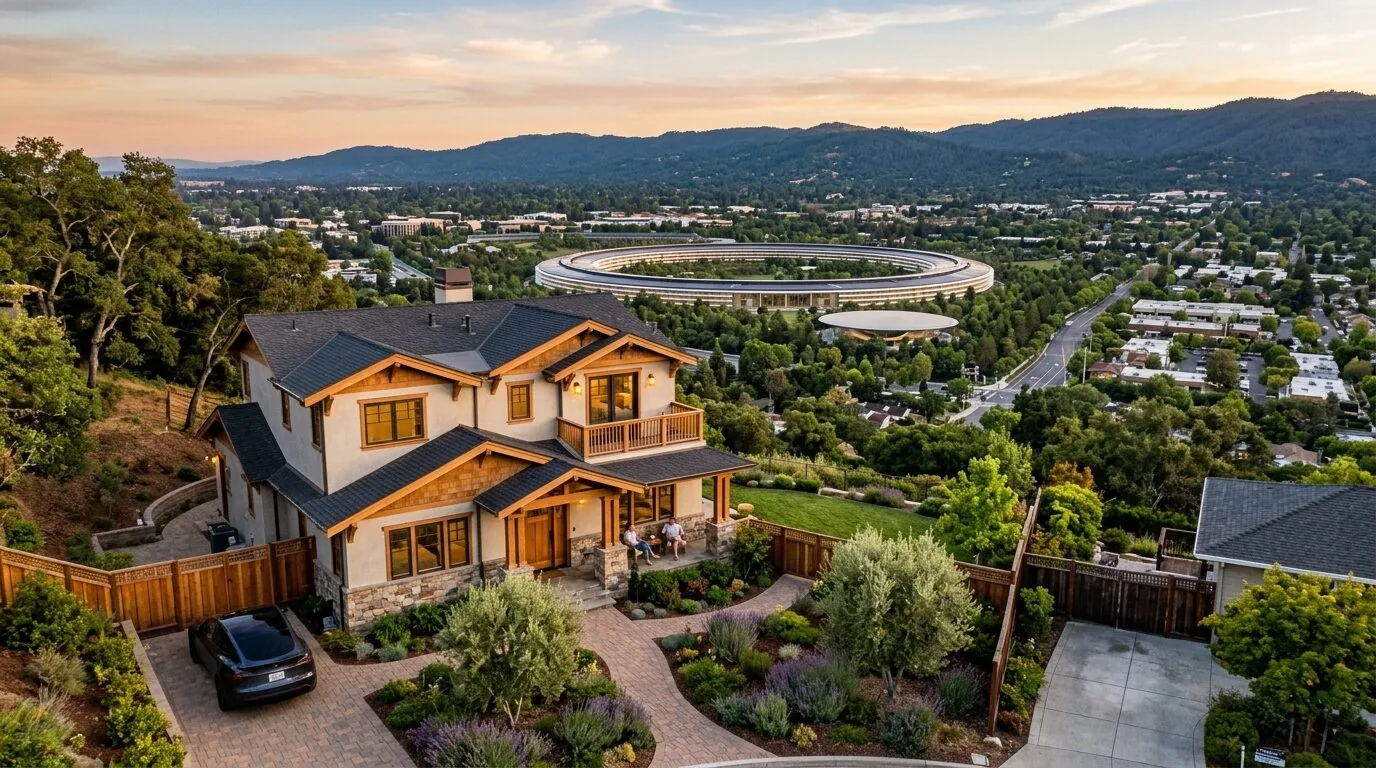
Completed client project. The owners came to us for a whole-home remodel of their two-story Cupertino foothills house, built in 1985, with about 4,443 square feet, five bedrooms and four bathrooms. Wood siding, stone accents at the base and chimney, a pitched shingle roof, and large multi-pane windows gave the house a strong character. On a Tuesday night at six, the family moved between the kitchen, family room, and vaulted living and dining area. Bags collected near the kitchen pantry, conversation carried across the open rooms, and as daylight left the tall window wall, the shared spaces lost their natural light together. The owners wanted the rooms to feel connected and comfortable without losing the house’s distinctive materials and outlook. After the work, the same hour felt calmer: layered lighting let the family use each connected space without depending on fading daylight or the fireplaces. The photographs on this page are from the Designed & Curated portfolio and show the finishes, not this house.
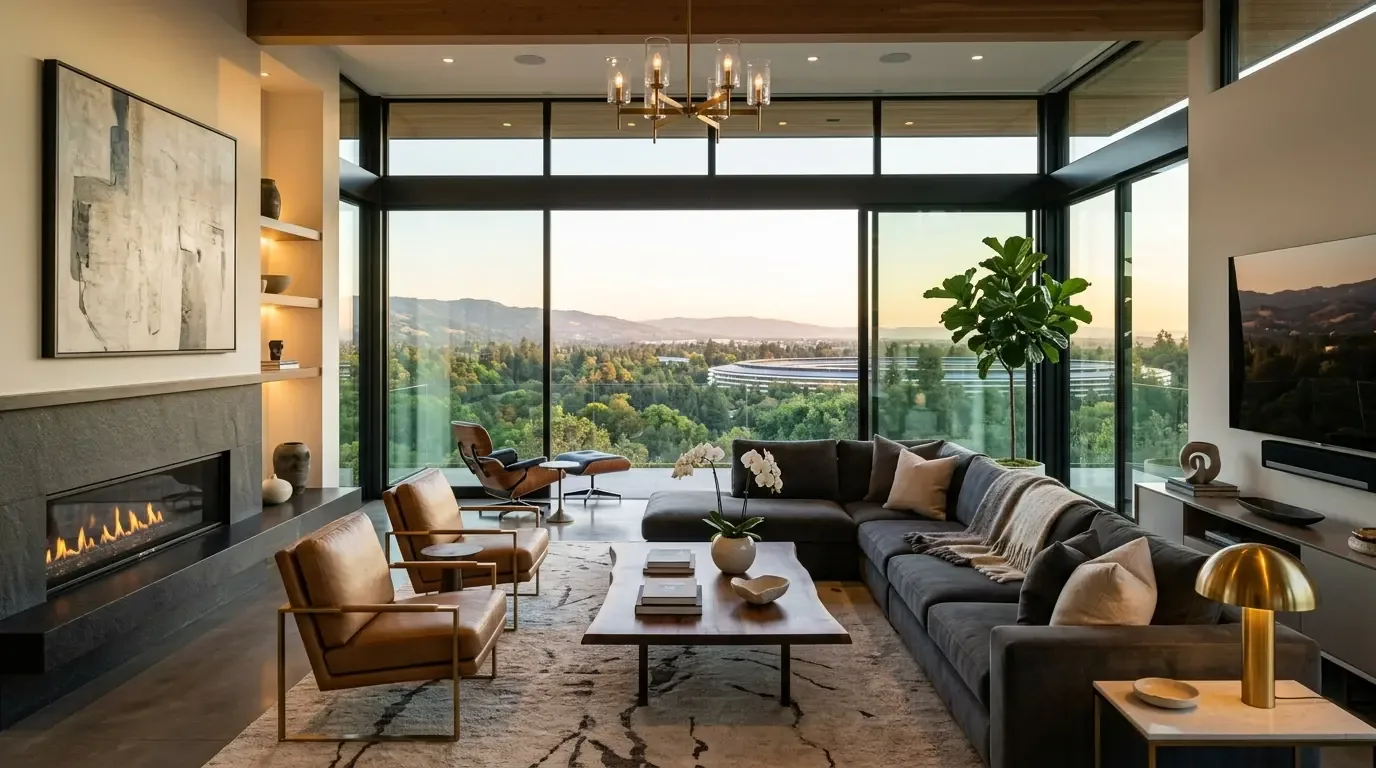
The photographs on this page are from the Designed & Curated portfolio and show finishes we have used on other projects. They are not photographs of this house.
My first question was where the evening routine felt hardest once the daylight dropped. The owners pointed to the abrupt shift across the open living areas, and to details that no longer felt cohesive: window trim and mullion patterns, cabinet hardware, and finishes that linked the kitchen less clearly to the stone and wood around it. On site, we found the concrete perimeter foundation, two-story layout, and shingle roof recorded for the house. The existing hardwood ran through the interior, while the granite kitchen counters, pantry, gas cooktop, and island were already in place. We decided the project should improve light and finish continuity, not rearrange a layout that already connected the kitchen, casual dining area, family room, and living and dining room.
The window wall and the evening light
The vaulted ceiling and dramatic wall of windows made the living and dining area the natural starting point. We kept the windows and their broad views, then installed softer, controllable layers of light across the living and dining room, kitchen, and family room. Focused task lighting supported the kitchen work surfaces, while quieter ambient and accent lighting gave the high-ceilinged rooms more than one way to feel comfortable after dark. We placed the lighting to bring out the house’s existing architectural features, rather than competing with the windows or treating the open rooms as one uniformly bright space.
The two fireplaces already gave the living room and family room distinct anchors. We kept both, including the living room’s Mendota fireplace, and coordinated the surrounding finishes with the updated interior palette. We also kept the high ceilings, decorative skylight in the primary bath, and bay window above the garage. The owners’ wish for a more contemporary feel became a selective update to window trim and mullion patterns, not a replacement of the multi-pane windows or a change to the house’s foothills character.
The house’s construction shaped how we approached the work. Its two stories, concrete perimeter foundation, and shingle roof made new openings and roof penetrations unnecessary for the lighting and finish changes. The central forced-air heating and cooling stayed in place. We checked how the rooms felt across the open main floor and kept the existing system, rather than making the fireplace responsible for comfort. The house also had solar utilities, public water, and public sewer, so we retained those services as part of a focused interior remodel.
The kitchen, fireplaces, and connected finishes
The kitchen already had granite counters, an exhaust fan, a gas cooktop, a pantry, and an island. We kept that arrangement and refreshed the cabinet hardware so it related to the adjoining rooms. The family room’s integrated cabinetry and sliding glass door remained in place, as did the flow from the kitchen toward the casual dining area and outside. We chose a more cohesive color palette that connected the interior finishes to the wood siding and stone accents, and used the same approach in the primary bath, where we retained the double vanity, glass-enclosed shower, and decorative skylight while updating the hardware and finishes.
Upstairs, we carried the trim and hardware choices into the secondary bedrooms and the bonus room, which had plentiful storage and flexible use. The office area, also part of the house, remained within the whole-home finish scheme. We protected and retained the hardwood floors, and kept changes selective where the existing material already supported the owners’ goals. The result connected rooms through consistent details instead of making every room identical.
The hillside lot and the permit check
The house sat on a large, gently sloping lot among mature oaks, with decks and sliding doors linking the rooms to the outdoors. We kept the existing deck connection and focused on making the interior transition feel deliberate, rather than expanding the deck. The surrounding trees and hillside views remained part of the experience from the family room and living area. Cupertino’s recorded single-family closings had a median build year of 1963, with 73 percent built before 1980, which helped us understand why preserving this 1985 house’s distinct foothills vocabulary mattered (Redfin sold data).
San Jose Water Company served the property, and the city’s water-conservation measures applied to remodels. We used that requirement to guide the fixture decisions in the primary bath rather than treating the bath refresh as purely decorative (San Jose Water Company). For the kitchen scope, we checked Cupertino’s all-electric building rule, Municipal Code Chapter 16.32. The city’s information stated that enforcement had been suspended, so we checked the rule’s applicability before confirming that the existing gas cooktop remained in the completed scope (City of Cupertino, All-Electric Building).
If you wanted to make your own home work better, you were welcome to get in touch with Amy.