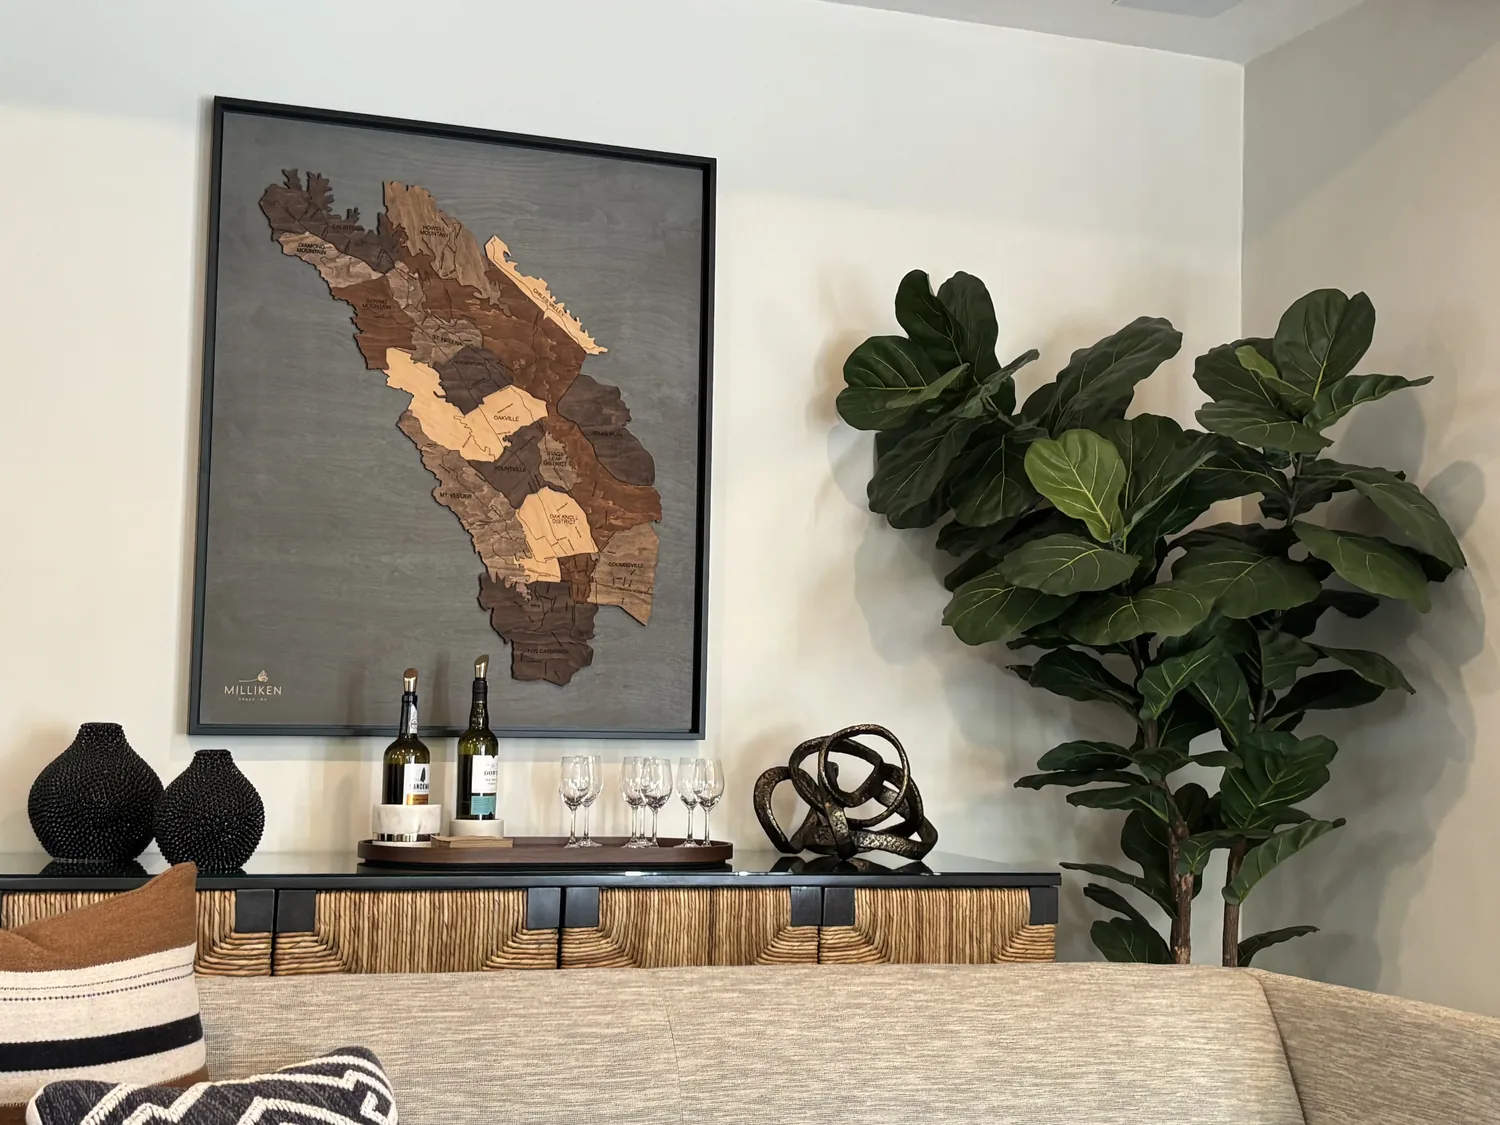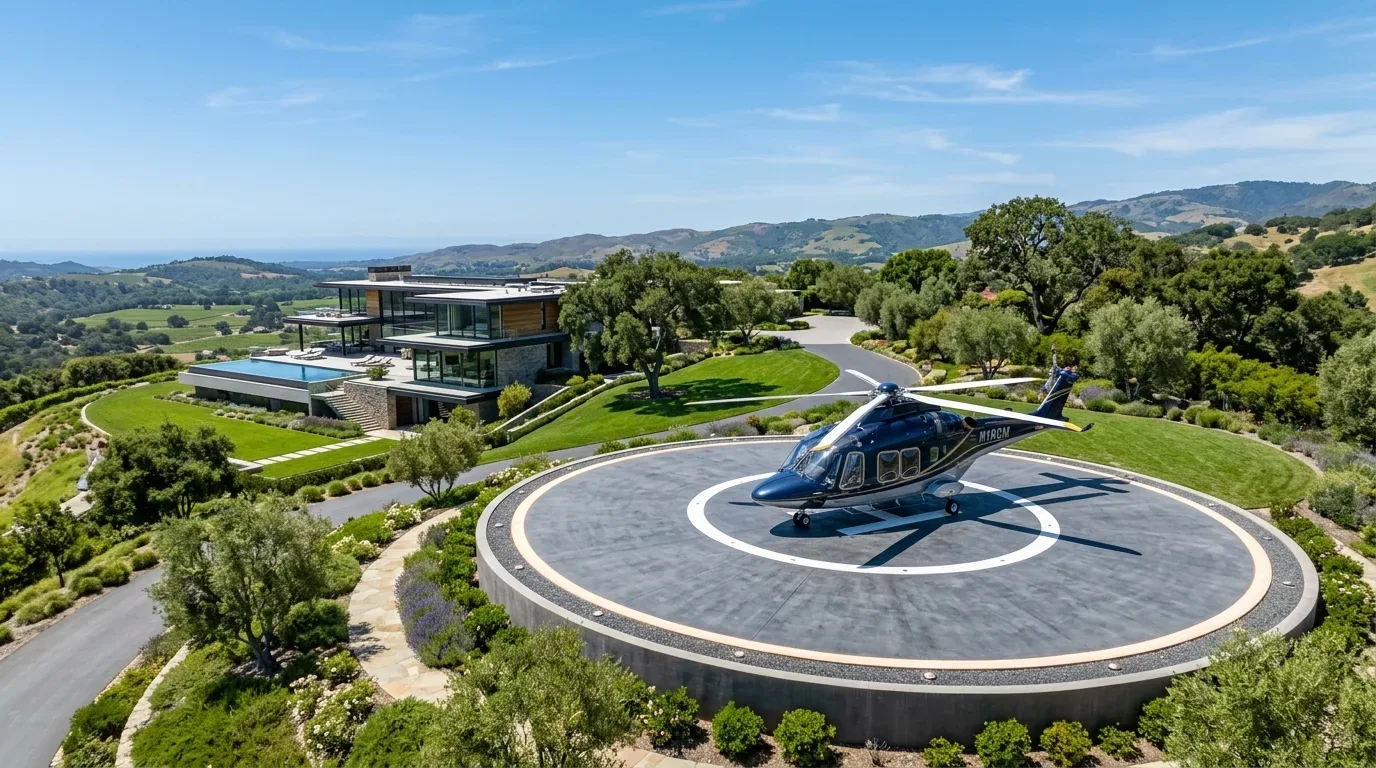
Completed client project. The owners came to us with a newly built, 4,073-square-foot home on a flag lot in Cupertino, built in 2026, and wanted the light and shade to work better throughout the house. It was a modern, two-story stucco home with a flat and slightly sloped composition roof, six bedrooms and five and a half bathrooms. The open kitchen and family room connected to a covered patio through large sliding doors; the home also had a high-ceilinged living room, a separate office, an upstairs primary suite, additional ensuite bedrooms, and an attached two-car garage with a carport. The window record named dual-pane glazing and the large family-room sliders, but did not give a room-by-room count. The owners wanted more daylight in the office and central rooms, plus control at the large windows without losing the patio connection. My first question was which rooms felt short of daylight, and which openings already served the way the family used the house. The photographs on this page are from the Designed & Curated portfolio and show the finishes, not this house.
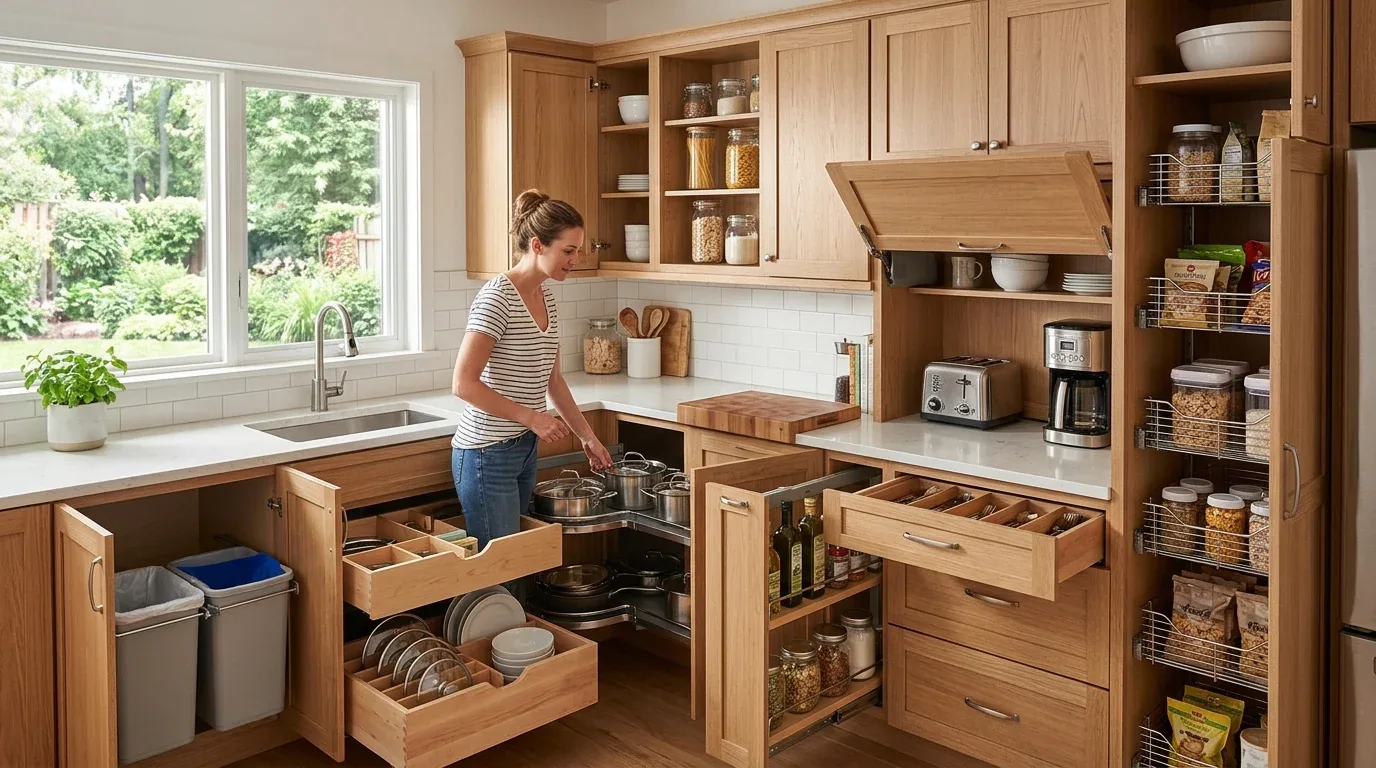
The photographs on this page are from the Designed & Curated portfolio and show finishes we have used on other projects. They are not photographs of this house.
The family-room sliders and the patio
We began with the family room because its large sliding doors already did the main job the owners wanted from the windows: they connected the shared room to the covered patio. On site, we found that the sliders and the kitchen-family-room layout made the outdoor connection part of the everyday interior, so we kept the doors and their opening intact. We also kept the wide-plank oak flooring through the shared space. The flooring, quartz waterfall-edge island, full-height kitchen cabinetry, and full backsplash already gave the open rooms a consistent, modern finish language. Replacing those surfaces would not have answered the daylight problem, so the work concentrated on the openings and the light they admitted.
The two-story structure and the concrete perimeter and slab foundation shaped our decisions about the central rooms. We found no basement or below-grade space that could provide another route for daylight. Instead, we traced a route from the composition roof to the central interior and added a solar tube where it brought daylight into the house without changing the family-room sliders. The roof also had to be considered alongside the home’s listed solar utility, so we kept the new roof opening separate from the solar equipment. We chose a restrained ceiling finish around the tube so the added light supported the existing high ceilings rather than becoming a competing feature.
The office opening and the large windows
The office was the room where a new window made the clearest difference. We enlarged the office opening to bring in more natural light, then finished the exterior stucco and interior trim to sit quietly with the home’s clean lines. The window remained dual-pane, consistent with the glazing already in the house. We chose an adjustable shade for the office so the owners could soften the light when they needed less glare without making the room feel closed off. That gave the separate office a more useful balance of daylight and privacy while preserving its distinct role in the house.
At the larger windows, we kept the glass and added adjustable roller shades rather than reducing the openings. The property had no visible large trees to provide shade, and the home’s large windows raised the possibility of summer heat gain. We selected light-filtering fabric for the shared rooms, where daylight mattered across the open kitchen and family room, and a more light-blocking option where a room needed greater control. We did not assume every window had the same sun exposure. We reviewed the shade choices room by room, and kept their appearance consistent so the window treatments read as one decision across the home.
The roof, systems, and the finished rooms
The central forced-air heating and cooling stayed in place. Our work changed how daylight entered the rooms and how the owners controlled it, not the mechanical layout. The home’s public water supply and inside laundry also stayed outside the window scope, since no plumbing change was needed. The open staircase, high ceilings, and wide-plank oak floors remained visible features of the home, while the new office window and central solar tube helped daylight reach spaces that had felt less connected to the exterior. The family room kept its broad patio opening, and the shades gave the owners a way to manage glare without sacrificing that connection.
Before we closed the scope, we checked Cupertino’s all-electric building rule. The city’s page stated that enforcement of its all-electric building ordinance had been suspended; because the project retained the existing central forced-air heating and cooling and did not change the home’s equipment, that rule did not lead us to alter the window work (City of Cupertino, All-Electric Building).
Get in touch to talk about a project for your home.