Completed client project. The owners of the two-story home on Miramonte Road in Cupertino came to us wanting the formal living and dining rooms, family room, remodeled kitchen, and garden to feel like parts of one home, while keeping the entry’s character. Built in 1997, the approximately 4,333-square-foot house had five bedrooms and four and a half baths, a stucco exterior, a clay tile roof, and a three-car garage on an 11,566-square-foot lot. Its two-story foyer held hardwood floors, arched clerestory windows, and a curved white-painted staircase. My first question was: which connection mattered most in daily life, the transition from the formal rooms to the family room, or the family room’s connection to the yard? They wanted both, without losing the grand foyer.
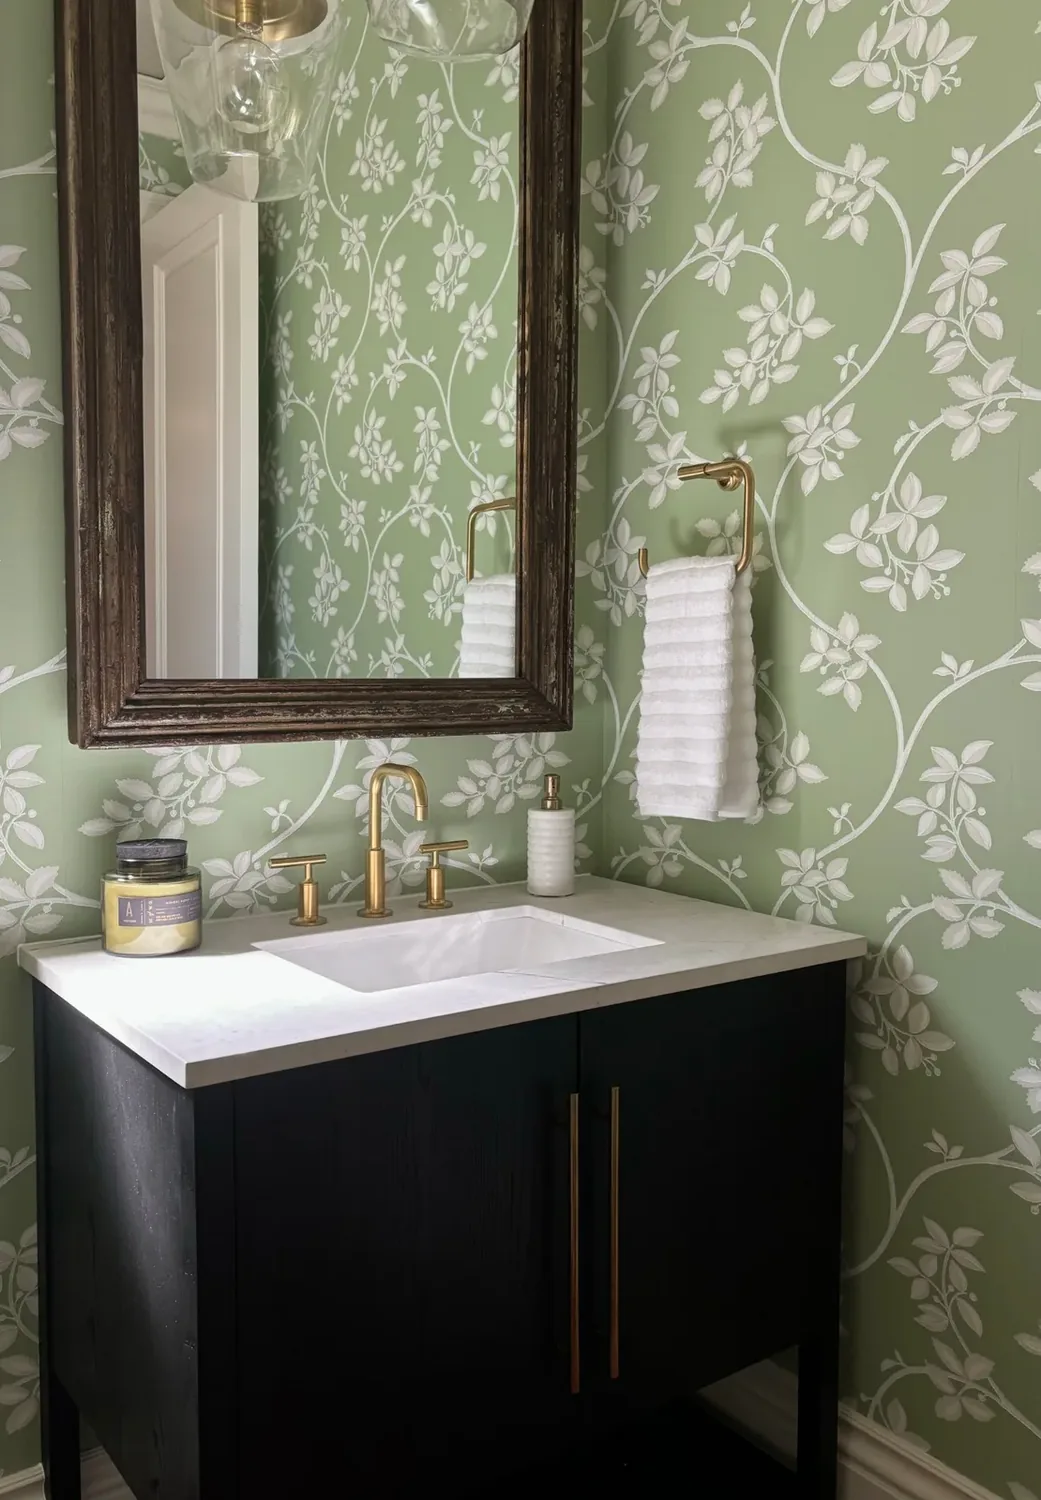
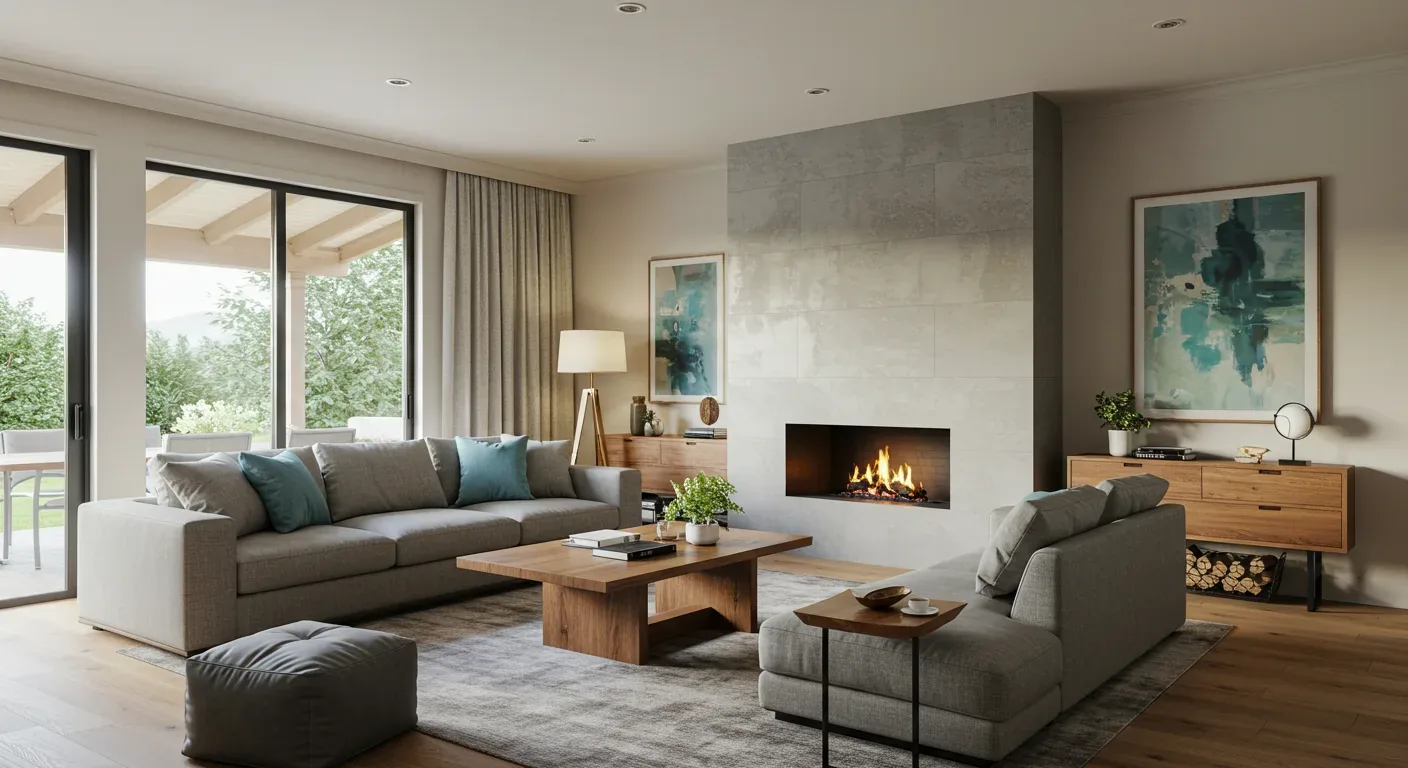
The photographs on this page are from the Designed & Curated portfolio and show finishes we have used on other projects. They are not photographs of this house.
The photographs on this page came from the Designed & Curated portfolio, so they showed our finish approach rather than this house. On site, we started with the lot: the interlocking-paver driveway brought the family to the three-car garage, while the synthetic lawn and mature fruit trees shaped the family room’s outdoor edge. We measured the existing openings and circulation before choosing where to focus the work. The entry already had strong materials and a clear focal point; the separation between formal and family areas, and the garden connection, were where the house needed to work harder.
The family room opening and the garden edge
The family room already had a soaring ceiling and indoor-outdoor flow, so we kept that room as the center of the connection rather than relocating the project to the formal entry. We enlarged the sense of continuity through coordinated finishes and lighting, and retained the stucco wall and clay tile roof rather than adding a new exterior opening. The CAL FIRE hazard-severity map marked the parcel Very High, which shaped our decision to avoid unnecessary changes to the exterior envelope and to review fire-resistant construction considerations for any exterior work (fire hazard severity zone information).
The lot’s mature fruit trees also affected how we organized work outside. We checked Cupertino’s protected-tree rules before setting access and staging areas, then kept those activities clear of the trees. The rules covered heritage trees and qualifying specimen trees, with construction protection measures required when work could affect them (Cupertino tree protection information). We kept the existing yard layout and chose drought-tolerant planting at the entry to complement the pavers and stucco. San Jose Water served the area, and its conservation guidance informed our selection of water-saving fixtures and landscape choices (San Jose Water Company).

The foyer floor, staircase, and connected rooms
The foyer’s hardwood, crown molding, cream walls, and white stair trim had enough presence to stay. We refreshed the wall color, updated the foyer lighting, and kept the staircase’s curved line and painted balusters, so the entry continued to lead naturally upstairs instead of becoming a competing feature. We tied the main-floor finishes to the existing foyer boards, which softened the visual break between the formal rooms and the family area without making the rooms feel identical.
The kitchen already had an island, granite counters, and a pantry. Its island sink made the floor below the kitchen an important early discovery. The house’s pillar-and-post foundation allowed us to access the underfloor area; we found the existing drain route beneath the kitchen and kept the sink in place. That preserved the kitchen’s working arrangement and avoided unnecessary plumbing relocation. We coordinated the island and counter lighting with the family room fixtures, so task light stayed focused where cooking happened and softer light supported the taller shared space.
The systems behind the rooms
The house had central forced-air gas heating with multiple zones and multi-zone central cooling. We kept those systems and balanced the shared areas around the revised lighting and room connections, rather than treating the larger-feeling space as a reason to replace equipment. The three fireplaces, in the family room, living room, and primary bedroom, remained in place. We also kept the kitchen’s existing fuel arrangement after reviewing electrical capacity for the selected appliances. Cupertino’s all-electric building ordinance had suspended enforcement of Chapter 16.32, so we did not assume a fuel conversion was required (Cupertino all-electric building information).
Upstairs, the large landing continued to serve as flexible space beside the primary suite, which had balcony access and mountain views. We kept that open landing usable rather than filling it with fixed cabinetry. The upper-floor laundry remained in place, and the dedicated office stayed distinct from the landing’s flexible use. On the site maps, the lot fell in FEMA flood zone D and the soil survey identified Urban land-Flaskan complex, with 2 to 9 percent slopes and hydrologic group D. We retained the established yard grades and worked with the existing site rather than reshaping the lot.
Cupertino’s Building Division reviewed construction plans, issued permits, and conducted inspections, and we permitted the interior work that altered walls and involved electrical or plumbing scope (Cupertino Building Division, Building Division FAQ). For exterior changes without added floor area, we checked the residential review rules and whether a second-story setback or floor-area-ratio trigger required design review before the building permit (single-family residential guidance).
If you are considering a whole-home remodel, get in touch.