Completed client project. The owners came to us wanting the whole house to feel more settled and useful, without giving up its light or its connection to the backyard. Their one-story Cupertino home was built in 1950, measured about 1,889 square feet on an 11,875-square-foot lot, and had traditional wood framing over a slab foundation. It held four bedrooms and two bathrooms, with an open kitchen and living room, a vaulted ceiling, clerestory windows, a bay window nook, and French doors to the yard. The primary bedroom also opened directly outside. The house already had a clear character; the work was to make its rooms feel considered together rather than add space for its own sake.
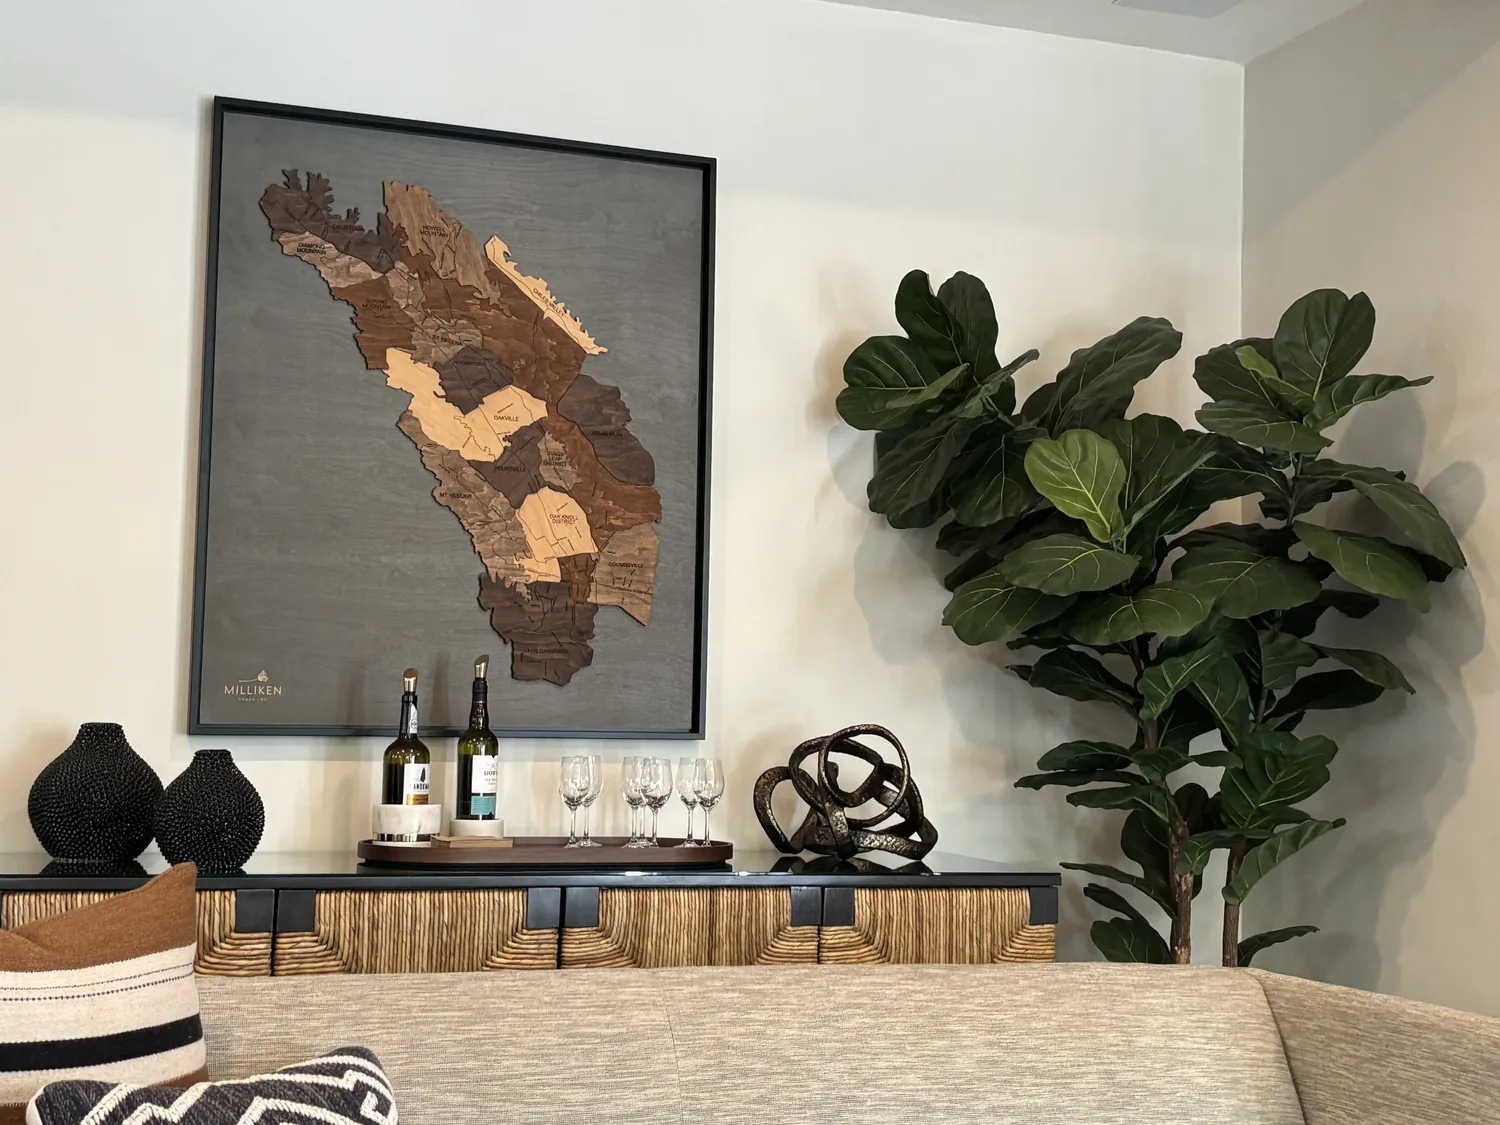
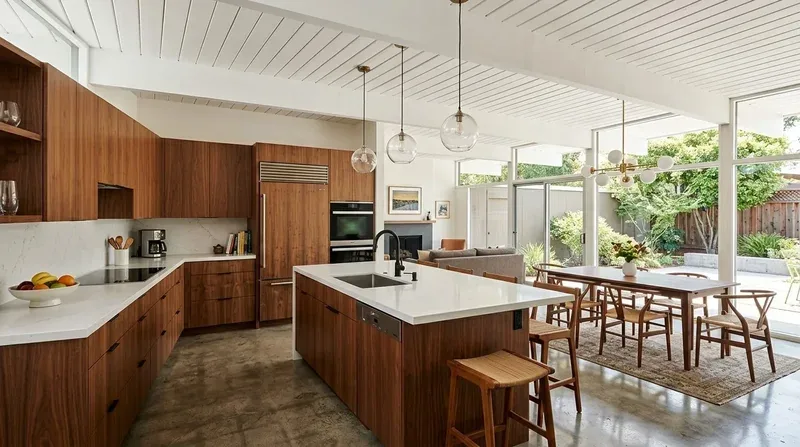
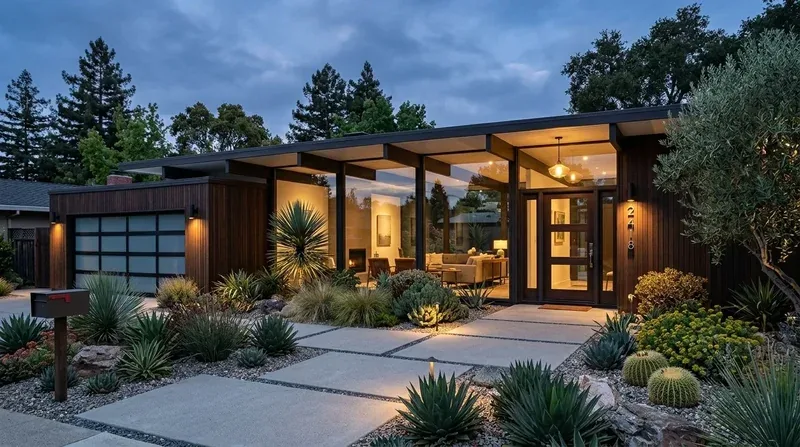
The photographs on this page are from the Designed & Curated portfolio and show finishes we have used on other projects. They are not photographs of this house.
The front entry and vaulted living room
My first question was: where did the owners want the house to feel more settled, and which connections did they most want to keep? They pointed to the direct path from the front door into the living room, the all-white surfaces, and the loose storage around the bay window. They wanted a more defined arrival and a calmer living room, while keeping the daylight, fireplace, and backyard doors in view.
On site, we found the one-story slab construction confirmed the straightforward floor relationship across the main rooms. The hardwood continued through the living area, and there was no stair or crawlspace route to work around. We kept the existing floor and the open connection between kitchen and living room, then installed a shallow built-in cabinet and a short return at the entry. Together, they marked a place to arrive without making a dark enclosed foyer or blocking the view toward the clerestory windows.
In the living room, we added closed storage beside the bay window so its seating nook became part of the room instead of an isolated corner. We kept the light stone fireplace surround and brought warmer wood and muted color into the millwork and walls. The arched multi-pane windows, arched transom above the front door, and French doors remained visible features, not details to cover up. We layered wall lighting and lamps with the recessed fixtures, which gave the vaulted room a softer evening balance without filling its ceiling with more lights.
Redfin's record of 216 Cupertino single-family closings placed the median home at 2,038 square feet on a 7,500-square-foot lot, compared with this house's 1,889 square feet and 11,875-square-foot lot (Redfin's Cupertino sold data). That comparison supported the choice to improve the existing rooms and yard rather than extend the house across its generous outdoor space. We kept the route from the living room's French doors clear and made the patio seating area more usable with a defined shaded place to sit.
The hardwood, kitchen, and bedroom storage
The existing light hardwood tied the main rooms and bedrooms together, so we kept it as the continuous visual base of the remodel. The house had a shingle roof over its traditional wood-frame structure, and we left the roof and vaulted ceiling line alone. The living room's clerestory windows already brought daylight into the high space, so additional roof openings were not part of the work.
The kitchen already sat beside the living area, with white shaker cabinets, quartz counters, a marble-look backsplash, and stainless appliances. We kept the working layout and gas range, refined the cabinet and wall colors to reduce the stark white-on-white effect, and made the usable counter area feel more connected to the living room. We did not add an oversized island. At the primary bedroom, we kept the sliding door to the backyard and organized the walk-in closet with cleaner storage around its existing wood shelves and hanging space. The bedroom's warm wood accent wall stayed in place. The two bathrooms remained within their existing locations, which kept the whole-home work focused on making the rooms and finishes work together.
The house's central forced-air gas heating, central cooling, and window or wall cooling unit shaped how we handled comfort in the vaulted room. We mapped the existing air delivery and retained the system arrangement through the remodel, rather than change equipment without a reason grounded in how the room was served. The kitchen's gas hookups and the gas dryer connection also remained part of the home's service layout.
Cupertino's gas and water requirements
Before we finalized the gas equipment decisions, we checked Cupertino's all-electric building information. The city page described its all-electric building ordinance and stated that enforcement of Chapter 16.32 had been suspended; we used that status when confirming the permitted gas scope for this remodel (City of Cupertino, all-electric building information). We also checked water-conserving fixture and landscape requirements for the remodel. San Jose Water Company served Cupertino, and its conservation information informed our fixture and outdoor-water choices (San Jose Water Company). The house remained connected to public water and public sewer, so we kept those services and focused the work on the fixtures and landscape rather than changing the service approach.
Get in touch with Amy to talk about your home.