Completed client project. The owners came to us with a two-story, wood-sided house built in 1966, about 2,119 square feet on a 7,704-square-foot lot, with four bedrooms and three full bathrooms. They wanted the whole home to feel more connected, especially the separate family room and its private backyard, without losing the difference between the formal and casual living spaces. The kitchen had already been reimagined with a bright breakfast nook and new appliances, and the family room already opened to the yard. We based our decisions on the owners’ house and our site visits, not on a generic plan for a mid-century home. The house’s covered porch, composition roof, attached two-car garage, and beige exterior with white trim all informed how far we took the updates.
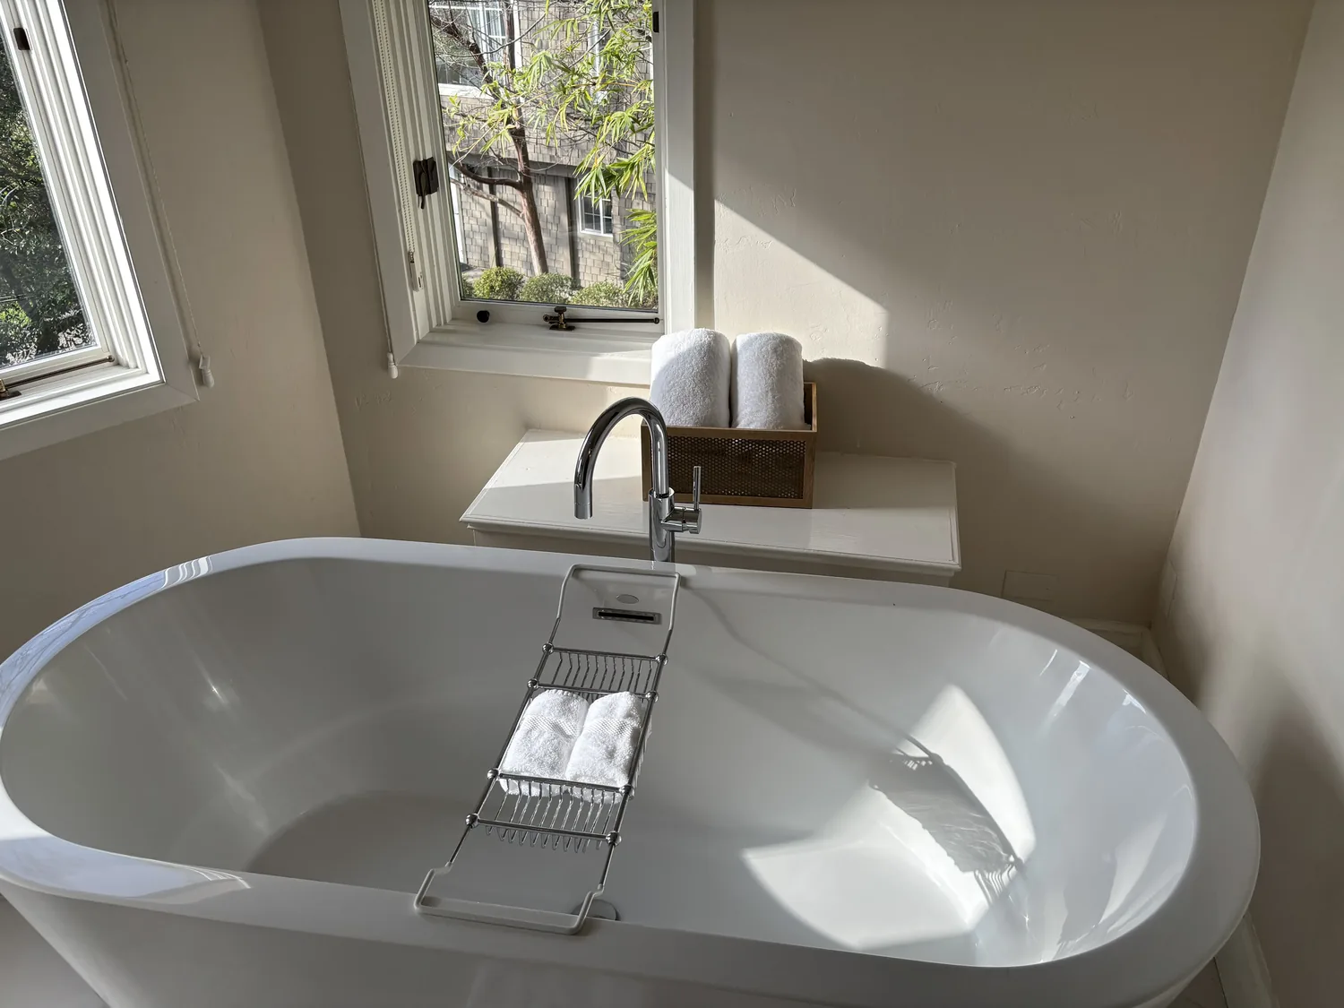
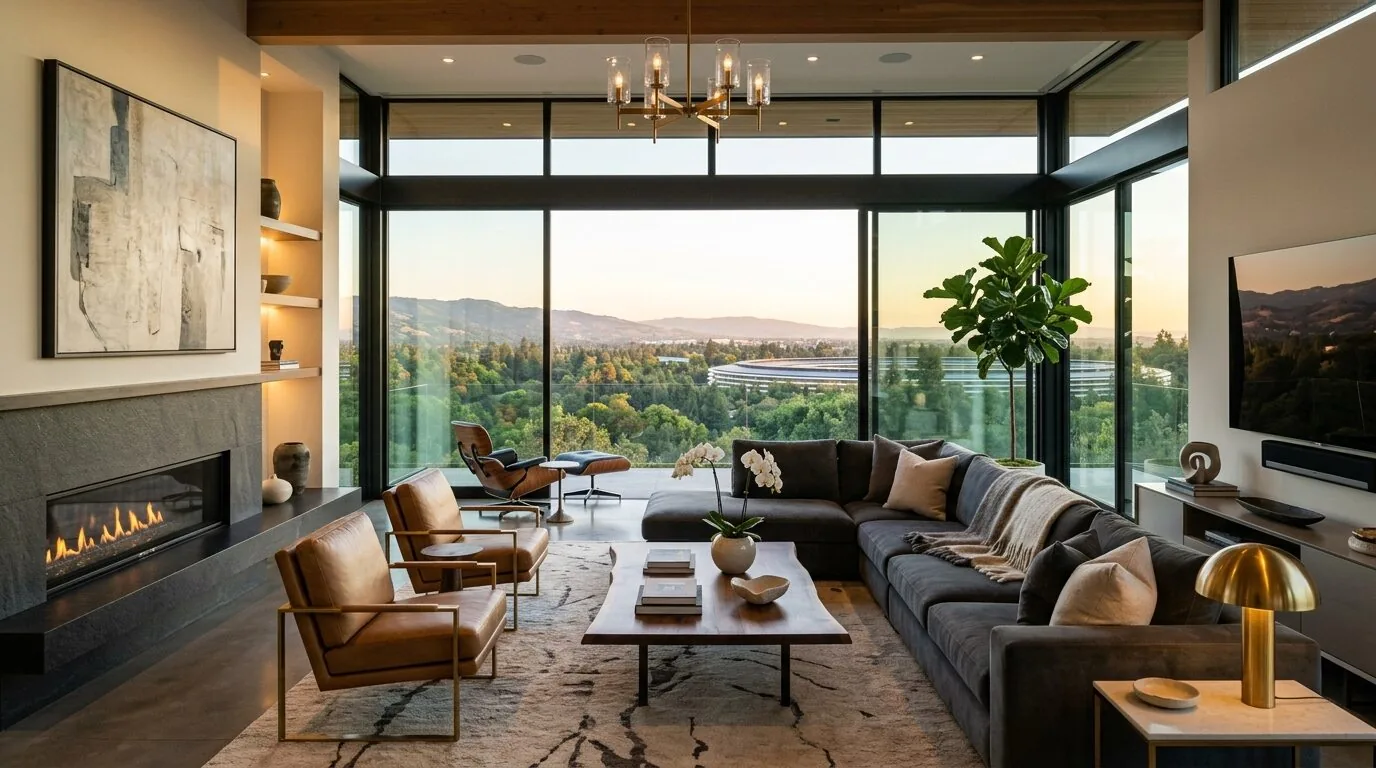
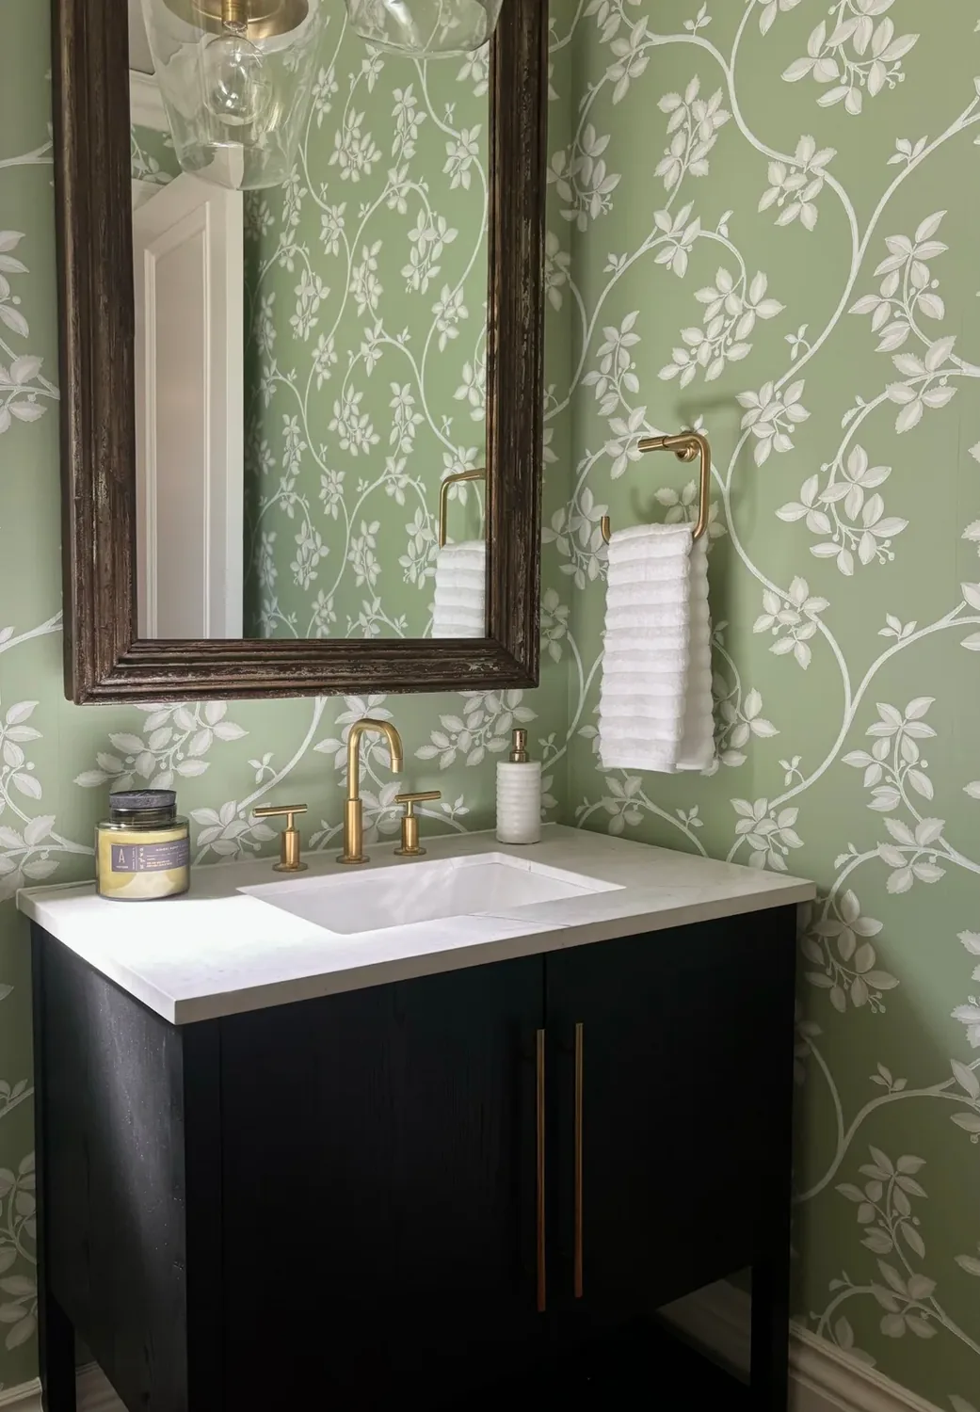
The photographs on this page are from the Designed & Curated portfolio and show finishes we have used on other projects. They are not photographs of this house.
My first question was what the owners wanted the backyard connection to do for everyday life. They wanted the family room to feel like part of the garden, while the kitchen and living areas still worked as distinct places indoors. That answer kept the project focused: strengthen the route from family room to yard, make the family room more useful, and bring the interior finishes into a calmer relationship with the outdoor setting.
The family-room threshold and the private yard
On site, we found that the family room already had a direct opening to the backyard. The house was two stories, with a concrete-perimeter foundation and a composition roof, so we chose to make the existing threshold work harder rather than enlarge the exterior opening. The flat lot, large deciduous tree in the front yard, and lush, private backyard gave us a clear landscape direction: keep the garden’s enclosure, retain shade where it mattered, and reduce the amount of lawn. We made a defined sitting area just beyond the family room, with a restrained paved edge and drought-tolerant planting to soften the transition. The result gave the family a place to step outside from the room they already used, without turning the whole yard into a hard surface.
The water source was public, and San Jose Water served the area. That helped us treat water use as part of the landscape decision, rather than an afterthought. We selected planting that needed less irrigation and kept the paved sitting area compact, so the yard stayed green and private while asking less of its watering system (San Jose Water Company).
The kitchen, family room, and fireplace
The kitchen already flowed into formal and casual living spaces, but the separate family room interrupted the route to the backyard. We measured the opening between the kitchen and family room and used the available building records alongside our site measurements before settling its final width. The City’s records portal provided access to building permits and inspection reports, which helped us check the house’s recorded history as we made that decision (City of Cupertino building records). We kept the rooms legible, but made their connection more generous so conversation could carry from the kitchen to the family room and on toward the garden.
The family-room fireplace stayed as the anchor. We replaced its dated surround with a quieter contemporary finish that sat comfortably beside the home’s pale exterior colors, then added built-in storage to keep the room’s everyday items contained. The family room had central forced-air heating and cooling, with a recorded 5-ton system. We mapped the existing supply and return locations as part of the revised room layout and kept the system in place, so the more open connection did not become a reason to replace equipment that already served the house. The new arrangement let the family gather by the fireplace, move between the kitchen and yard, and still use the front living spaces separately.
Interior finishes and the front approach
We carried a cohesive neutral palette through the interior walls and chose window treatments that related across the connected rooms. In the kitchen, we refinished the cabinetry to sit more naturally with the new appliances instead of treating the appliances as a reason to replace every surface. The finish choices kept the house’s established character, while the family-room storage and the fireplace surround gave the central gathering area a more finished feel.
At the front, we installed modern porch lighting and updated the door hardware, keeping the covered entry and simple roofline in view. The concrete driveway and walkway remained, while the exterior planting shifted toward more drought-tolerant choices. Together, the porch updates and the backyard work gave the house a more consistent approach from the street to the family room and garden. The whole-home work now supported two ways of using the ground floor: the formal and casual living areas remained distinct, and the family room became the everyday link between the kitchen and the private outdoor space.
Cupertino’s all-electric building page stated that enforcement of Municipal Code Chapter 16.32 had been suspended. We kept the existing central heating and cooling equipment in the project scope, and used the City’s stated rule status when we considered whether the remodel called for an equipment change (City of Cupertino, All-Electric Building).
Get in touch to talk about making your home work better.