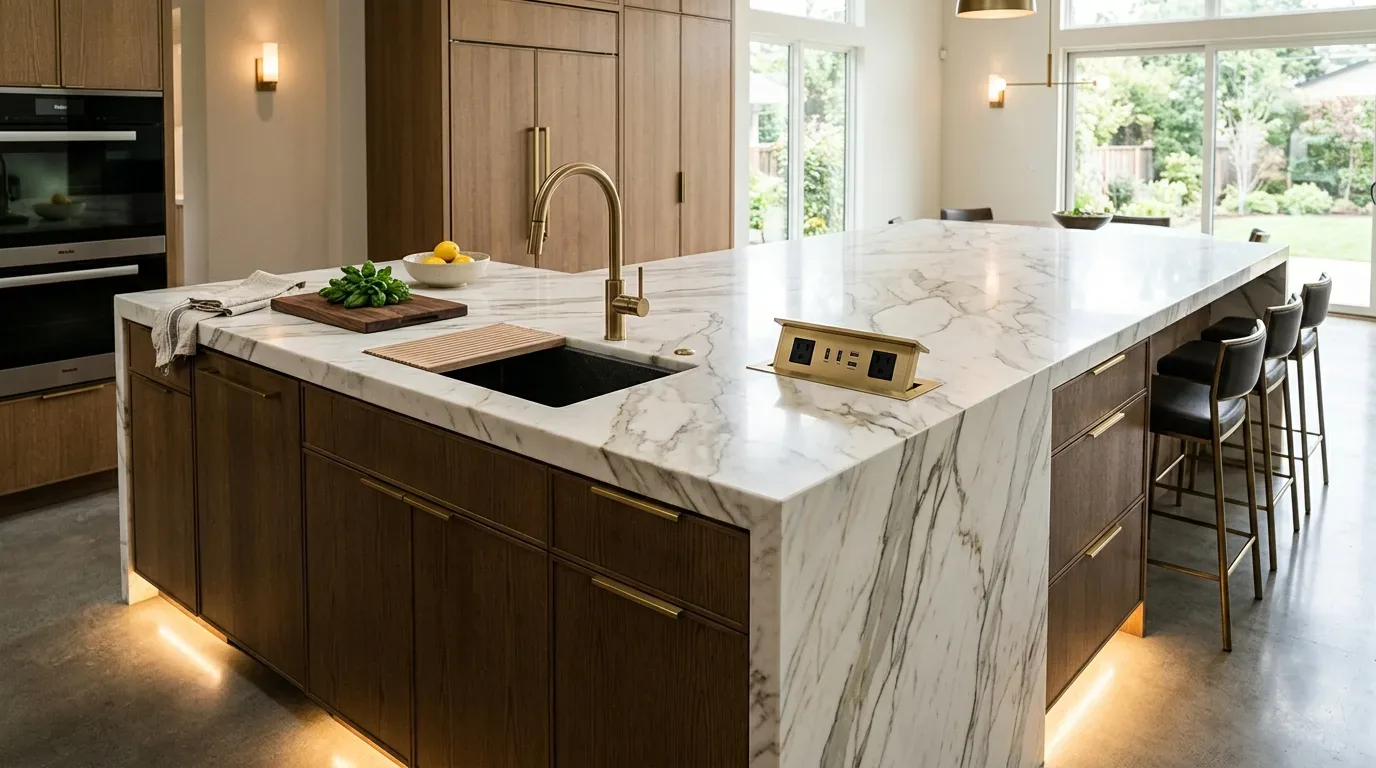
Completed client project. The owners of the single-story home on Tonita Way in Cupertino came to us wanting a kitchen that connected more easily to the family room. Built in 1963, the Mediterranean-inspired house had stucco walls, a metal roof, a concrete perimeter foundation, about 2,322 square feet, four bedrooms and three and a half baths. Before the remodel, the children carried schoolwork and snacks between the kitchen and family room, while the dog followed the same route through the cook’s working area. The cook could not keep a clear view of them from the stove, and everyday movement crossed the busiest part of the kitchen. The photographs shown earlier on this page came from the Designed & Curated portfolio and showed finishes, not this house.
The photographs on this page are from the Designed & Curated portfolio and show finishes we have used on other projects. They are not photographs of this house.
The kitchen opening and the family’s route
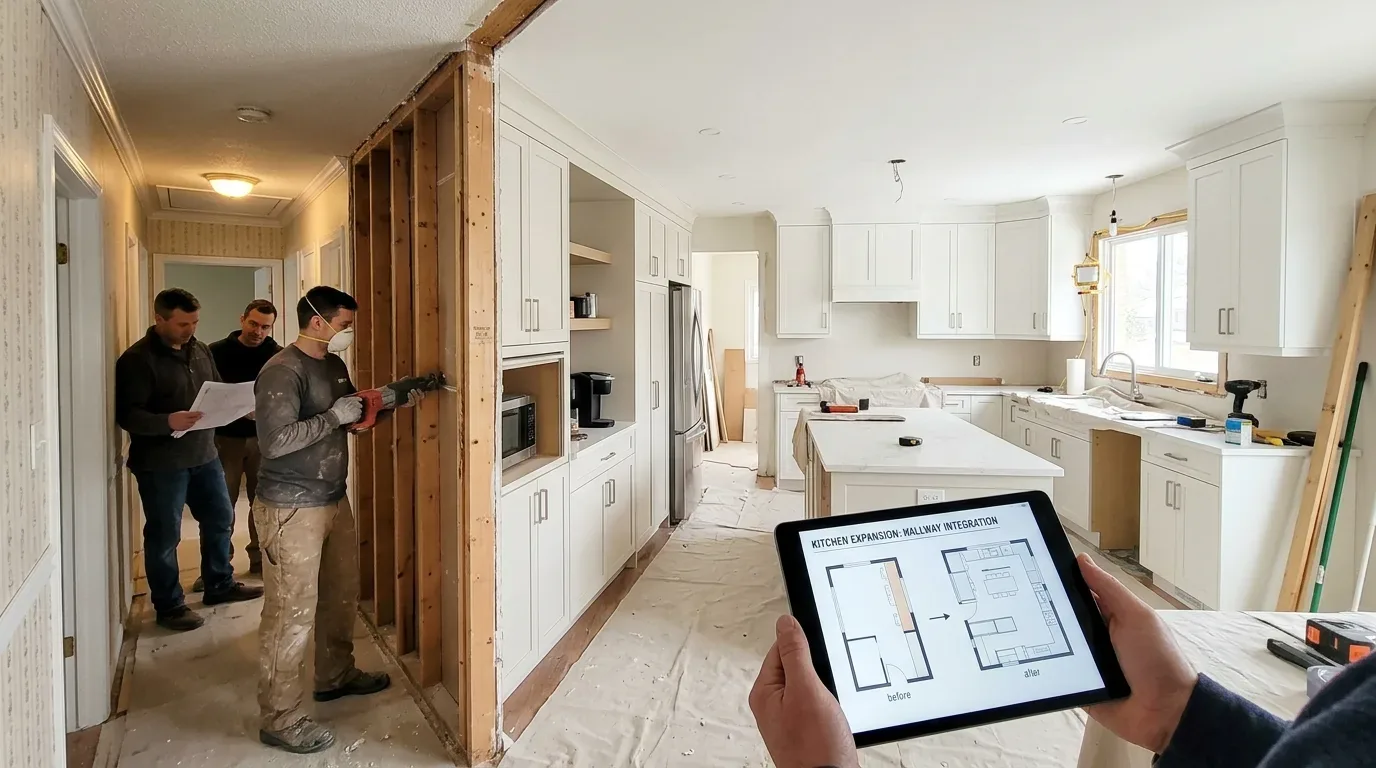
My first question was where the children and dog crossed the cook’s route, and what the cook could see from the stove. On site, we walked those paths and found that the island sink sat in the middle of the route between the kitchen and family room. The one-story layout and central forced-air system also let us consider the connected rooms as one space, rather than as separate floors with different air paths. We measured the opening and the island clearances before settling its width, then widened the connection so the cook could see into the shared room without turning away from the range.
We kept the island and its sink in place. The kitchen already had a granite countertop, pantry, exhaust fan and skylights, so moving the sink or rebuilding the work area would have added disruption without solving the family’s main problem. We traced the sink’s existing drain within the kitchen footprint and kept the new opening clear of it. The concrete perimeter foundation remained at the exterior wall; we did not extend the work through that boundary or change the kitchen’s plumbing route.
The island, skylights and central air
The kitchen skylights brought daylight onto the existing work area, and we kept them and the metal roof unchanged. The opening let that light reach farther into the adjoining room, so the project did not need a new roof opening to brighten the shared space. We kept the existing roofline and exterior stucco intact, preserving the house’s arched, Mediterranean character while concentrating construction inside.
We also kept the central forced-air heating and cooling system. We checked how its existing supply and return served the kitchen and family room, then kept the connected space’s air path clear of new cabinetry and furnishings. This mattered because the widened opening changed how the family used the rooms, even though the heating and cooling equipment stayed as it was. We retained the kitchen exhaust fan for cooking and used softer finishes at the family-room edge to temper the sound of conversation and movement across the open space.
The house used public water and public sewer, so we kept the sink where it was and limited plumbing work to the existing kitchen connections. San Jose Water served Cupertino, and we considered that local water context when we selected the replacement sink fixture (San Jose Water Company). We also kept the range outside the project scope. Silicon Valley Clean Energy’s rebate applied to replacing an existing gas range with ENERGY STAR certified induction equipment, and required before and after photographs; the owners’ kitchen work did not include that appliance change (SVCE home rebates).
The family room view from the stove
After the opening was complete, the children could move between the kitchen and family room without passing through the island’s sink-side work area. From the stove, the cook had a direct view into the shared room, so checking on the children and dog no longer meant stepping away from cooking. The island still supported food preparation and cleanup, while the pantry kept stored items close to the kitchen without narrowing the route through it.
The skylight daylight carried farther into the family room, and the connected rooms felt more useful for the family’s everyday routines. The dog’s path and the children’s movement had a clearer route around the work zone. The kitchen stayed recognizable as the room with the island, granite and pantry, but it no longer felt cut off from the people using the adjoining space.

The permit for the kitchen wall
Because we changed an existing wall, the kitchen remodel required a building permit. The City of Cupertino offered over-the-counter plan review for small projects, with same-day permit issuance possible when plans were complete (Building Division FAQ). The city’s building guidance also stated that kitchen remodels required permits except for cabinet installation or countertop replacement alone when no walls or building systems changed. It did not require historic-preservation review for alterations to exterior character features, and this project kept the exterior unchanged (Building Division).
If you are considering a kitchen project for your family, get in touch.