Six o’clock in the rooms already linked by light and view
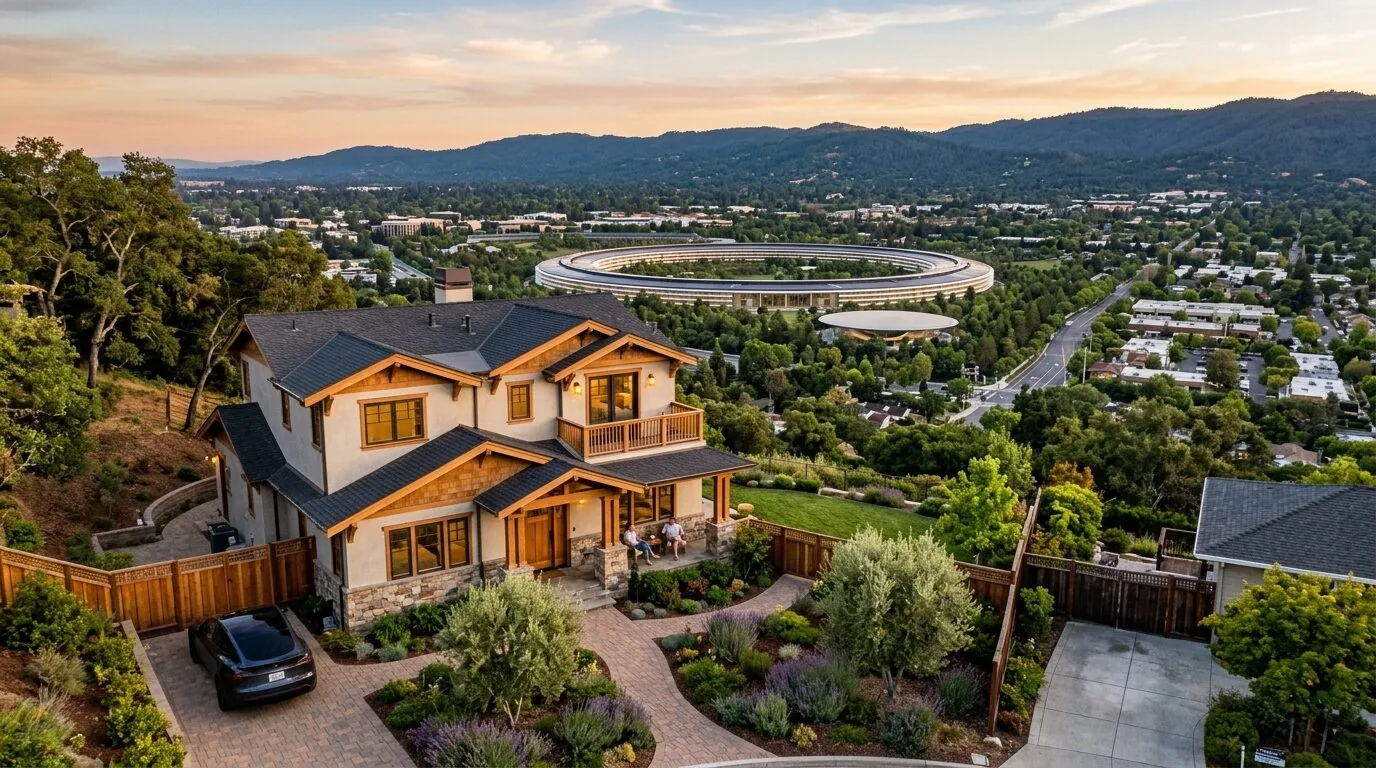
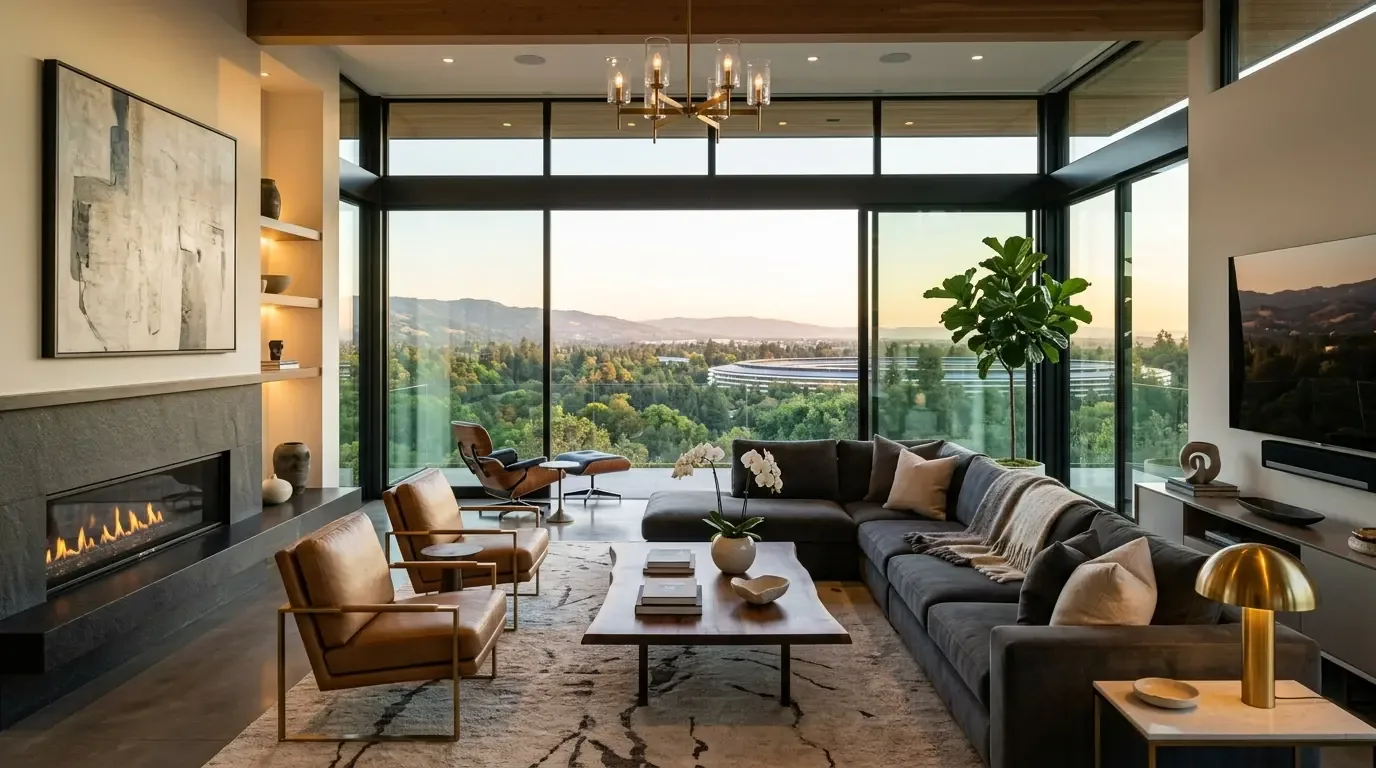
At 6 p.m. the family in this Avenida Lane house is likely spread across the kitchen, the family room, and the vaulted living and dining area. In this 1985 Cupertino foothills home, the wall of multi-pane windows fills the living and dining space with the last of the day’s light, while the family room’s designer windows and sliding glass door open to the outdoors. The hardwood floors throughout these rooms carry footsteps and voices easily from one area to the next. Bags and backpacks might drop by the kitchen’s pantry or breakfast bar, while the open plan means that someone at the granite island can see through to the living room’s Mendota fireplace and out to the deck. Yet, as daylight fades, the entire main floor shifts at once from sunlit to dim, with the tall ceilings and large windows making the transition abrupt. Once this project is built, the same hour will offer a softer, more intentional atmosphere: layered lighting in the living and dining area, kitchen, and family room will let each member of the household settle in comfortably, whether cooking, reading, or relaxing by the fireplace, without relying solely on daylight or the two fireplaces for mood.
This is my project for the family who owns the two-story, five-bedroom house on Avenida Lane in Cupertino. The home’s 4,443 square feet include four bathrooms, a bonus room upstairs, and secondary bedrooms with built-ins and walk-in closets. The kitchen, with its granite countertops, gas cooktop, pantry, and exhaust fan, sits adjacent to both the casual dining area and the family room, creating a seamless interior flow. I am keeping the connected arrangement of these main living spaces, rather than opening more walls, because the house’s structure and layout already provide generous sightlines and movement.
Making the light and finishes work for this house
The vaulted ceilings, wall of windows, and decorative skylight in the primary bath give this home its airy character. I plan to keep these features, along with the bay window above the garage and the stone accents at the base and chimney, as they are essential to the house’s foothills style. However, the lighting in the main living areas will be reworked: instead of relying on a single bright source or the Mendota fireplace, I will introduce softer, controllable layers of light. This means adding warm general lighting in the living and dining area, focused task lighting at the kitchen island and pantry, and accent lighting to highlight the wood siding and stone details visible from inside. The switching and fixture locations will respect the home’s existing electrical service and the two-story layout, which includes central forced-air heating and cooling. With the tall ceilings and open plan, I will confirm that the heating and cooling distribution in the living, dining, and family rooms is balanced, so comfort does not depend on the fireplace or window placement alone.
The two fireplaces, one in the living room and one in the family room, anchor their respective spaces. The Mendota fireplace in the living area, with its gas starter and stone surround, will remain a focal point. I plan to update the fireplace surround only to the extent needed to coordinate with new cabinet hardware and a calmer palette, tying together the wood, granite, and stone already present.
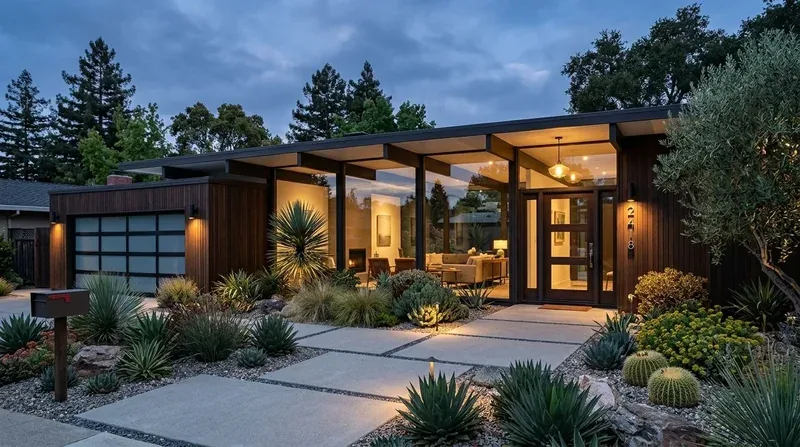
This house’s 1985 construction sets it apart from most Cupertino homes, where the median build year is 1963 and 73% of single-family homes closed before 1980 (Redfin sold data). Its traditional California foothills style, wood siding, stone base, shingle roof, and multi-pane windows, gives us a clear architectural vocabulary. I will use a restrained, cohesive color palette that connects the interior finishes to these exterior materials, rather than introducing mid-century or contemporary cues that do not belong to this site.
Cohesion from entry to hillside deck
Upstairs, the bonus room with plentiful storage and the secondary bedrooms with built-ins will get updated trim and hardware to unify the home’s look. The primary bath’s double vanity and glass-enclosed shower, set under a decorative skylight, will be refreshed with new cabinet hardware and a more consistent palette, not a full replacement. On the main floor, I will protect the hardwood during any repairs, and selectively update window trim where the profiles feel out of step with the rest of the house.
The family room’s sliding glass door leads to an outdoor deck, with the 0.88-acre lot sloping gently and mature oaks providing privacy. Before expanding the deck, I will focus on making the transition from family room to outdoors feel seamless, using finishes and lighting that connect the interior to the hillside views. The concrete perimeter foundation and shingle roof, along with the home’s solar utilities, mean that new openings or roof penetrations are not part of this project’s scope.
This house is served by San Jose Water Company, and Cupertino enforces water conservation measures for remodels (San Jose Water Company). The property is on public sewer and utilities, and the lot’s Literr-Urbanland-Merbeth complex soils are well-drained, with a 15 to 30 percent slope and up to 38% clay. The CAL FIRE map places this lot in a Very High fire hazard severity zone, so the stone accents and maintained landscaping are both aesthetic and practical choices.
Finally, Cupertino’s all-electric building ordinance (Municipal Code Chapter 16.32) was suspended as of May 15, 2024 (City of Cupertino). Before deciding whether to keep or replace the gas cooktop in this kitchen, the owners should confirm current requirements for their project scope with the City.
If you live in a home like this, with open living spaces, hillside views, and distinctive finishes, and want help making every room feel connected and comfortable, I invite you to get in touch with me, Amy.