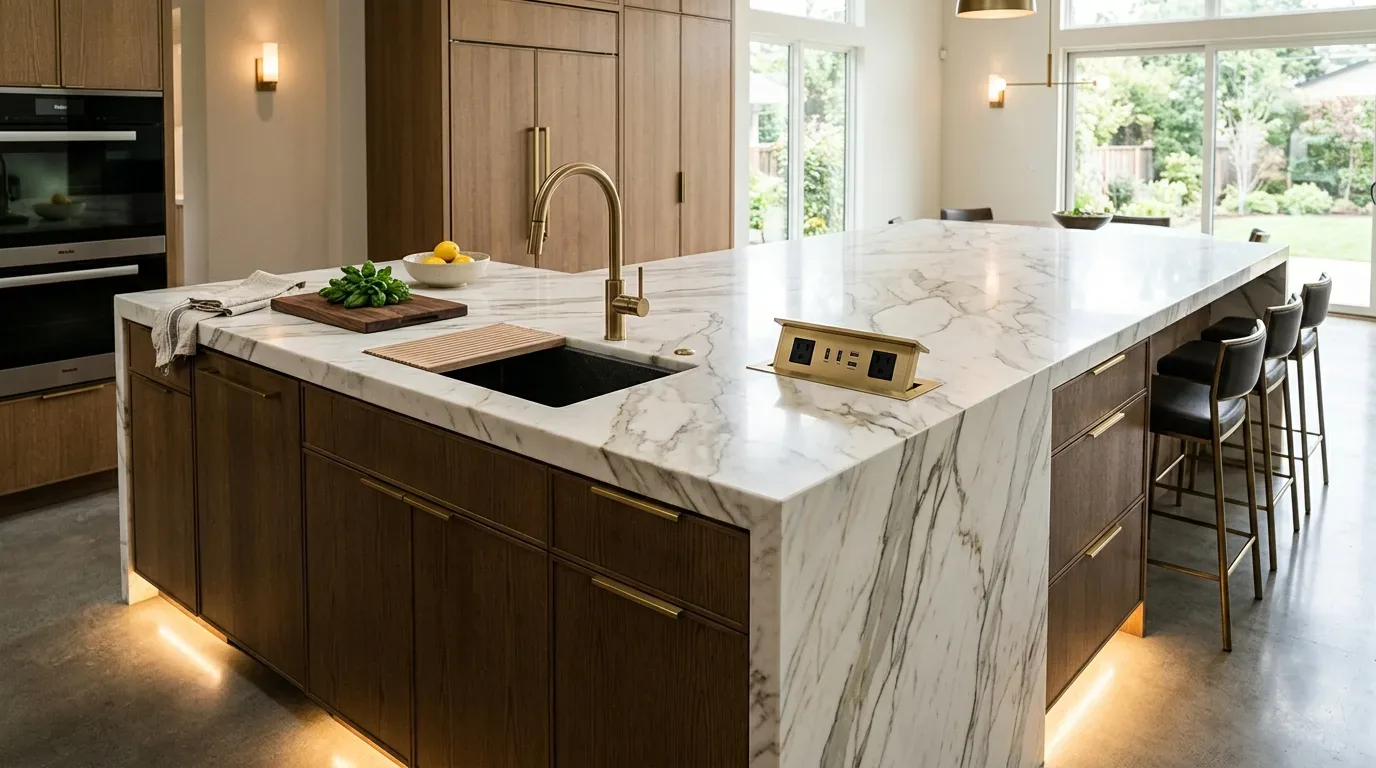
If homework, snacks, and the family dog all orbit the closed kitchen of this 1963 single-story house on Tonita Way in Cupertino, the space quickly becomes a bottleneck. In this home, the kitchen is already equipped with an island featuring a sink, a pantry, an exhaust fan, and skylights, but the current layout funnels all activity through the same narrow zone. For this family, the goal is to open the kitchen to the adjoining family room, creating a space where children can do homework at the island in clear view from the stove, snacks can be grabbed from the pantry without cutting through the cooking lane, and the dog can rest away from high-traffic paths.
Opening the Kitchen to the Family Room
The plan for this Tonita Way house is to remove the wall between the kitchen and the adjacent family room, making the island the hub for homework and snacks. The island’s family-facing edge will have stools and a clear surface, so a child can work without sitting in the path between the stove and the fridge. The pantry, already present in this kitchen, allows for snack access without crossing behind the cook. The dog’s bed will be placed at the quiet edge of the new space, away from the island stools and the main route between rooms.
Because this house is a single story built in 1963, with a concrete-perimeter foundation and a metal roof, the wall between the kitchen and family room should be assumed bearing until opened and verified. Removing it may require a beam and posts. If the framing allows, a flush header keeps the ceiling plane clean, but the choice depends on what is inside this specific wall and how the floor is built in this house. The kitchen and family room floors should be continuous, so where the old kitchen floor meets the rest of the house, a careful transition or substrate repair is needed. For this project, I recommend a matte, light-oak flooring throughout the opened rooms, to complement the Mediterranean-inspired stucco and stone finishes visible from the entry.
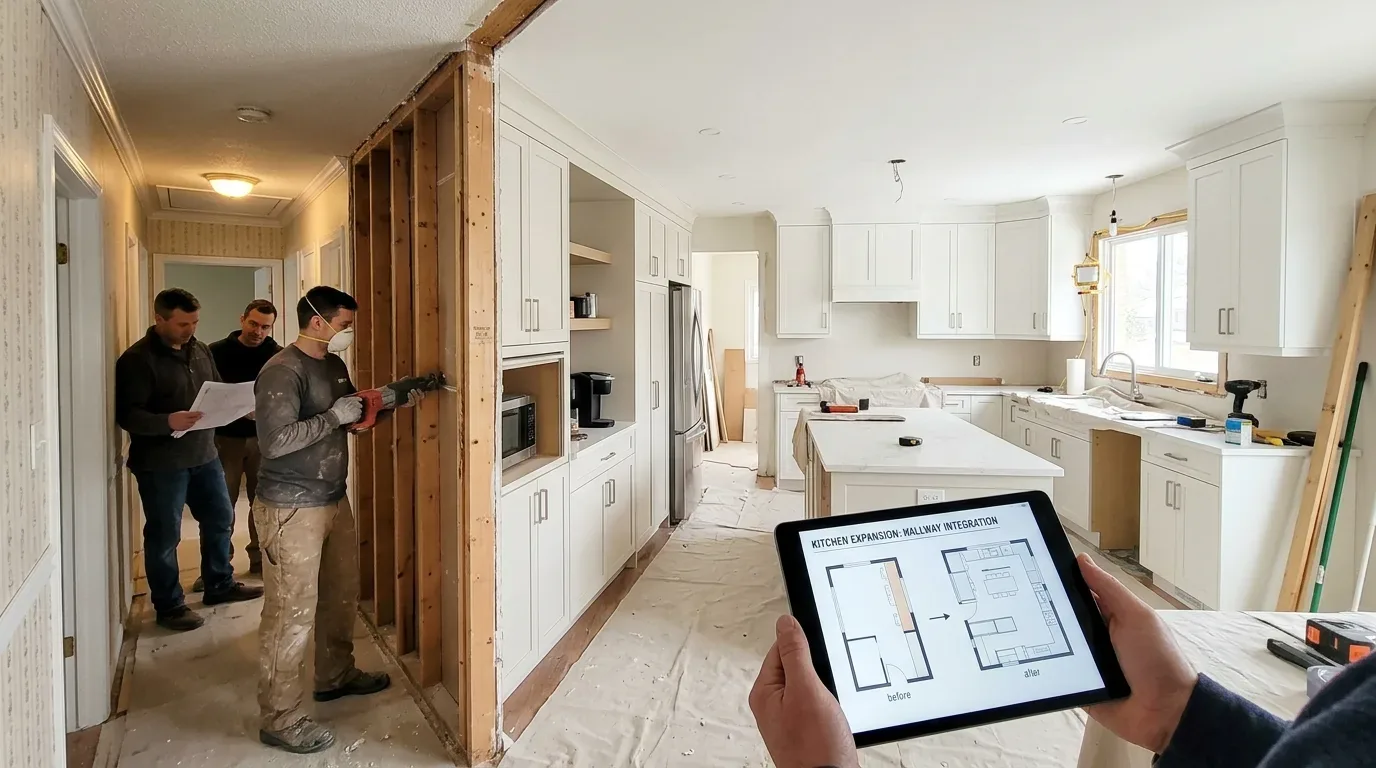
Keeping the Island Sink and Managing Exhaust
The kitchen’s existing island sink is already plumbed to the public water and sewer systems serving this house. Keeping the sink in its current island location avoids the need to trench through the concrete-perimeter foundation for new drains. I plan to orient the island sink toward the family room, so the person washing up can see into the living area, a direct benefit for supervising children or staying part of family conversation.
The exhaust fan, already present, does not guarantee that an island cooktop will be properly vented. In this house, placing an induction range on the island is only an option if a ducted hood can reach an exterior wall without creating an awkward ceiling bulkhead. The route for ductwork may be complicated by the ceiling structure or the metal roof. If a ducted hood is not feasible, the range should remain on the perimeter, and the island will serve for prep, sink use, and homework. The kitchen’s central forced-air heating and cooling, as installed in this house, may need adjustment to serve the new, larger room evenly; supply and return vents should be checked for balance across the combined space.
Lighting, Sound, and Family Zones
With the kitchen and family room combined, lighting in this house must be layered. The existing skylights bring in daylight, but are not sufficient for evening or task lighting. I plan to use recessed ambient lights, focused work lights at the counters, pendants over the island, and dimmable lower lighting for evenings. The TV will be placed on a solid wall in the family area, outside the direct sightline from the cooktop, to keep sound and distraction away from the kitchen zone. Rugs and upholstered seating will help absorb sound, making the new open space comfortable for homework, conversation, and TV, all while the dog has a quiet spot out of the main traffic.

Induction Cooking and Permitting in Cupertino
If the family chooses to replace a gas range with induction, Silicon Valley Clean Energy offers a $500 rebate for ENERGY STAR-certified induction equipment, with a possible $250 bonus for income-qualified households. The application for this rebate requires before-and-after photos (SVCE home rebates). However, this house’s electrical service must be checked to confirm it can support a 240-volt induction range. The City of Cupertino requires a building permit for any kitchen remodel that alters walls or electrical, plumbing, or mechanical systems. The city’s Building Division offers over-the-counter plan review for small projects, with same-day permit issuance possible when plans are complete (Building Division, Building Division FAQ). Historic-preservation review is not required for kitchen remodels in this house, as Cupertino does not maintain a historic resources inventory or landmark list.
Before finalizing the design, I will have a structural engineer establish the wall and header condition, a licensed electrician assess the electrical service and 240-volt circuit, the City of Cupertino Building Division determine the permit path, and SVCE confirm rebate eligibility for the selected appliance. If your family’s kitchen on a lot like this one needs to open up for homework, snacks, and the dog, I invite you to get in touch to talk through the plan.