Keep the vaulted room, give the entry a pause
This is Amy’s project for the family who owns the one-story house on Tulita Court, where the kitchen already opens to a vaulted living room. The issue is not how to remove another wall. It is how to make the rooms work as a whole without losing the clerestory light, the bay-window nook, or the French doors that connect the living area to the backyard. For a household using four bedrooms and two bathrooms, I would start by making the entry feel intentional and giving everyday things a place to land, rather than enlarging a room that is already open.
The front door currently leads directly into the living space. A shallow, built-in oak cabinet and a short return of wall could mark the entry without cutting off the view or daylight. I would keep the arched transom and the light-colored hardwood floors, and replace some of the room’s all-white feeling with a muted olive or warm clay accent behind the built-in. In the living room, closed storage could take the place of loose furniture and make the bay nook feel like part of the room, not a separate leftover corner. The simple light fireplace surround can stay; I would refine its edge and bring the new woodwork into the same warm palette rather than cover it with a louder finish.
Cupertino’s recorded home sales offer useful context, not a prescription: in the twelve months to November 2026, the median closed single-family home was 2,038 square feet on a 7,500-square-foot lot, while the house here is about 1,889 square feet on a 11,875-square-foot lot (Redfin’s Cupertino sold data). That comparison makes me look first for better use of the existing rooms and yard, not an addition that consumes outdoor space. I would retain the broad living-room connection to the backyard and make the covered outdoor seating more useful with shade and a clear path from the French doors. The specific yard and household needs would determine the final layout.
One continuous floor, with light and comfort in layers
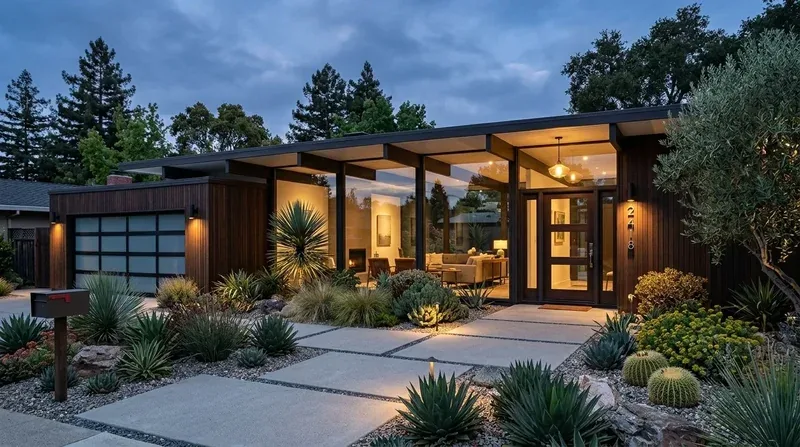
This is a one-story house on a slab, so the plan can preserve a continuous floor and use built-ins for storage instead of introducing a new level or stair. The living room’s vaulted ceiling and clerestory windows already bring in daylight. I would keep that volume clear and use wall lights and carefully placed lamps to add evening light, rather than rely on more recessed fixtures alone. The existing recessed lights can remain where they serve the room; the goal is a softer balance against the white walls and hardwood, not a brighter ceiling.
The open living area also has to feel comfortable across its full height. This house has central forced-air gas heating, central cooling, and a window or wall cooling unit. Before deciding whether to retain or change that arrangement, we would map how air reaches the vaulted room and where the existing unit sits; the plan should not leave one end comfortable while the other is not. The kitchen has gas hookups and a gas range. Cupertino’s page says enforcement of its all-electric building ordinance, Chapter 16.32, was suspended in May 2024 (City of Cupertino building electrification information). Because the house has gas systems, that status affects whether the remodel should preserve them or plan for electrification. The owners should confirm current project requirements with the City of Cupertino before that equipment decision is fixed.
A kitchen that belongs to the room
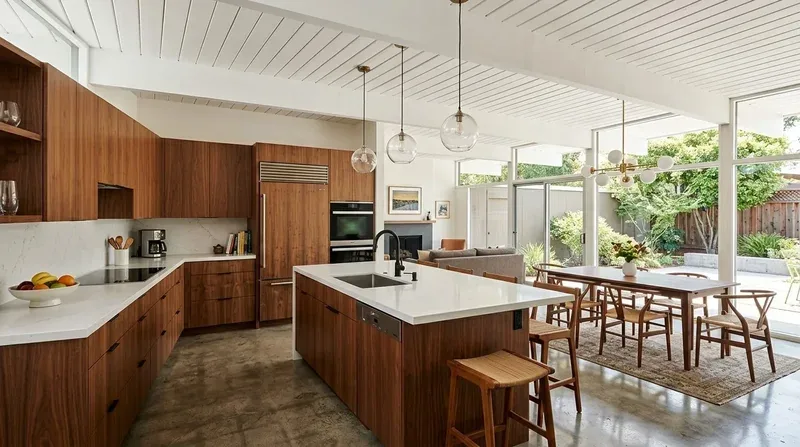
The white shaker cabinets, marble-look counters and backsplash, and stainless appliances already sit beside the living space; I would not make the kitchen the visual center by adding an oversized island. Instead, the design would improve the cooking work surface and provide seating only if the measured circulation allows it. A warmer cabinet detail or a more tactile backsplash could soften the white-on-white finishes without fighting the living room’s hardwood, fireplace, or views through the French doors. Keeping the kitchen visually connected while giving it a quieter material contrast would let the family use the whole room without making every surface compete for attention.
The work would be measured around what this house already gives the family: one level, a bright vaulted room, and direct backyard access from both the living area and primary bedroom. If this is the kind of house you own and you want its open rooms to feel more settled and useful, get in touch with Amy to talk through the plan.