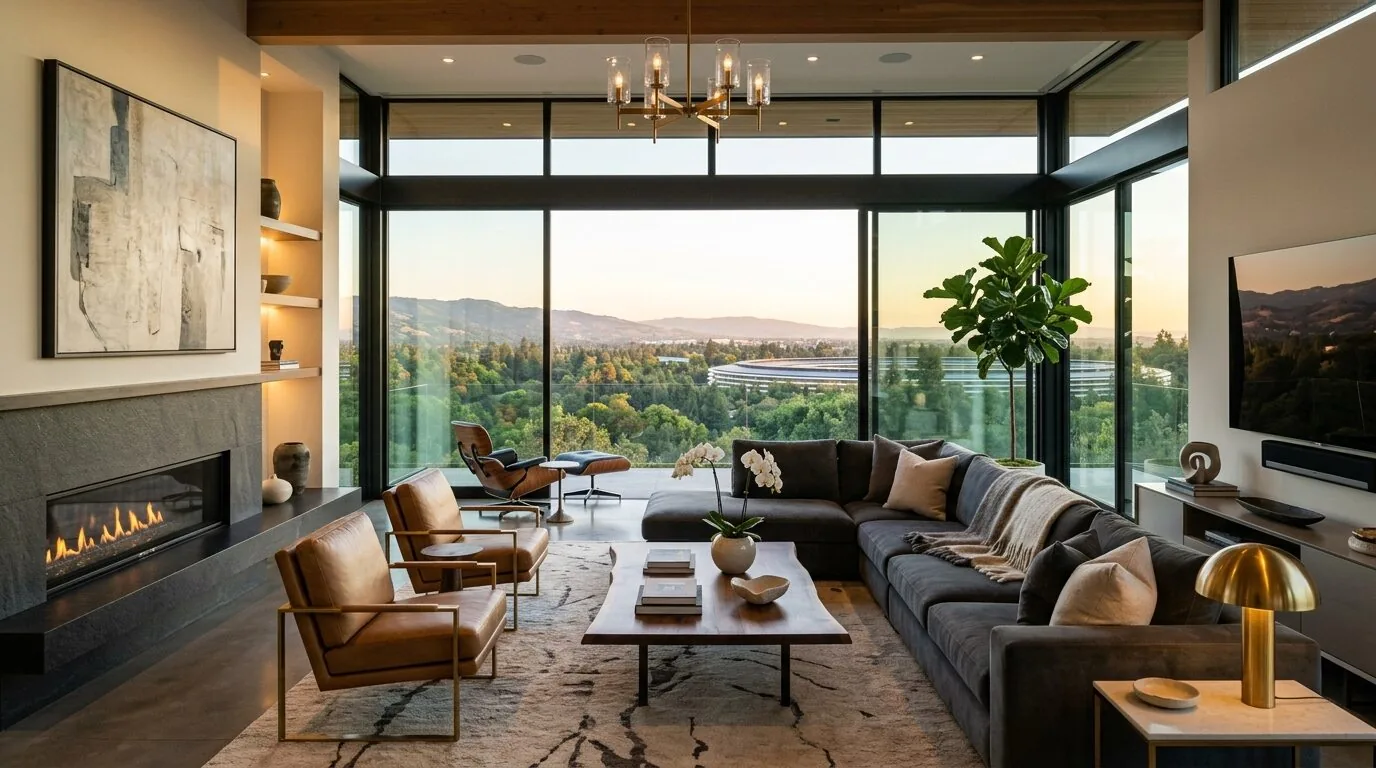
What did the 1966 build get right for this family on Wilkinson Avenue? This two-story house in Cupertino stands on a flat 7,704-square-foot lot with a concrete perimeter foundation and a roof of composition shingles. The original structure gave the household four bedrooms, three full bathrooms, and a layout that separates formal and casual living spaces. The covered front porch, wood siding, and attached two-car garage are all part of the modest Craftsman and Ranch elements common to Cupertino homes of this era. The main living areas have soaring ceilings, and the family room’s fireplace and backyard connection remain central to daily life. This remodel is about finishing what the decade started: keeping the good bones while updating the surfaces and connections the household uses every day.
Connecting the Kitchen and Family Room
In this house, the kitchen is already reimagined with a bright breakfast nook and new appliances, but its wall to the family room still divides the main living spaces. The family room, with its fireplace and direct access to the private backyard, deserves to stay distinct, but the flow between kitchen and family room can be improved. I would open the wall between these two rooms, preserving the range on a perimeter wall for a direct exhaust route. The concrete perimeter foundation under the kitchen means that moving plumbing far from its current location could require opening the floor and working around the foundation, so I would keep the sink near its present spot.
The kitchen’s new appliances and the recently installed 40-gallon water heater should be retained if they suit the household’s needs. Before considering an induction range or a second oven, the home’s electrical service and available circuits must be checked, as the public record for this house does not specify service capacity or whether a 220-volt circuit is present. Cupertino’s all-electric building ordinance, which began enforcement in 2020 and was updated in 2023, is currently suspended, so the appliance plan is not dictated by this local rule (City of Cupertino). The City of Cupertino Building Division can confirm the requirements that apply to this house before any equipment or permits are finalized.

Surfaces, Light, and Air: Three Rooms
With the kitchen opening to the family room, the floor surface must read as one connected plane. The current finished floor heights and materials in the kitchen, family room, and adjacent living spaces need to be identified before choosing a continuous floor or a deliberate transition. A matte-finish wood tone would complement the home’s mid-1960s structure and neutral beige-and-white exterior. The main living areas’ soaring ceilings can be preserved, with the new opening designed to keep ceiling lines as even as possible, given the two-story structure above.
The house’s central forced-air heating and cooling system, a recent 5-ton upgrade, serves both stories. Before finalizing the new connection between kitchen and family room, the HVAC contractor should check whether supply and return locations allow comfortable air distribution in the now-shared space. The family room fireplace, original to this house, should stay as a focal point, but I would replace its dated surround with a simple, pale stone or smooth plaster finish. Lighting in these rooms can be layered: recessed or low-profile ceiling fixtures, pendants over the kitchen island, and under-cabinet task lighting, all on dimmers to suit different activities from homework to dinner.
Entry, Bedrooms, and the Lot
The attached two-car garage gives the family a direct route into the house, so storage for shoes, hooks, and a bench should be planned near the most-used entry, with durable flooring for wet weather. The covered front porch and simple roofline are part of the house’s traditional character and should remain true to the 1966 design. The fresh exterior paint in neutral beige with white trim, along with the concrete driveway and walkway, can stay as the quiet backdrop. I would suggest updating the front porch with modern light fixtures and new door hardware for style and security.
The four bedrooms and three full bathrooms, including a ground-floor suite, give the household flexibility for guests, work, or changing needs. Built-in storage solutions in the family room and modernized window treatments throughout the house would bring the interior up to date without erasing the original structure. The backyard, described as lush and private, is well-suited to Cupertino’s Mediterranean climate and the lot’s Urbanland-Botella soil, which has minimal slope and supports the large deciduous tree shading the front yard.
The Ground, Water, and Local Rules
This lot in Cupertino sits in FEMA flood zone X, with only a 0.2 percent annual chance flood hazard, and is rated minimal for both flood and wildfire risk. The CAL FIRE map marks the area as high hazard severity, but the risk of wildfire reaching this particular structure in the next 30 years is low. The San Jose Water Company supplies water to the house, and Cupertino enforces water conservation measures for fixtures and landscaping in remodels (San Jose Water Company). The concrete driveway could be replaced with permeable paving to better manage stormwater on this flat lot, and drought-tolerant landscaping can reduce water use while maintaining curb appeal.
This house on Wilkinson Avenue is a product of its time and place, with good bones and a layout that still works for a modern family. If your Cupertino home has a similar structure and you want a remodel plan that respects its era while updating it for today, get in touch with Amy.