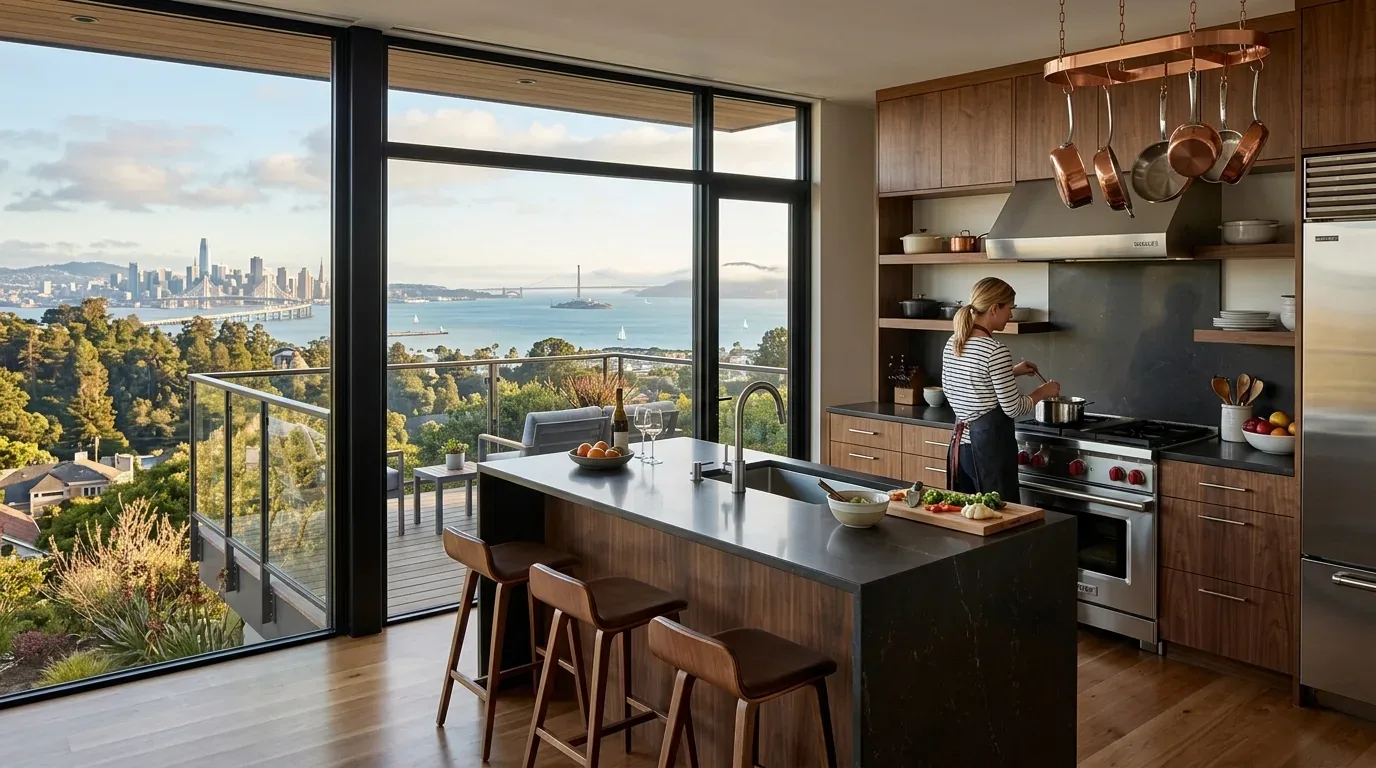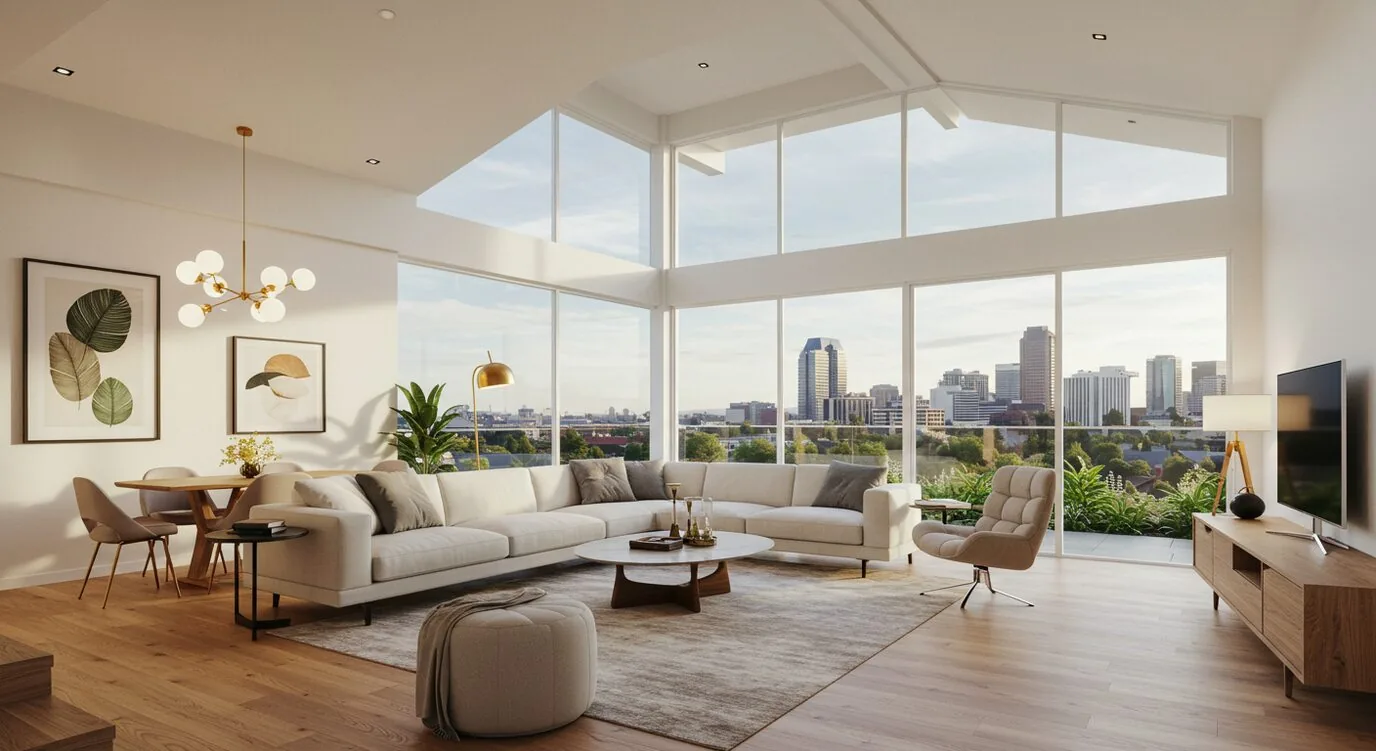
Completed client project. The owners came to us wanting a whole-home remodel that made their rooms feel more comfortable and connected while keeping the parts of the house that already served them well. Their 2006 contemporary home in Blossom Valley, Daly City, measured about 2,292 square feet on a 2,500-square-foot lot, with stucco exterior walls, a tiled roof, an attached two-car garage, three bedrooms and three bathrooms. It had an open living and dining room, an updated kitchen, an upstairs primary suite and den, and a downstairs bedroom suite with a kitchenette and backyard access. They wanted better lighting, more privacy, a clearer entry, and a more inviting outdoor area without losing the house’s open layout or the separate suite.
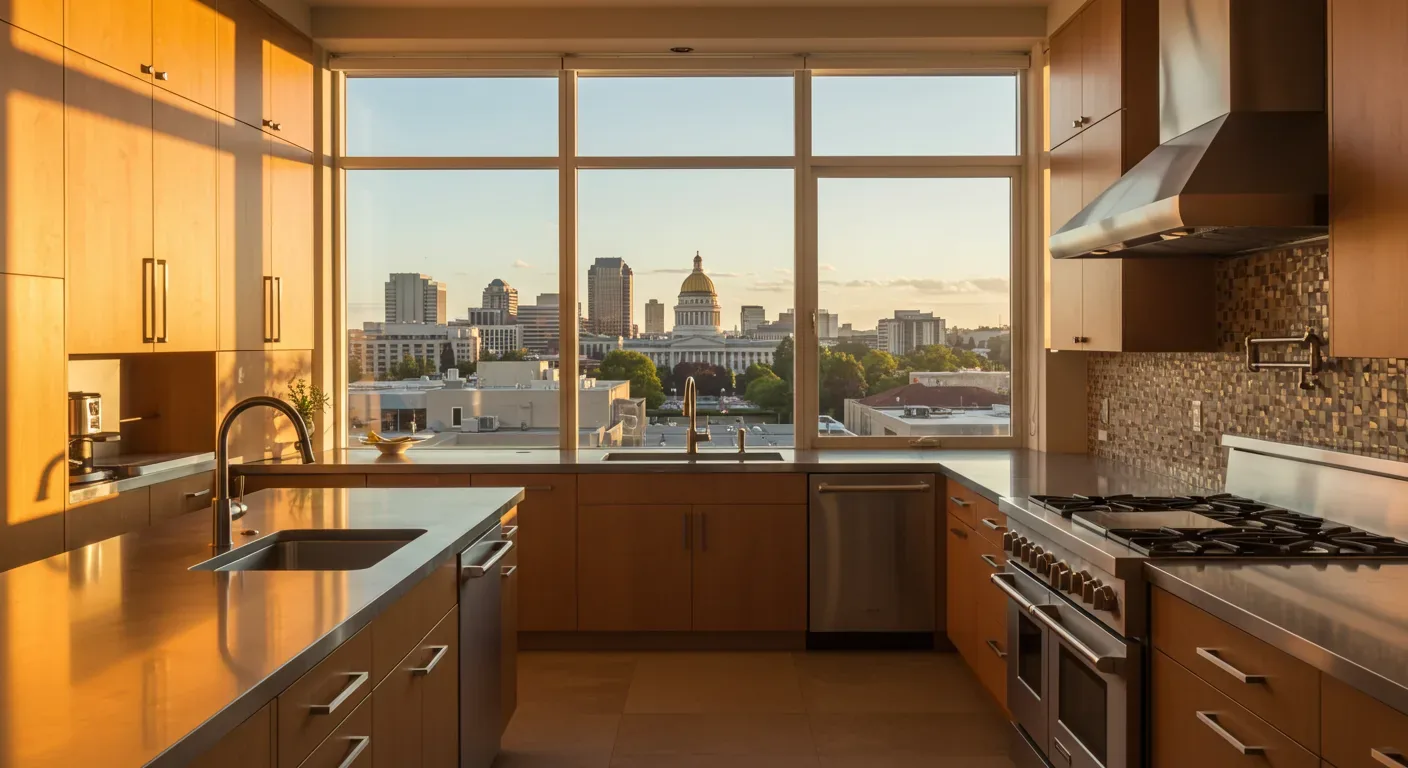
The photographs on this page are from the Designed & Curated portfolio and show finishes we have used on other projects. They are not photographs of this house.
My first question was what the owners needed the downstairs suite to do for them, because its separate kitchenette and backyard door made it an important part of the whole-home layout. On site, we found recessed lights and sprinkler heads sharing the ceilings, so we mapped their locations before adding any new fixtures. We also reviewed the house’s listed concrete-perimeter and slab foundation details. With the kitchen’s gas stove and existing services in place, we kept the kitchen fixtures where they were rather than making the remodel depend on relocating plumbing or gas. The house had two levels of living space, and the separate rooms called for decisions at each threshold, not a single finish applied everywhere.
The garage entry and the open living room
We started at the garage, where the laundry shared space with the route into the house. The owners wanted an entry that felt more orderly, but the garage still needed to function for parking and laundry. We added closed storage near the house entry for coats and shoes, keeping the sightline from the door toward the bay windows open. We organized the garage storage around the laundry area rather than blocking its access. The driveway held space for four cars, so we kept the approach clear and used restrained planting at its edges to soften the transition from driveway to entry.
The living and dining room was where the walk through the house naturally slowed. Its refinished hardwood floors, white walls, bay windows, sectional sofa and fireplace already gave the open space a clear structure. Daly City closing data showed a very different local housing pattern, with 118 single-family closings, a median build year of 1950, a median size of 1,512 square feet on a 2,613-square-foot lot, 66% built before 1960 and 84% before 1980. The most common decades were the 1950s, 1920s and 1940s, and 5% of homes had an HOA fee. We used that context to keep our decisions specific to this 2006 house rather than borrowing assumptions from older homes (Redfin Daly City sold data).
We kept the fireplace and bay windows as the room’s anchors, then added softer light around the sectional and focused light over the dining table to give the recessed lighting company. We chose a warmer, more tactile wall finish that added depth without competing with the white fireplace surround or the hardwood. Window treatments at the bay windows gave the owners more control over privacy and daylight while preserving the outlook when open. The dining area remained connected to the living room, but the added lighting made its use feel distinct after dark.
The kitchen peninsula and the upstairs rooms
The kitchen already had white cabinetry, granite or dark countertops, a gas stove, stainless steel appliances and a peninsula with bar seating. We kept the sound existing finishes and refined the peninsula edge and seating arrangement to improve the path between the kitchen and dining table. The kitchen stayed open to both shared rooms, and the sink, gas service and disposal remained in their established locations. That kept the work focused on circulation and the way the rooms met, rather than replacing surfaces that were already in good condition.
Upstairs, we kept the den as a flexible office and added integrated storage so it could remain useful without spilling into the hall. The larger secondary bedroom and the primary bedroom both had balcony access, so we installed discreet window coverings at those doors for privacy and light control. In the primary suite, the his-and-her closets, double-sink vanity, shower and tub already supported the room’s use. We kept those fixtures and improved the lighting and storage around them instead of disturbing the established bathroom layout.
The downstairs suite and backyard threshold
We treated the downstairs bedroom suite as a complete part of the home, not leftover space. Its kitchenette and direct backyard access gave it a distinct role for guests or family, so we kept that route clear and improved the transition at the door. The backyard’s artificial turf and auto-drip irrigation had made it low maintenance; we introduced more natural materials at the sitting area and softened the edge with planting, while retaining the existing irrigation. The home sat in a warmer, less foggy part of Daly City, and the large tree and hedges at the entry already provided partial shade. We kept that greenery and made the driveway planting work with it rather than crowding the approach.
We checked the existing full-house fire sprinkler system before settling the ceiling work, and kept new fixtures clear of its heads. The house’s recorded foundation included both concrete perimeter and slab, its roof was composition shingle, and its heat came from central forced-air gas with a gas fireplace. Those existing conditions stayed in place through the work. The packet provided no permit determination or local code link, so we did not claim a specific permit outcome; our documented check was that the sprinkler system remained unobstructed.
Get in touch to talk about your home.