Completed client project. The owners in Blossom Valley came to us with a two-story stucco house built in 1977, about 2,590 square feet, with four bedrooms and three bathrooms. The gated front entry and attached two-car garage occupied the ground level, while the kitchen, living room and dining area were on the upper floor. They wanted the whole home to feel more connected, starting with the wall that divided the kitchen from the living and dining spaces. They also wanted the finishes and circulation to make those upper rooms feel like parts of one shared space, without disturbing the garage-side entry or making the house harder to use.
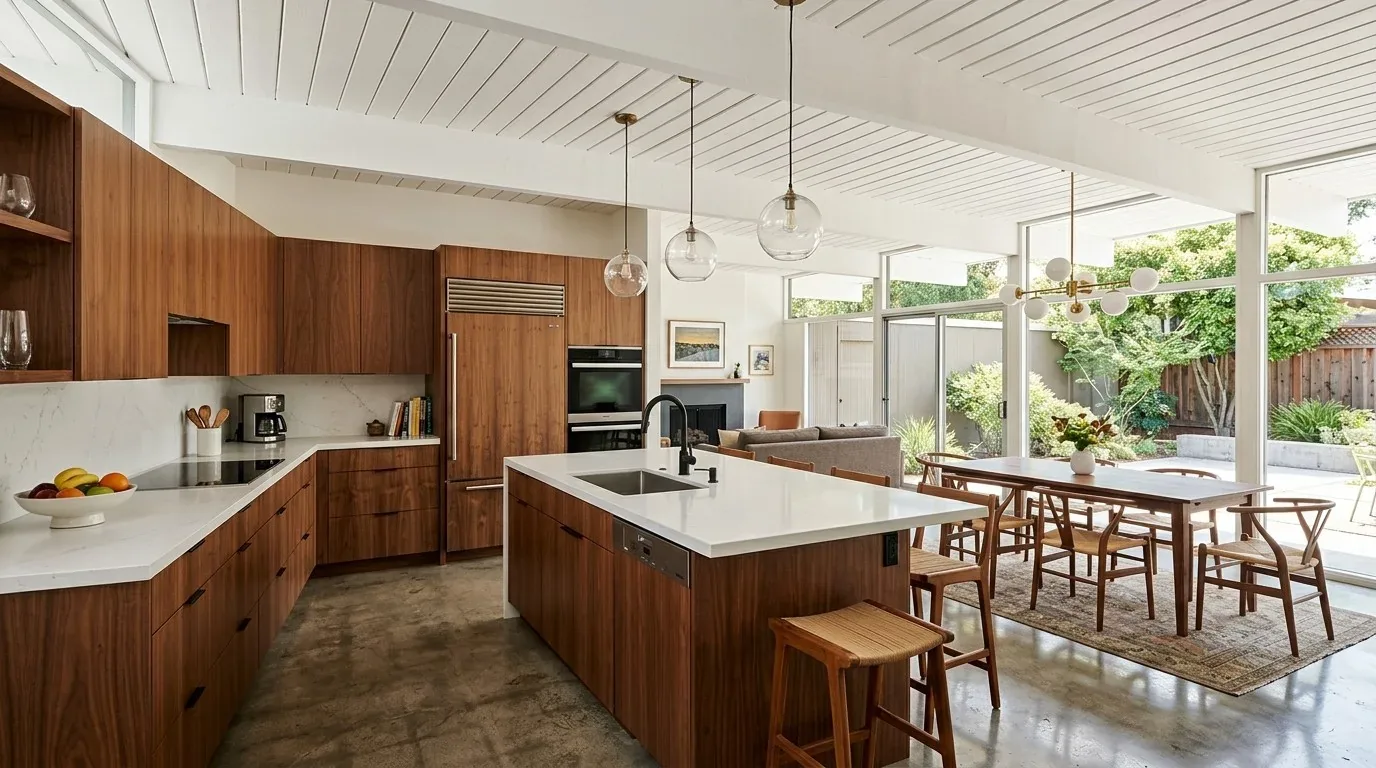
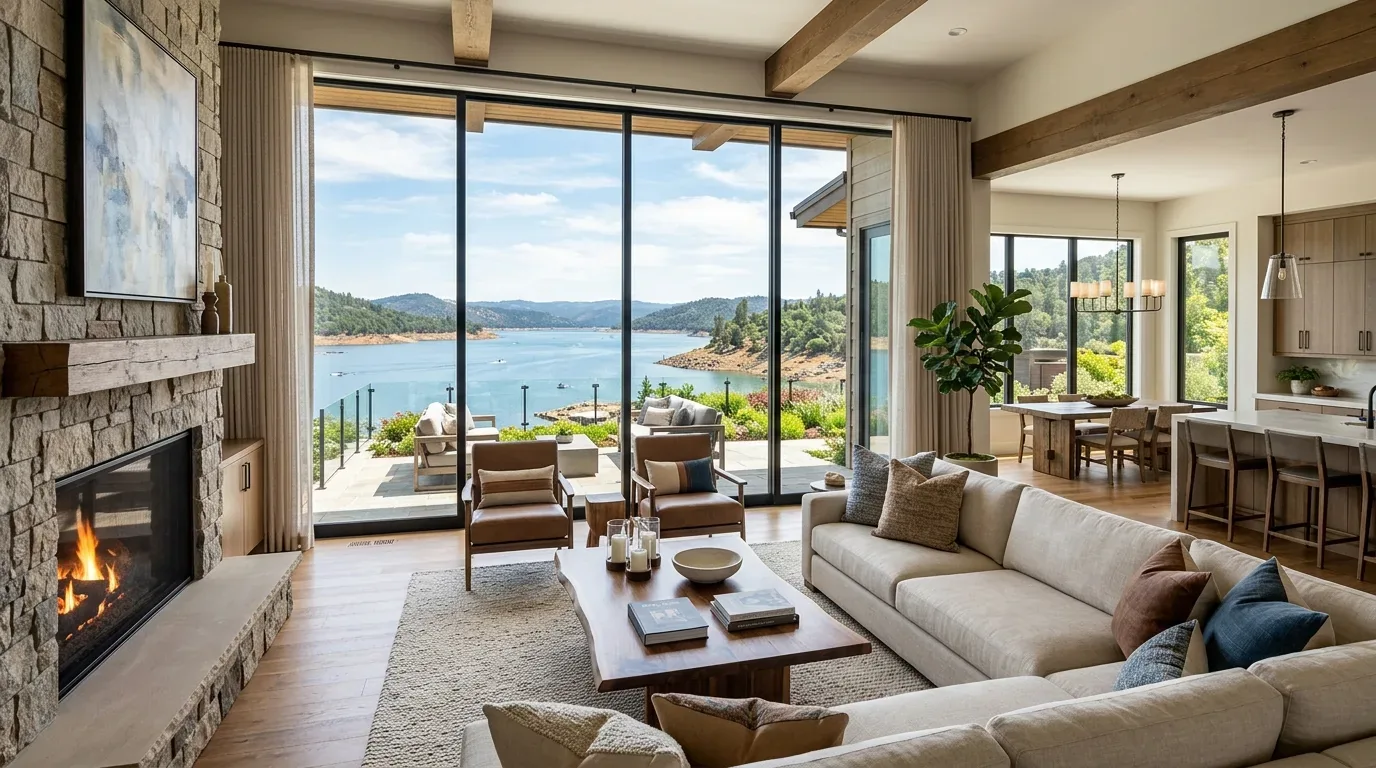
The photographs on this page are from the Designed & Curated portfolio and show finishes we have used on other projects. They are not photographs of this house.
My first question to the owners was what the wall was keeping them from doing in the room. They told us they wanted to see and speak across the kitchen and living area, rather than feel divided while using the rooms. On site, we found the wall sat beneath the roof framing, a consequential detail in a two-story house with the living spaces directly below a steep mansard roof. We opened the ceiling at the wall and traced the framing before setting the opening. The wall carried roof load, so we designed and installed a structural beam with its supports aligned to the existing load path. We chose a dropped beam, which left a visible change in ceiling height at the opening, rather than cutting into the roof framing to force a flush ceiling.
The kitchen and living-room wall
Once the opening was established, the kitchen and living room connected across the upper floor. We kept the opening broad enough to restore sightlines between the rooms, while retaining the wall sections needed to support the beam. The living-room fireplace stayed in place and remained a focal point from the shared area. The opening changed how the family used the rooms: conversation no longer stopped at the kitchen edge, and the route between the kitchen, dining area and living room felt direct rather than pinched by the divider.
The owners had asked for a whole-home remodel, but the work followed the structure rather than treating every surface as a reason for demolition. The house had a concrete perimeter and slab foundation, and public water and utilities. We kept the kitchen sink near its existing plumbing, avoiding a new drain route through concrete. That decision kept the kitchen connected to the new open room without expanding the plumbing scope unnecessarily. We also coordinated the kitchen work with the existing central forced-air gas heating and wall furnace, so the newly connected rooms continued to receive heat from the systems already serving the house.

The upper-floor surfaces and light
We measured the floor transitions on both sides of the removed wall and prepared the adjoining surfaces to read as one continuous finish through the kitchen, dining area and living room. Instead of leaving a patch at the former wall line, we carried the selected flooring across the connected rooms. The result gave the upper floor a calmer visual line and made the change in room layout legible without adding another divider.
The white-framed multi-pane windows stayed, and we used the daylight they brought into the upper rooms to guide the finish choices. We kept the exterior stucco, decorative stone veneer at the lower facade, and wood-shingle mansard roof out of this interior scope. The roof record also listed composition and bitumen, so we left the roof assembly undisturbed rather than introducing new penetrations as part of a wall-opening project. Layered lighting completed the shared rooms: focused light served kitchen work surfaces, while softer fixtures supported dining and living. The living-room fireplace remained visible from the kitchen, and the wall opening let the existing room arrangement work together instead of competing for attention.
The entry, the house, and the permit
The ground-level garage and separate gated entry remained as they were, so the family’s arrival route did not have to change while the upper floor was remodeled. The sloped approach and narrow planting beds stayed part of the house’s setting; we kept the construction focused inside and did not enlarge the footprint. Daly City recorded-home data showed a broad range of older housing: among 118 single-family closings, the median build year was 1950, 66 percent dated from before 1960, and 84 percent from before 1980. The most common decades were the 1950s, 1920s and 1940s, and the median home measured 1,512 square feet on a 2,613-square-foot lot, with an HOA fee recorded for 5 percent (Daly City recorded-home data). That comparison reinforced our decision to work from this house’s own framing and room relationships, rather than borrow a standard layout from smaller homes in the city.
We checked the local permit requirement for the structural wall alteration and completed the beam and opening as permitted work. The scope stayed centered on the upper-floor wall, its support and the connected interior finishes, while the foundation, roof, exterior and existing services remained in place.
Get in touch to talk about your home.