Stepping into the house on Abbot Avenue in Blossom Valley, Daly City, I am immediately aware of how this 2006-built contemporary stands apart from most homes in the area, which tend to date from the 1950s or earlier. This home’s two-story structure, stucco exterior, and tiled roof signal a more modern approach, and the 2,292 square feet of living space on a compact 2,500 square foot lot means every square foot must be purposeful. The attached two-car garage, with laundry located inside, is the first threshold. Here, I see an opportunity to create a defined entry zone: closed storage for coats and shoes at the main entry would keep the sightline to the bay windows clear, while in the garage, storage solutions must accommodate laundry needs without blocking the direct route into the house. The driveway, with capacity for four cars, meets the flat site at street level, but the lot’s limited size means landscaping along the driveway edge should be restrained, plantings can soften the arrival without encroaching on circulation.
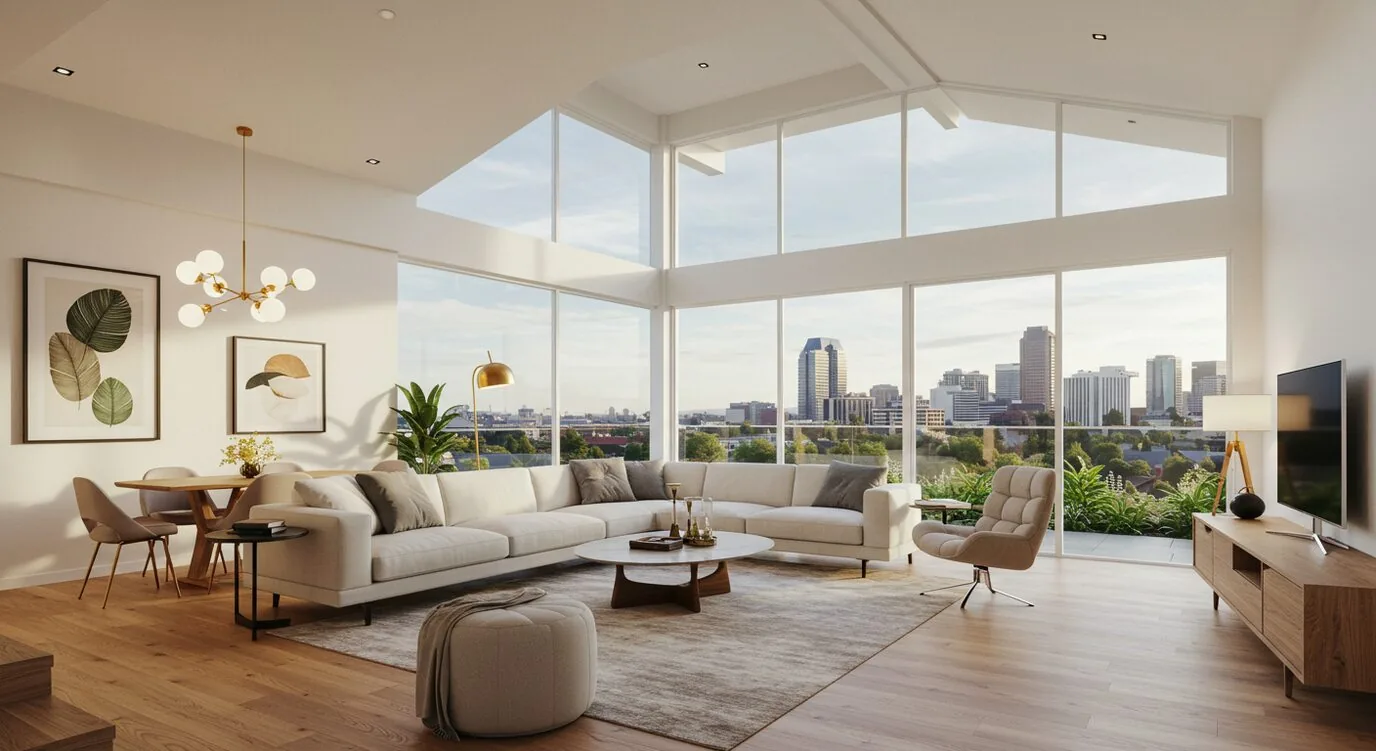
Moving into the open-plan living and dining area, the refinished hardwood floors, white walls, and broad bay windows instantly set the tone. The bay windows provide a view out to Daly City’s hills and city lights, a rare amenity in a neighborhood where most homes were built decades earlier and may lack such features. The fireplace, integrated with a white surround, anchors the living area. However, the main room’s recessed lighting and all-white walls can feel stark, especially after sunset. Here, I would introduce layered lighting: pendant fixtures above the dining table and softer lamps near the sectional sofa would complement the existing recessed lights, offering both task and ambient options. To reduce the starkness of the white walls, a warm, muted paint or a tactile wall finish could add depth without overshadowing the fireplace or the hardwood. Custom window treatments at the bay windows would allow the family to control privacy and daylight, preserving the outlook when open.
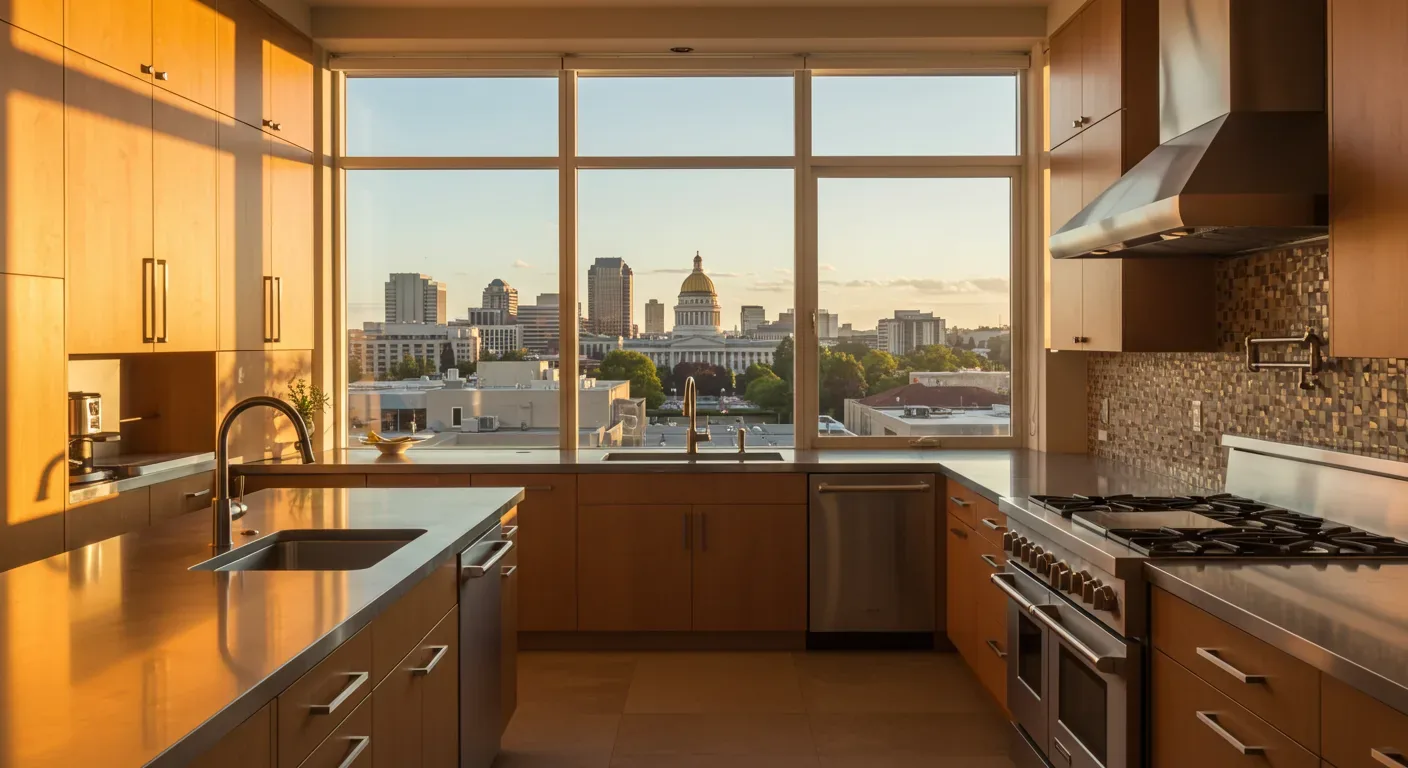
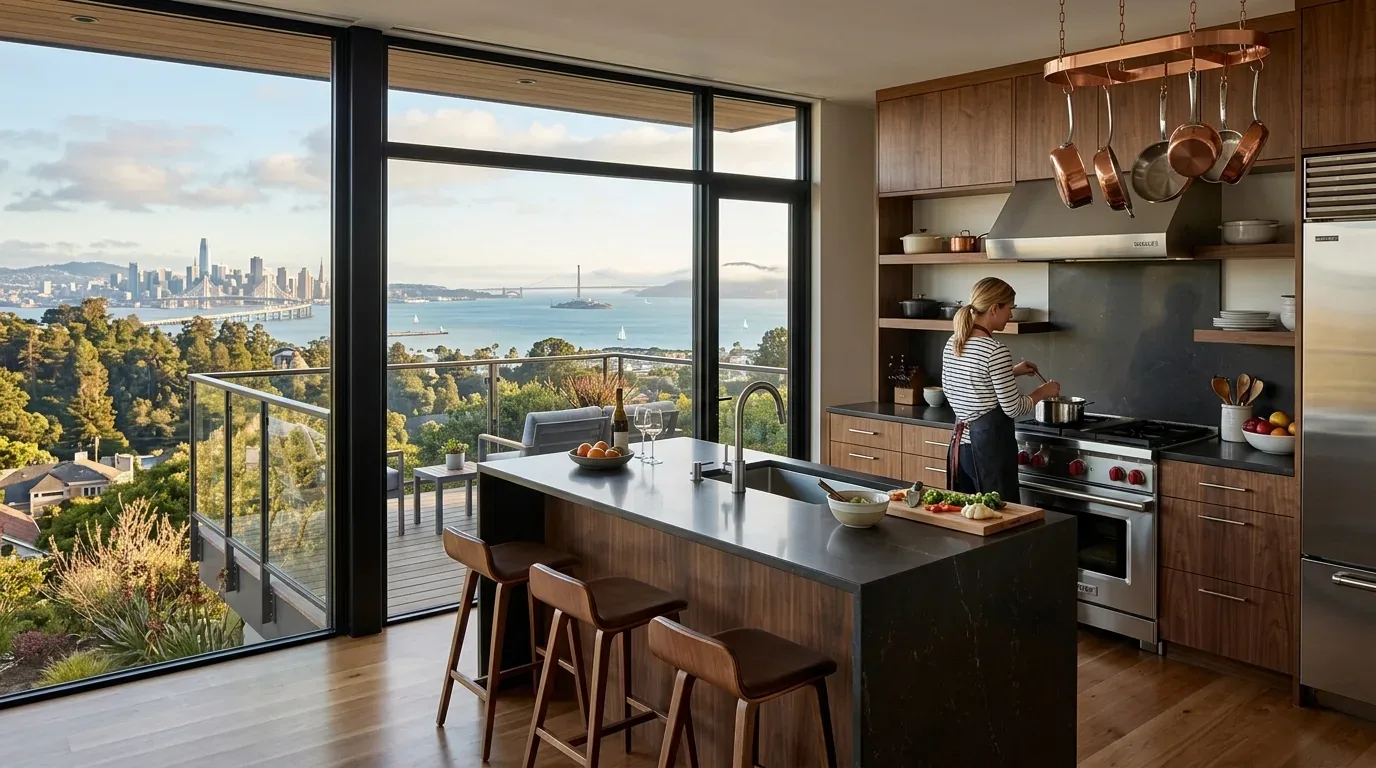
The kitchen, which adjoins the living and dining space, is already updated with white cabinetry, granite countertops, a gas stove, and stainless steel appliances. The peninsula with bar seating defines the kitchen’s edge. However, the peninsula currently interrupts the natural flow through the open plan. Because the house sits on both a concrete perimeter foundation and a slab, and the kitchen’s plumbing and gas services are already well-situated, I would avoid relocating major fixtures. Instead, refining the peninsula’s end and adjusting the seating arrangement would clarify circulation between kitchen and dining, letting the bay window, dining table, and fireplace function as distinct yet connected zones. The kitchen’s finishes, granite countertops and modern cabinetry, are in excellent condition, so the focus is on enhancing usability rather than replacing surfaces.
Upstairs, the den or office space is described as potentially convertible to a fourth bedroom. If the family needs this flexibility, I recommend adding a clearer visual separation, perhaps with a full-height partition or sliding doors, so the den can serve as a private bedroom when needed. If it remains an office, built-in storage would keep work materials tidy. Both the larger secondary bedroom and the primary suite have balcony access. Discreet window coverings at these doors would offer privacy and light control while maintaining access to the outdoor space.
The primary bedroom benefits from his-and-her closets and an en-suite bath featuring a double sink, both a shower and a tub, and direct balcony access. Rather than replacing these fixtures, I would focus on improving lighting and storage to make the room feel more settled and personal. Downstairs, the one-bedroom suite with its own kitchenette and direct backyard access offers a semi-independent space, ideal for guests or extended family. Here, the transition to the backyard could be improved by replacing the artificial turf with natural materials, such as stone or wood, to create a more inviting outdoor room. The existing auto-drip irrigation and low-maintenance landscaping fit the local climate, which is less foggy and warmer than much of Daly City, but adding natural shading with trees or hedges at the entry would further soften the approach.
Throughout the house, central forced-air gas heating and a gas fireplace provide reliable comfort, and the composition shingle roof and stucco exterior are both durable and appropriate for the local climate risks, which are minimal for flood and wildfire according to FEMA and CAL FIRE maps. The home’s full-house fire sprinkler system is an added safety feature that reflects both the era of construction and local code requirements.
If you are living in a house like this one on Abbot Avenue, with its open main room, separate suite, and limited entry storage, and want to create a more comfortable and cohesive home, I invite you to reach out. Together, we can develop a whole-home plan that responds to the specific rooms, surfaces, and structure of your space.