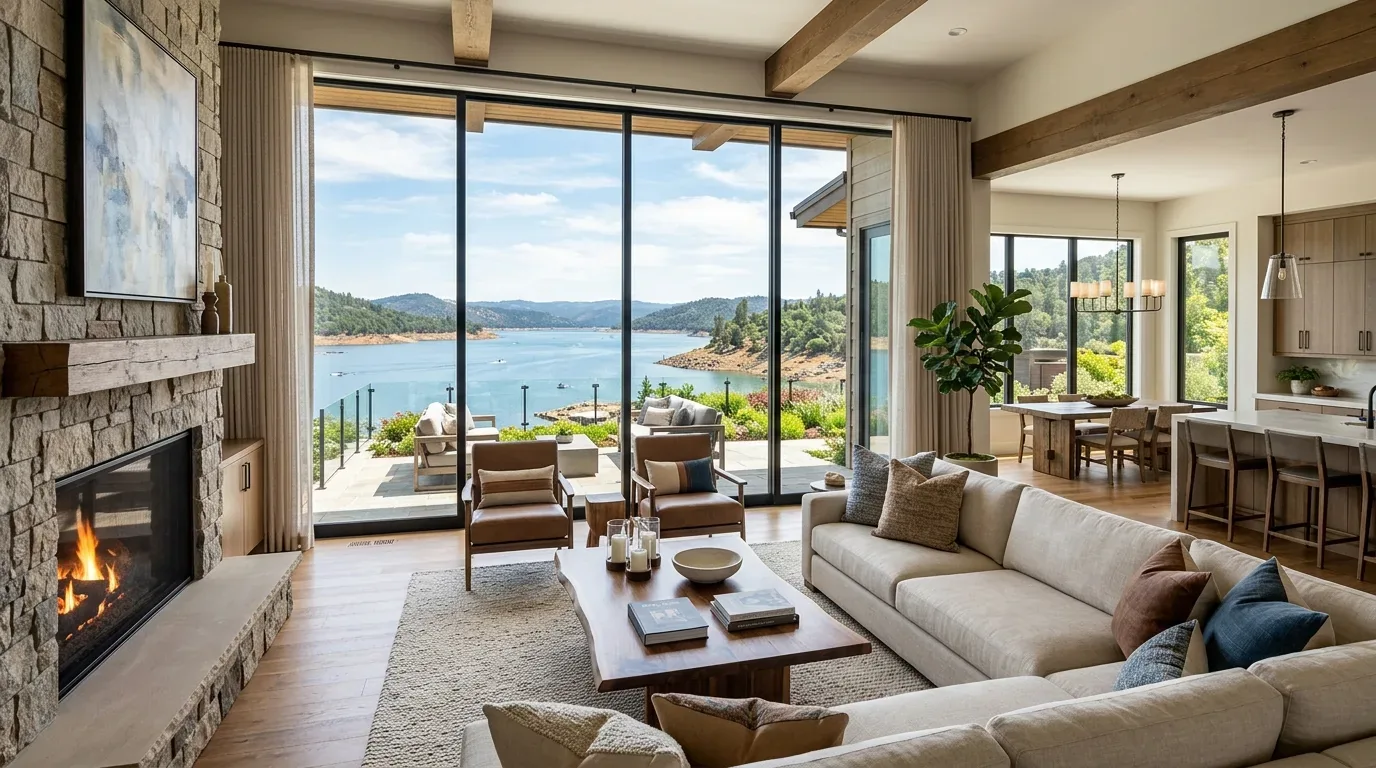
Opening the Upper Floor: Removing the Kitchen-Living Wall
In this 1977 two-story stucco house in Blossom Valley, Daly City, the main living spaces are set on the upper floor, above a ground level with the gated entry and attached two-car garage. For the family living here, my central move is to open the wall that currently divides the kitchen from the living and dining area. This wall, likely original to the house, separates the shared spaces on the upper story and limits the flow of light and activity.
Given the house’s two-story structure and its year of construction, I approach this wall as potentially load-bearing. The concrete perimeter and slab foundation, as recorded, suggest a solid build typical for the late 1970s in Daly City. The wall likely supports either the roof or the floor above, especially since the main living areas are stacked over the entry and garage. Removing it means introducing a structural beam to transfer loads to the concrete foundation. In this house, a dropped beam at the opening would lower the ceiling line between kitchen and living room, while a flush header could keep the ceiling continuous if the framing allows. I only pursue a flush condition if the existing framing and slab foundation can support it without introducing awkward posts or compromising the structure.

Unifying the Upper Floor: Flooring and Transitions
The upper floor of this 2,590 sq ft house should feel like one continuous space after the wall is removed. The kitchen and living areas, both on the upper story, may have different floor heights or materials as a result of the original 1977 construction and the 1982 renovation. Before any new flooring is chosen, I check the exact levels and the condition of the subfloor at the former wall location. Since the foundation is a mix of concrete perimeter and slab, any changes, especially moving plumbing for the kitchen sink, must account for the difficulty of running new drains through concrete. Unless there is a compelling reason, I keep the sink close to its current plumbing, facing into the new open plan so the view is toward the living and dining area.
The finish underfoot should run seamlessly from kitchen to living to dining. If the original floor is in good shape and can be matched, I prefer to extend it rather than replace it entirely. This approach respects the structure and avoids unnecessary demolition, especially over a slab foundation.
Kitchen Function and Services in a Two-Story Home
For this Blossom Valley house, the kitchen’s function must work with the realities of the structure and services. The MLS record lists central forced air heating (gas) and a wall furnace, with public utilities and water. If the family wants to add an island with a cooktop, the exhaust hood will need a ducted route to the exterior. In this two-story house, the best path is often through the rear wall or up and out through the mansard roof, which is currently covered in wood shingles and composition bitumen. The design must respect the roof’s construction and avoid introducing leaks or awkward vent terminations. The electrical service, as recorded, is public, but before adding induction or a second oven, I have an electrician confirm the panel’s capacity and the availability of circuits, since the garage and kitchen may share loads.
The attached two-car garage, a feature of the ground floor, is valuable for construction access and staging. However, the record does not specify spare circuits or outlets in the garage, so I do not plan for extra appliances there without confirmation.
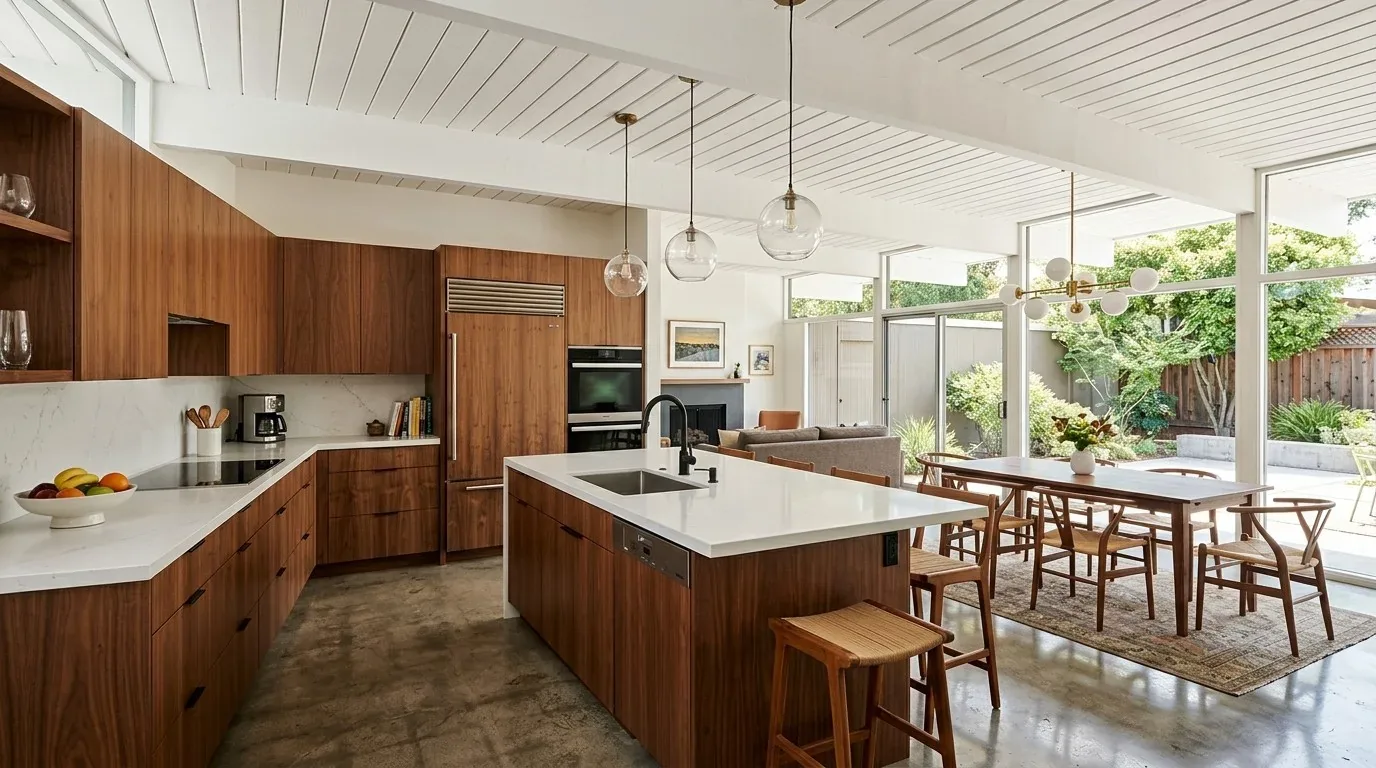
Living Comfort: Heating, Light, and Everyday Life
With the kitchen, dining, and living areas connected, the house’s central forced air system and wall furnace need to be assessed for even heating across the new open space. The fireplace in the living room, noted in the builder facts, is a potential focal point if its condition and clearances are confirmed. I plan lighting to suit each zone: focused task lighting for the kitchen, softer fixtures above the dining table, and dimmable ambient light for the living area. The goal is to avoid a line of harsh ceiling lights and instead create a layered, comfortable environment.
Opening the wall in this house will let sound and cooking aromas travel farther, so I keep the television on a solid wall outside the main kitchen sightline and reserve a quiet spot for homework or reading near the living room fireplace. The route from the garage-side entry to the living room should stay clear, making daily routines easier for the household.
The Site and Its Ground
This house sits on a 3,500 sq ft lot, with a sloped approach and minimal front yard landscaping. The concrete perimeter and slab foundation rest on “Urban land” soils (NRCS map), in FEMA flood zone X with minimal flood risk, and a CAL FIRE non-wildland hazard area. The Title 24 climate zone 3 designation reflects Daly City’s cool, foggy conditions, so I select finishes and windows to maximize natural light and warmth in the upper floor where the family spends most of their time. The close proximity of neighboring homes and the lack of large trees mean that privacy and daylight are balanced by the placement and size of the multi-pane windows.
If your family in Blossom Valley wants to transform a closed-off upper floor into a connected, welcoming space, I invite you to reach out. Together, we can plan a remodel that respects the structure, the ground beneath it, and the way your household lives every day.