Completed client project. The owners of this two-story home in Magee Ranch came to us wanting the formal living room to feel connected to the family room, kitchen and dining area, while keeping a quieter place to sit apart from the television and dinner activity. Built in 2022, the stucco house had about 5,603 square feet, five bedrooms and five and a half baths, on a level, landscaped lot. They also wanted the entry to work better for the everyday arrival of coats, shoes, mail and bags. My first question was: what needed to happen in the first few steps inside the front door, before the house opened into its larger shared rooms?
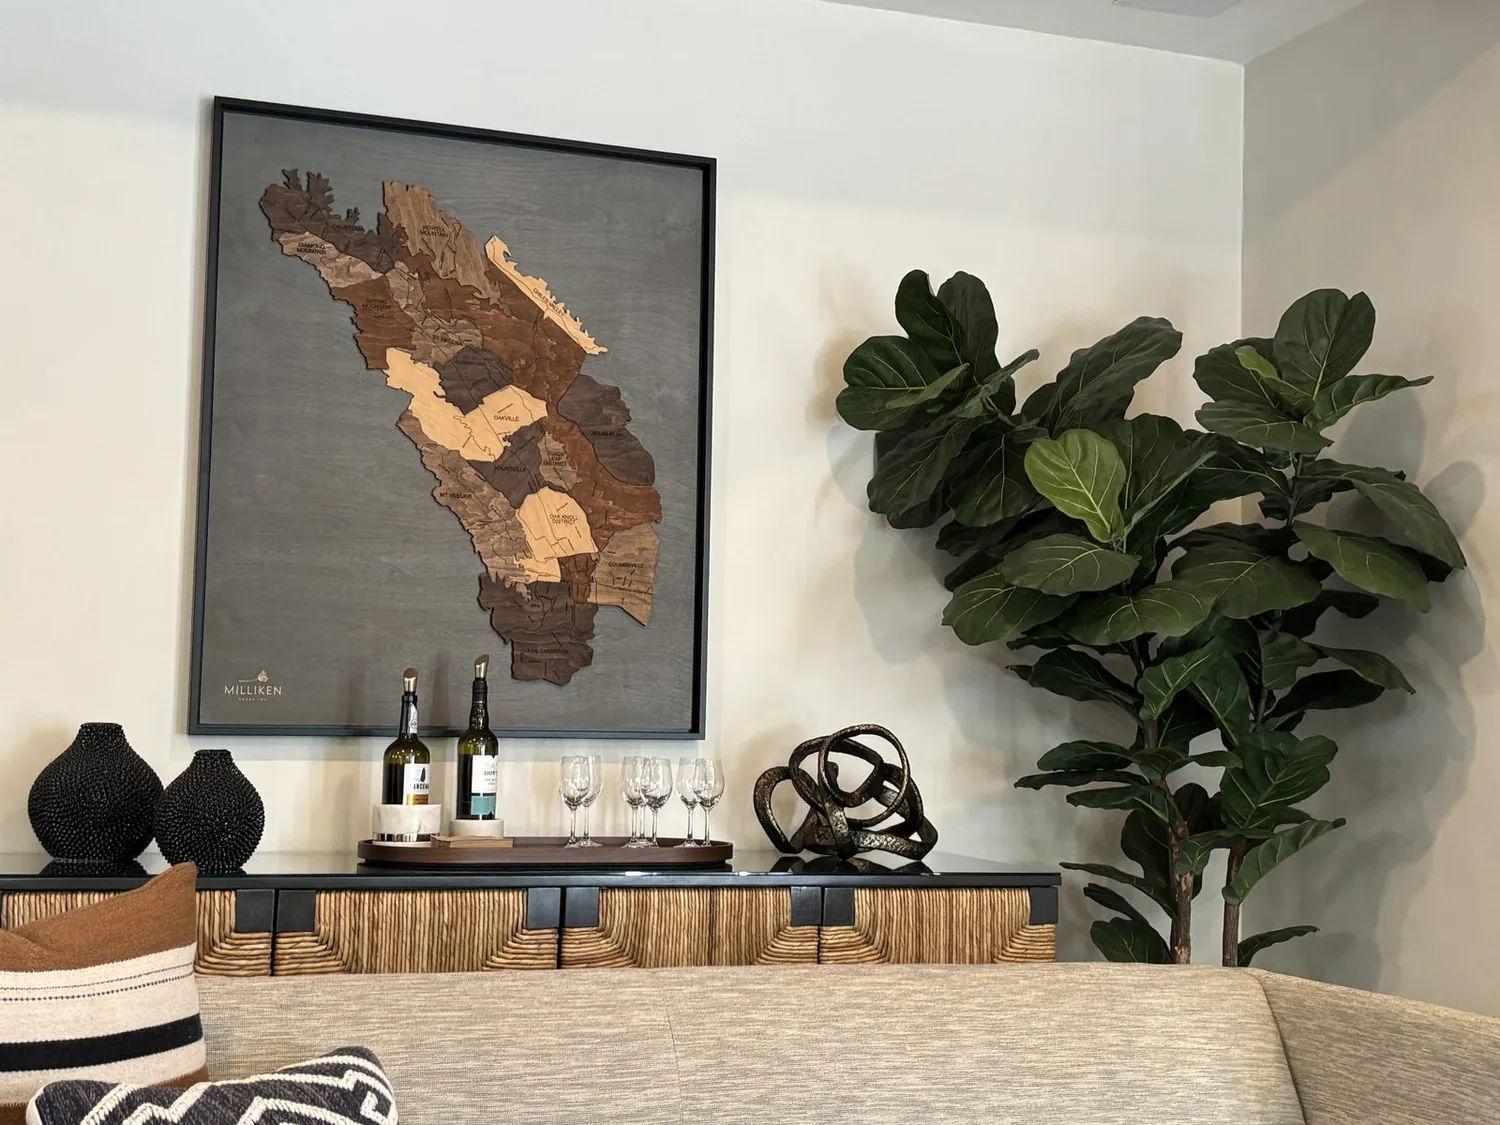
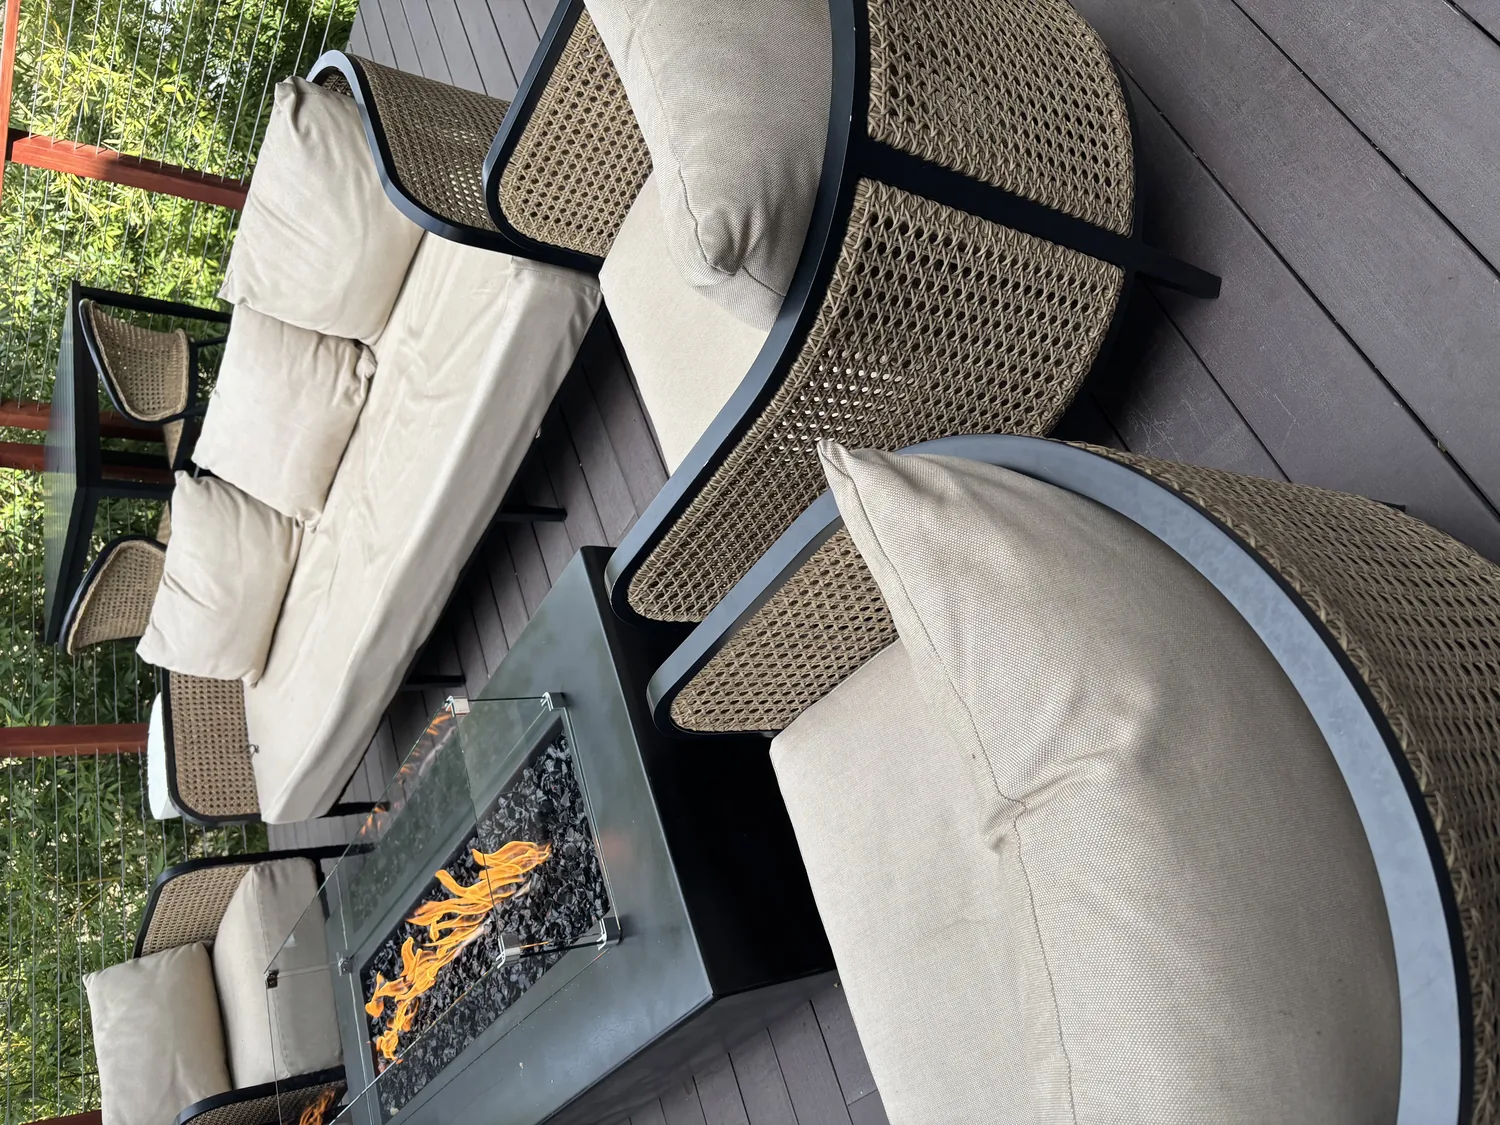
The photographs on this page are from the Designed & Curated portfolio and show finishes we have used on other projects. They are not photographs of this house.
The entry and the first rooms
We began at the front door and measured the entry, the path toward the garage, and the first part of the route into the living and family rooms. The attached three-car garage already gave the household a direct way into the house, but the front arrival needed its own clear landing place. We organized the entry wall for coats, bags and mail, and kept shoes contained there instead of letting them spread into the living room. That helped the owners arrive from either direction without making the kitchen island the default drop zone.
The formal living room sat beside the entry, with carpet, a light-wood paneled wall and a fireplace. At the rear, the family room already opened to the kitchen and dining area, with large glass doors to the backyard. The two spaces served different purposes, but the division made the front room feel removed from the rest of the home. We chose a broad cased opening between them, sized to bring more light and sightlines into the living room while preserving a distinct place for conversation and reading.
This was a two-story house, so we opened the wall carefully before settling the opening details. On site, we found the second-floor framing bearing above the wall. We coordinated the opening with that framing and installed the required support, keeping the new casing aligned with the home’s existing ceiling geometry. The smooth stucco exterior, tiled hip roof and upper-level rooms remained untouched. We kept the work inside the existing footprint rather than changing the house’s exterior form.
A connected floor from the living room to the kitchen
The carpet in the formal living room and the large-format tile in the family room interrupted the route through the main floor. We checked the transitions and finished heights, then replaced those surfaces with warm, matte engineered wood that related to the kitchen’s light-wood cabinetry. A washable rug softened the living room without bringing back a separate wall-to-wall floor finish. The kitchen island, stone counters, double ovens and gas range stayed in place, as did the family-room fireplace and television wall.
The owners wanted the connected rooms to feel calmer, not louder. We kept the front living room’s seating arrangement oriented toward its own fireplace and added softer upholstery and textured window treatments to balance the clean lines of the stucco-and-glass architecture. In the rear, the family room remained the everyday gathering space, with its view through the sliding doors to the landscaped backyard. The formal living room gained a stronger visual connection to that activity without becoming part of the television area.
We also considered the home’s systems as part of that change. The house had zoned heating and central air, so we checked how air moved through the connected rooms and adjusted the lighting and controls to suit how the family used them. The owners’ photovoltaic system made an electric range worth considering, but it did not tell us whether the electrical service had capacity for the change. After review, we kept the gas range rather than adding an appliance change to a project focused on flow, finishes and lighting. Public water and sewer also meant the existing kitchen plumbing stayed where it was; there was no reason to disturb the sink drain.
Keeping the home’s modern character
We kept the dark-framed windows, smooth stucco, tiled roof and the indoor-outdoor connection that already suited the home. The city’s sold-home record showed a different prevailing age and scale, which helped us focus on what belonged to this particular house rather than borrowing a style from older homes in Danville (Redfin’s Danville sold data). We also reviewed a published Danville renovation with a distinct midcentury direction, then stayed with this home’s contemporary California Mediterranean character instead (Dwell’s coverage of the Pristine Midcentury Residence).
We checked the permit requirements for the structural opening and electrical work before construction, and completed those permitted parts of the project alongside the flooring, entry storage and finish work. The result gave the owners a more useful arrival, a continuous route across the main floor and a front room that felt included without losing its quieter role.
Get in touch to talk about your home.