Completed client project. The owners came to us wanting a warmer, more connected finish throughout their two-story home in Magee Ranch, Danville, without giving up the rooms and indoor-outdoor flow that already suited them. Built in 1993, the wood-sided house had a pitched shingle roof, about 4,071 square feet, four bedrooms and three and a half baths on a 17,800-square-foot lot. Its living room, kitchen and breakfast area opened into one another; the house also had a family room, formal dining room, office and laundry room. The vaulted living room had exposed beams, hardwood floors, recessed lighting, a wood-burning fireplace and wide glass French doors to the patio. The kitchen had white shaker cabinetry, quartz counters and stainless steel appliances.
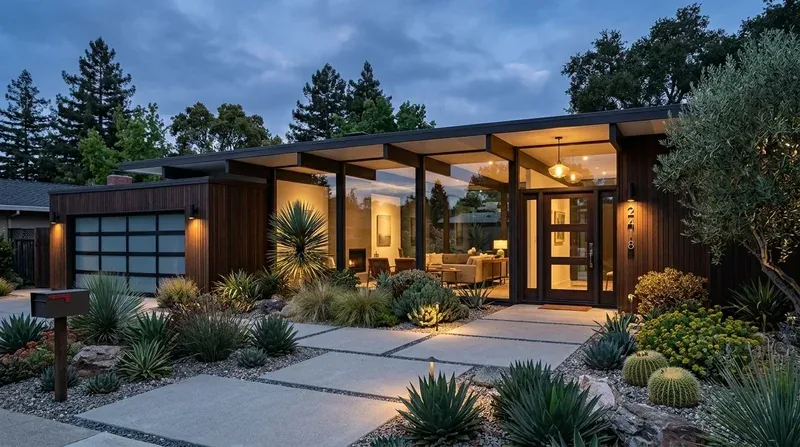
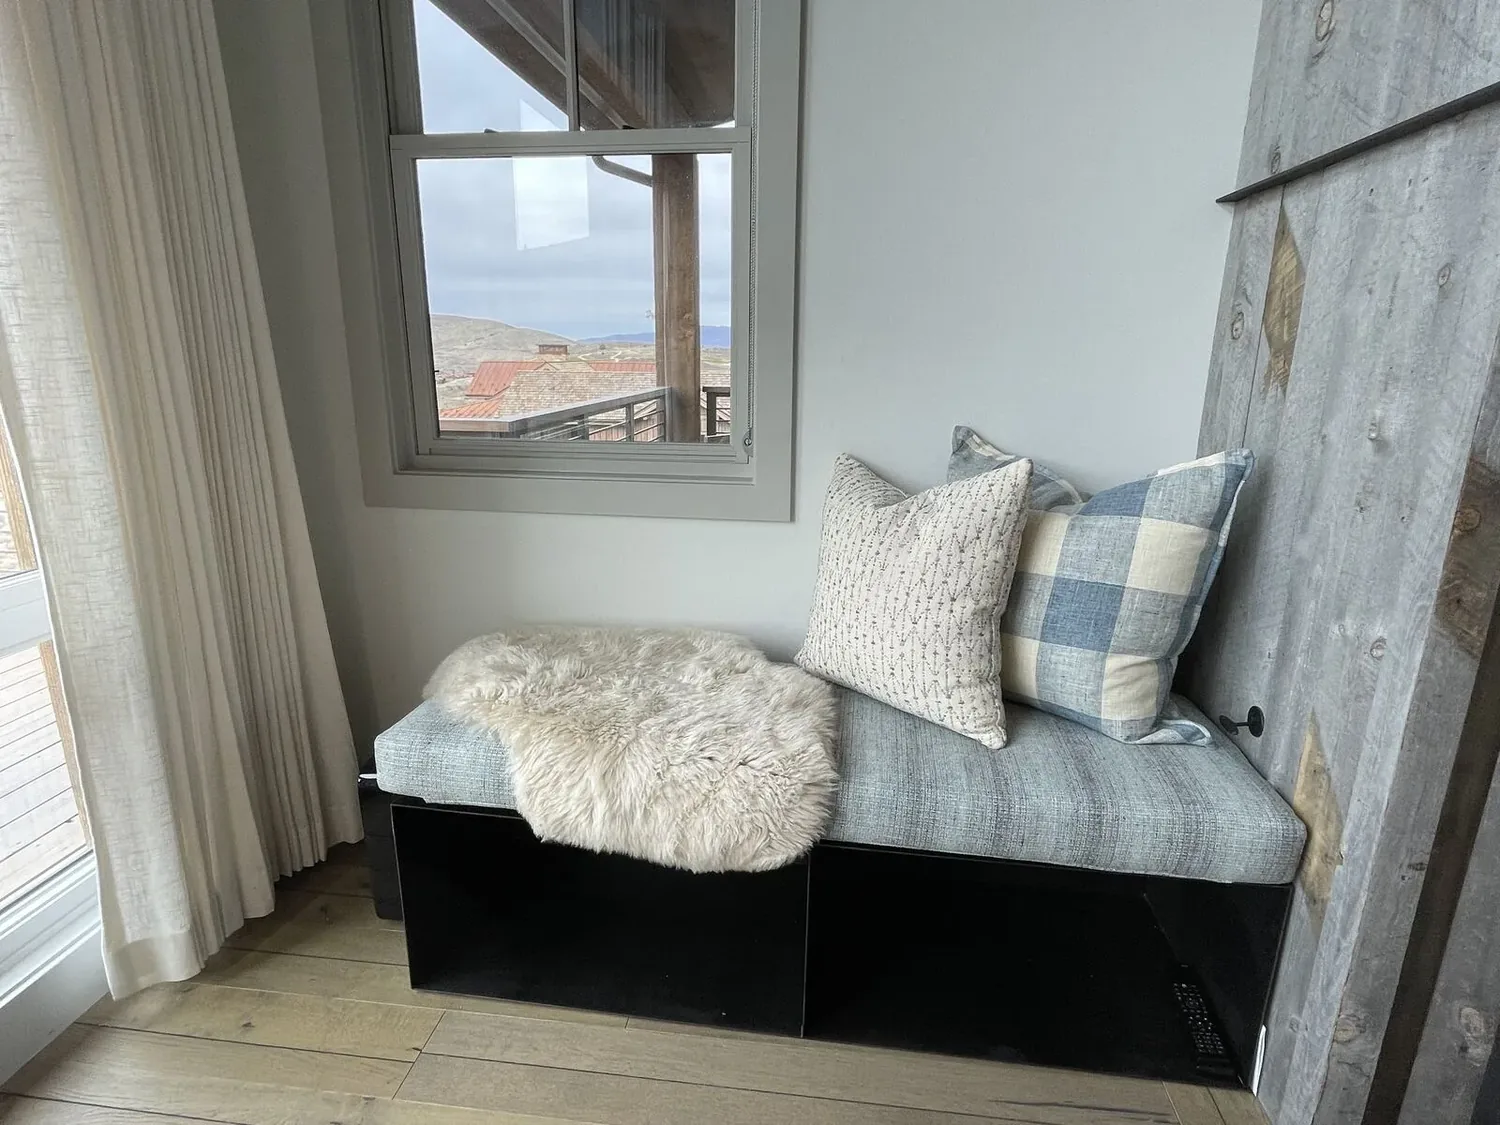
The photographs on this page are from the Designed & Curated portfolio and show finishes we have used on other projects. They are not photographs of this house.
My first question was whether the French doors needed to become a wider slider, or whether we could make the existing connection feel better without taking on a larger opening. The owners wanted easier access to the patio, but they also wanted the project to improve the house as a whole, not spend its effort on one threshold. We measured the door opening and the circulation around it on site. In this two-story home, the living room’s vaulted ceiling and pitched roof made changing the exterior opening a more involved intervention than replacing a finish. We kept the French doors and directed the work toward warmth, lighting and storage instead.
The French doors and vaulted living room
The doors already brought daylight into the living room and linked it to the landscaped patio. The hardwood floor continued into the kitchen, so the shared space had a strong foundation for a cohesive finish. We kept that floor and the exposed beams, then added warmer wall color to soften the gray-and-white palette. Around the living-room fireplace, we installed built-in storage sized to the wall and the room’s existing circulation. It gave the family useful closed storage and made the fireplace feel anchored without changing the vaulted ceiling or the room’s layout.
The house’s traditional exterior had light gray painted wood siding, white trim, black shutters and brick and stone at the entry. We kept those defining materials rather than redesigning the facade. The lot sat on a gently rising court, with mature trees at its edges and open green space behind it. The patio benefited from southwestern light, and its existing French-door connection still made sense for the way the owners used the living room. Redfin’s Danville closing data showed a varied local housing stock: among 481 single-family closings, the median home dated to 1986, 9% were built before 1960 and 40% before 1980; the median size was 2,684 square feet on an 11,330-square-foot lot, 68% had an HOA fee, and the most common decades were the 1990s, 1970s and 1980s (Redfin sold data). That context reinforced our decision to improve this home’s own generous rooms rather than impose a different layout.
The kitchen and connected rooms
The kitchen already served as the center of the main living spaces, with the breakfast area visible beyond it. We kept the existing cabinetry, quartz counters and appliance arrangement, then updated the backsplash with a more textured tile that warmed the white cabinetry without competing with the counters. We added pendant lighting over the island and coordinated it with the recessed lighting already present. The dining and family rooms remained distinct, but we carried the warmer paint and considered lighting choices through those rooms so the finishes related across the open plan.
We also kept the office and laundry room in their existing roles. The house had zoned heating and central air, public water and public sewer, so the project did not require new service lines. We treated its four fireplaces as part of one whole-home finish conversation, rather than redesigning each room around a different material. The attached three-car garage, in-ground pool and landscaped front and back yards remained part of the home’s established arrangement.
The public soil survey mapped Diablo clay on 15 to 30 percent slopes, with shrink-swell potential up to 10.7% and clay content up to 52%; the same map described drainage as well drained and hydrologic group C. FEMA mapped the site in flood zone X, an area of minimal flood hazard. Those findings supported our choice to keep this scope inside the existing house and avoid adding exterior grading or drainage work. We also kept the planting approach suited to the California climate, with the existing drought-tolerant landscaping and automatic sprinklers.
Finishes across the whole home
We coordinated the transitions among hardwood, carpet and tile rather than forcing one floor finish into every room. Warmer paint tones and lighting gave the formal dining room and office a relationship to the living spaces while preserving their separate functions. The kitchen backsplash, fireplace built-ins and lighting changes did the most visible work: the rooms felt less cool, and the open plan read as one home without losing its individual spaces. The house worked afterward with its original room arrangement, its patio connection and its existing public services intact.
For the permit check, we kept the completed scope within the existing rooms and openings, with no added dwelling unit, footprint or service lines. We also reviewed the local project context: a published Danville renovation described in Dwell added multiple dwelling units, while this project retained the existing single-household layout (Dwell, Danville project).
Get in touch to talk about your home.