Completed client project. The owners came to us with a two-story, 1991 house on Hunters Terrace in Danville, about 5,107 square feet on a 21,900-square-foot lot, built with brick and wood shingles on a raised foundation. Its five bedrooms and four and a half baths sat alongside a kitchen, dining area, family room, formal living room and office. They wanted the whole house to feel more connected to the covered patio, landscaped yard and in-ground pool, especially from the everyday rooms, without losing the formal spaces or the traditional brick-and-wood character. My first question was: which connection to the yard did they most want to improve from inside the house? They pointed us toward the family room and the route between the kitchen, dining area and outdoor room.
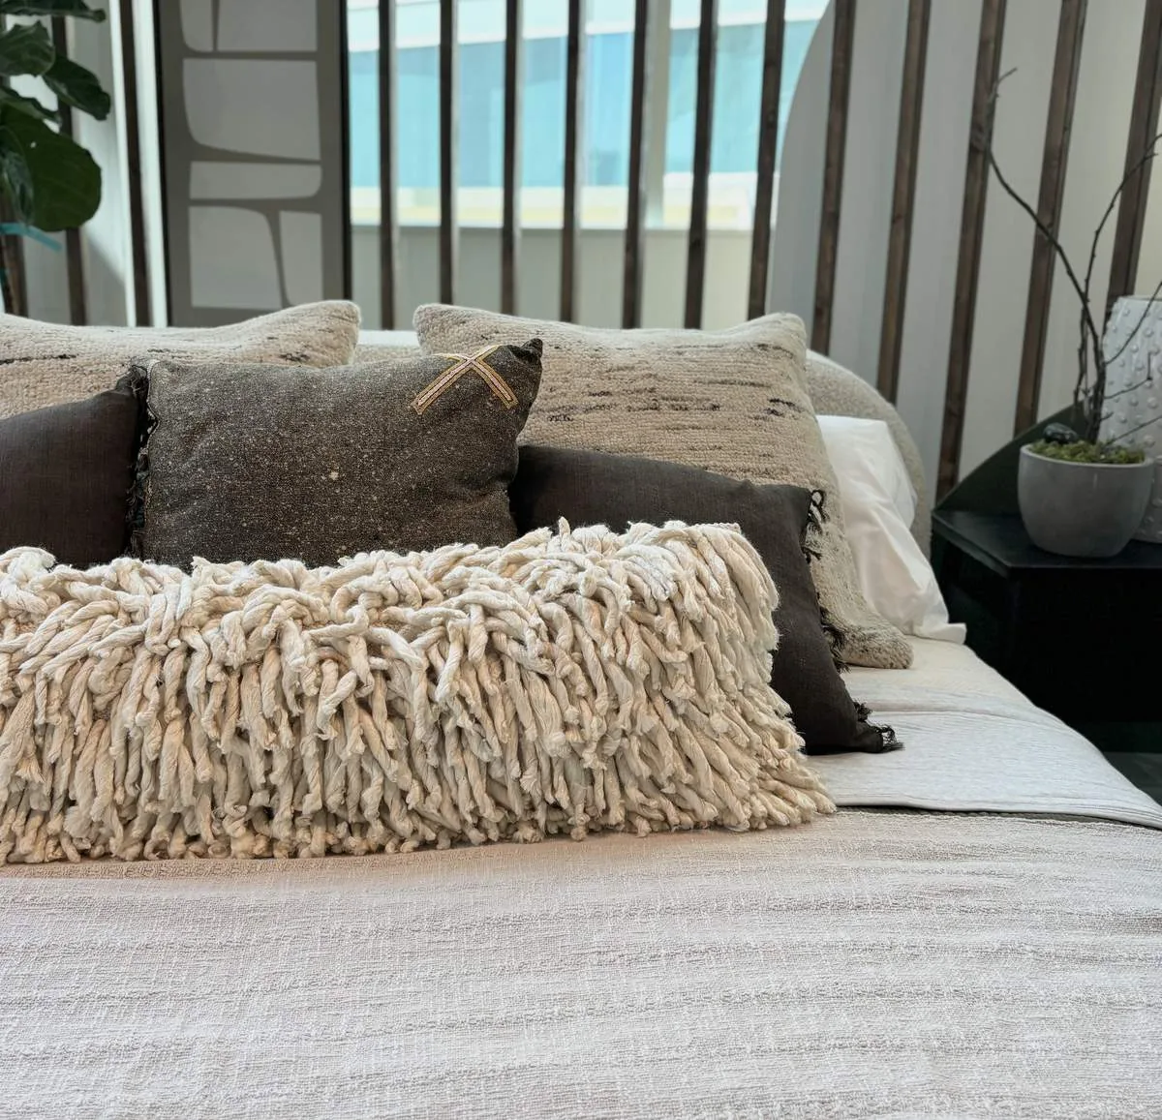
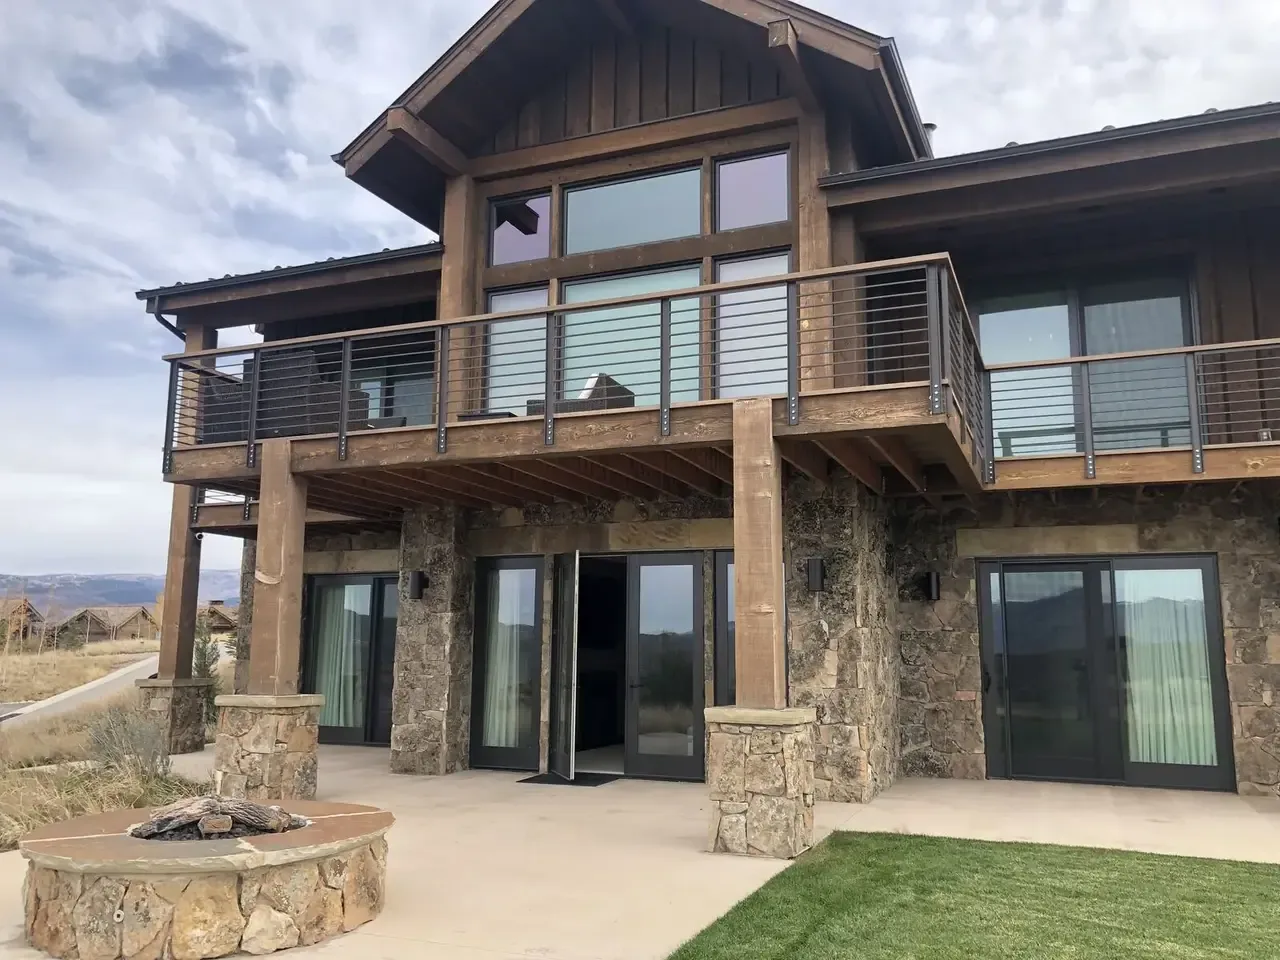
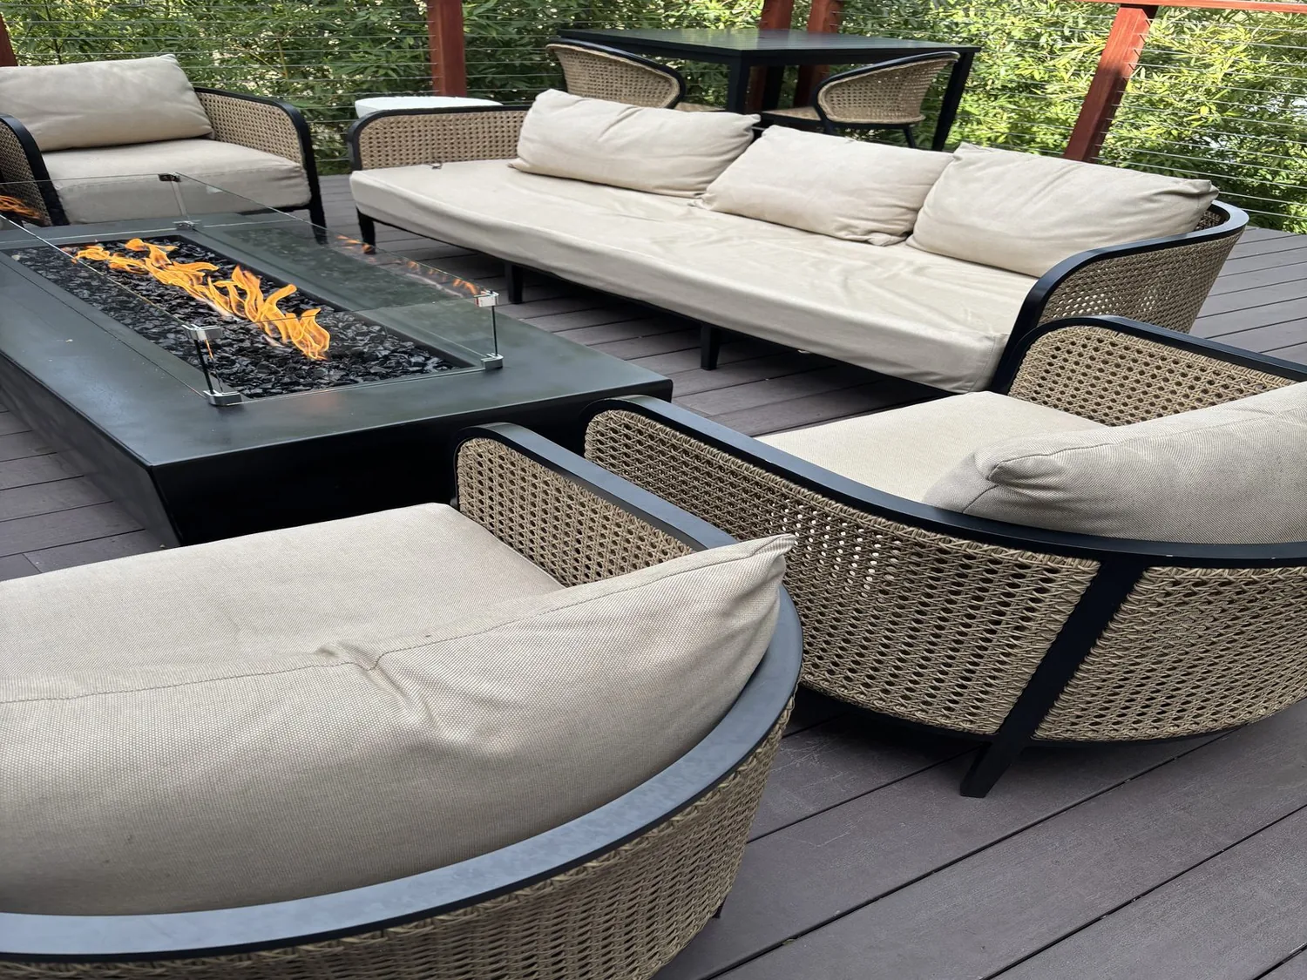
The photographs on this page are from the Designed & Curated portfolio and show finishes we have used on other projects. They are not photographs of this house.
The family room route to the pool
The lot gave the project a clear focus. We found a level, landscaped setting with a covered patio and pool, and the family room already held one of the house’s four fireplaces. The work was not about adding another destination outdoors. We shaped the shared rooms around the existing yard, kept the fireplace as the family room’s anchor and made the passage from the kitchen and dining area toward the covered patio feel direct. The pool stayed part of the view and the everyday circulation rather than becoming a separate feature at the back of the property.
The front approach had a different rhythm. Formal brick steps, low brick walls, hedges and a symmetrical façade set a more composed tone than the back yard. We kept those materials and the shingled roof, then used restrained updates at the entry so the house’s traditional character continued from the street to the family rooms. The public closing data for Danville included 481 single-family homes, with a median home size of 2,684 square feet on an 11,330-square-foot lot and 68% with an HOA fee. Those figures gave us context, but we made decisions around this house’s larger landscaped lot and its existing pool and patio, not a generic room arrangement (Redfin Danville sales data).
The raised floor and kitchen connection
On site, we confirmed the raised foundation and found crawl-space access beneath the two-story house. That construction gave us a way to inspect the floor structure and follow the kitchen’s existing plumbing route before deciding how much to change. We kept the sink close to its existing drain path and public sewer connection, rather than moving it across the kitchen. That choice let the kitchen work harder as part of the shared room without making a new drain route the center of the project.
The kitchen already had an island, breakfast bar, pantry and gas range. We kept the island and organized the kitchen around it, then carried the flooring connection through the rooms where the engineered wood met the new work. We measured the floor heights and transitions before settling the finish, so the passage from kitchen to dining area and family room felt continuous underfoot. The house’s two stories made the opening between rooms a structural decision, so we coordinated its final size with the framing instead of treating the wall as a decorative line to remove.
The house also had seller-owned solar panels, but that did not by itself establish available electrical capacity. We kept the gas range and specified the kitchen lighting and appliance work around the verified circuits, rather than assuming a different range could be connected without service changes. The home had public water and sewer, so the existing kitchen location remained practical for both supply and drainage.
Four fireplaces and the shared rooms
The family room’s gas-start fireplace, along with fireplaces in the living room and primary bedroom, gave the house distinct places to settle. We kept the family room fireplace visible from the connected kitchen and dining area, and balanced seating so the room still worked as a place to gather rather than only as a route outside. We layered task light over the kitchen work surfaces with softer light in the dining and family areas, and used separate controls so the connected rooms could shift from active use to quieter evenings.
The house had zoned forced-air heat, central air and ceiling fans. As the kitchen, dining area and family room became more connected, we coordinated the air distribution across those spaces so the opening did not leave one side of the shared room uncomfortable. We kept the formal living room available as a separate retreat, instead of making every room serve the same purpose. A published Danville project focused on a midcentury residence with multiple dwelling units, a different architectural starting point from this traditional brick-and-wood house (Dwell project). We kept the materials and room character specific to the owners’ home.
The Town of Danville required a geotechnical report for residential additions and remodels of 1,000 square feet or more. We checked the measured scope against that threshold and included the required report with the submittal for the qualifying work (Town of Danville residential remodel requirements).
Get in touch to talk about making your home work better.