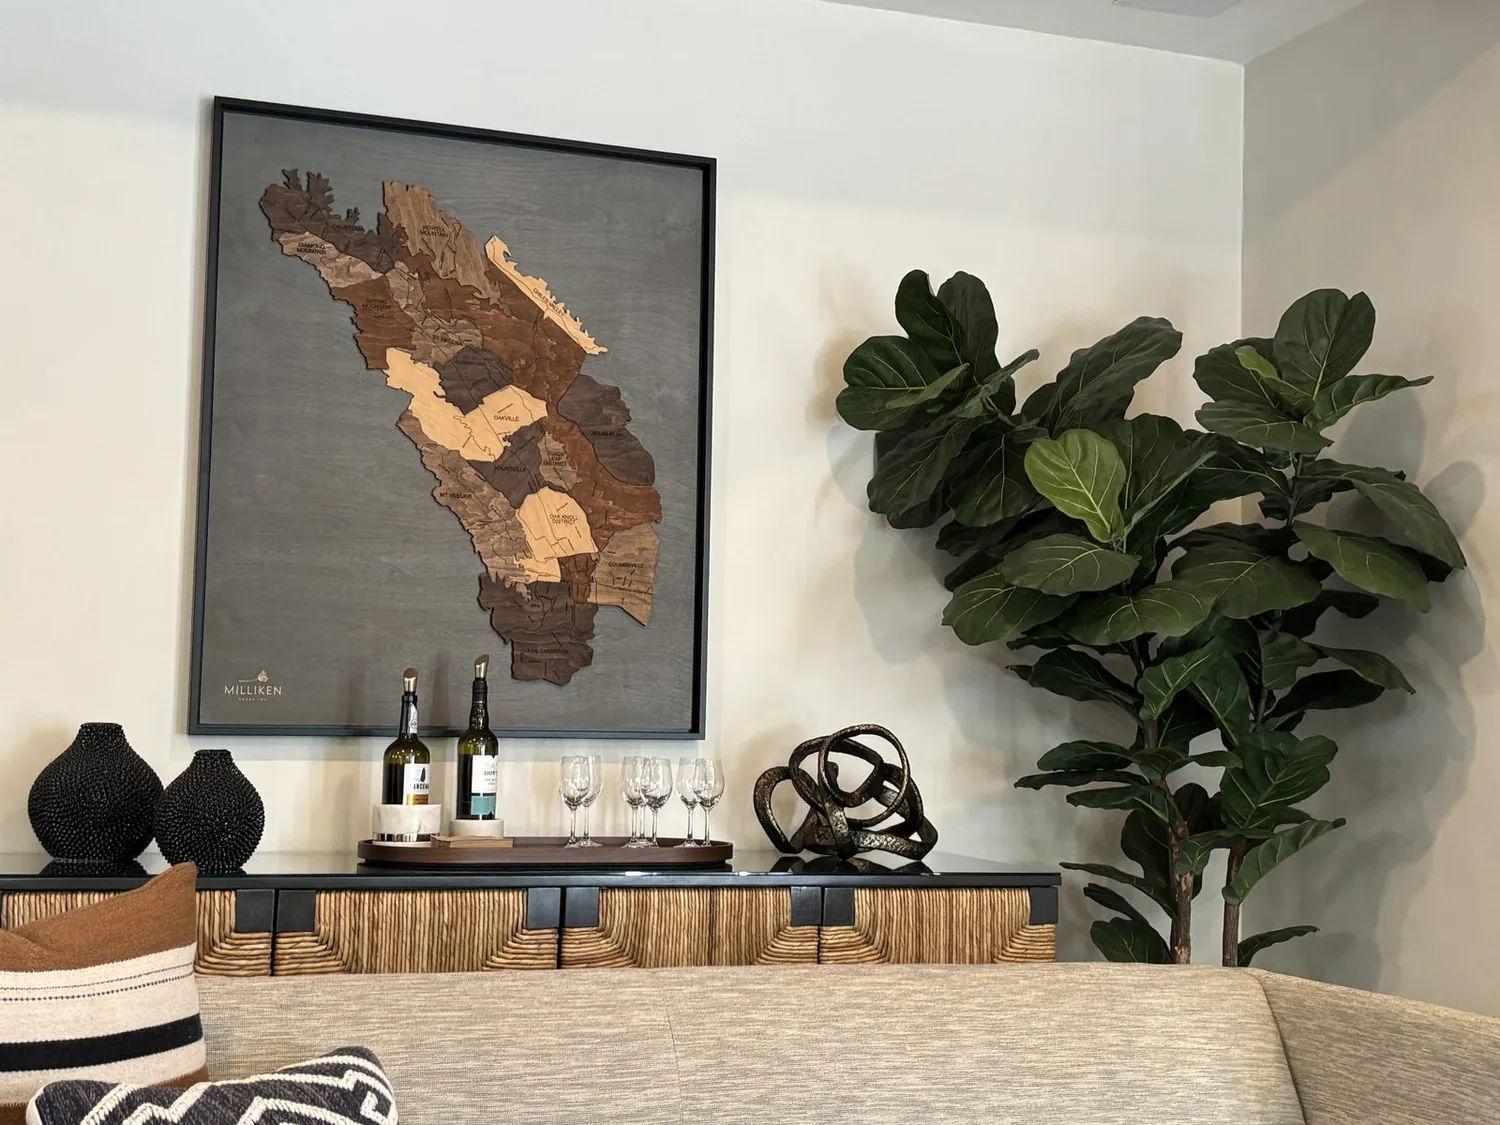
At six on a Tuesday, the family could come in through the garage with bags and shoes while the kitchen and family room carry dinner noise toward the back doors. The front living room, separated from that open rear gathering space, could remain out of the conversation even when everyone is home. Amy's project for the house on Brumby Street in Magee Ranch, Danville, would connect those parts of the day without turning every room into one loud room.
The front living room and the kitchen island
The two-story stucco house already has an open kitchen, dining area and family room, with a large island, double ovens and a gas range. The change is not to move the kitchen for the sake of an open-plan label. It is to make the front living room feel connected to the family spaces, then give the household quieter choices within that larger whole. A broad cased opening toward the family room could borrow light and sightlines while preserving a more settled place for reading or a conversation away from the television.
That opening needs a real structural decision. In a two-story house, treat the wall as potentially supporting the floor above until its framing is established; if it is bearing, a beam or header may be required. A dropped beam would interrupt the ceiling line, while a flush header can preserve it but takes more coordination with the framing above. The kitchen already sits under a detailed coffered ceiling, so I would keep the new opening aligned to the room's existing geometry rather than add another ceiling feature. Confirm the wall and framing before fixing its width.
The island should stay where it is unless its clearances prove inadequate. Keeping the sink and cooking area in their current locations avoids unnecessary drain changes; if the sink moves, first establish whether the foundation and drain route allow it. The foundation type is not established here, and moving plumbing across a slab or through a crawl space has very different consequences. The house has a three-car attached garage, but the electrical service capacity and available 240-volt circuits are not specified. Before choosing induction or adding an oven, have an electrician check the panel and service. Keep the gas range unless that check supports the change.
A hood above an island has no wall behind it to hide a short duct, so its route to the exterior needs to be designed before the ceiling is closed. Choose the hood and its makeup-air approach together, based on the selected equipment and confirmed installation requirements. The house's zoned heating and central air also need attention when a wider opening lets air and sound move between rooms: check supply, return and thermostat behavior across the connected spaces rather than assuming the existing zones will still feel balanced.
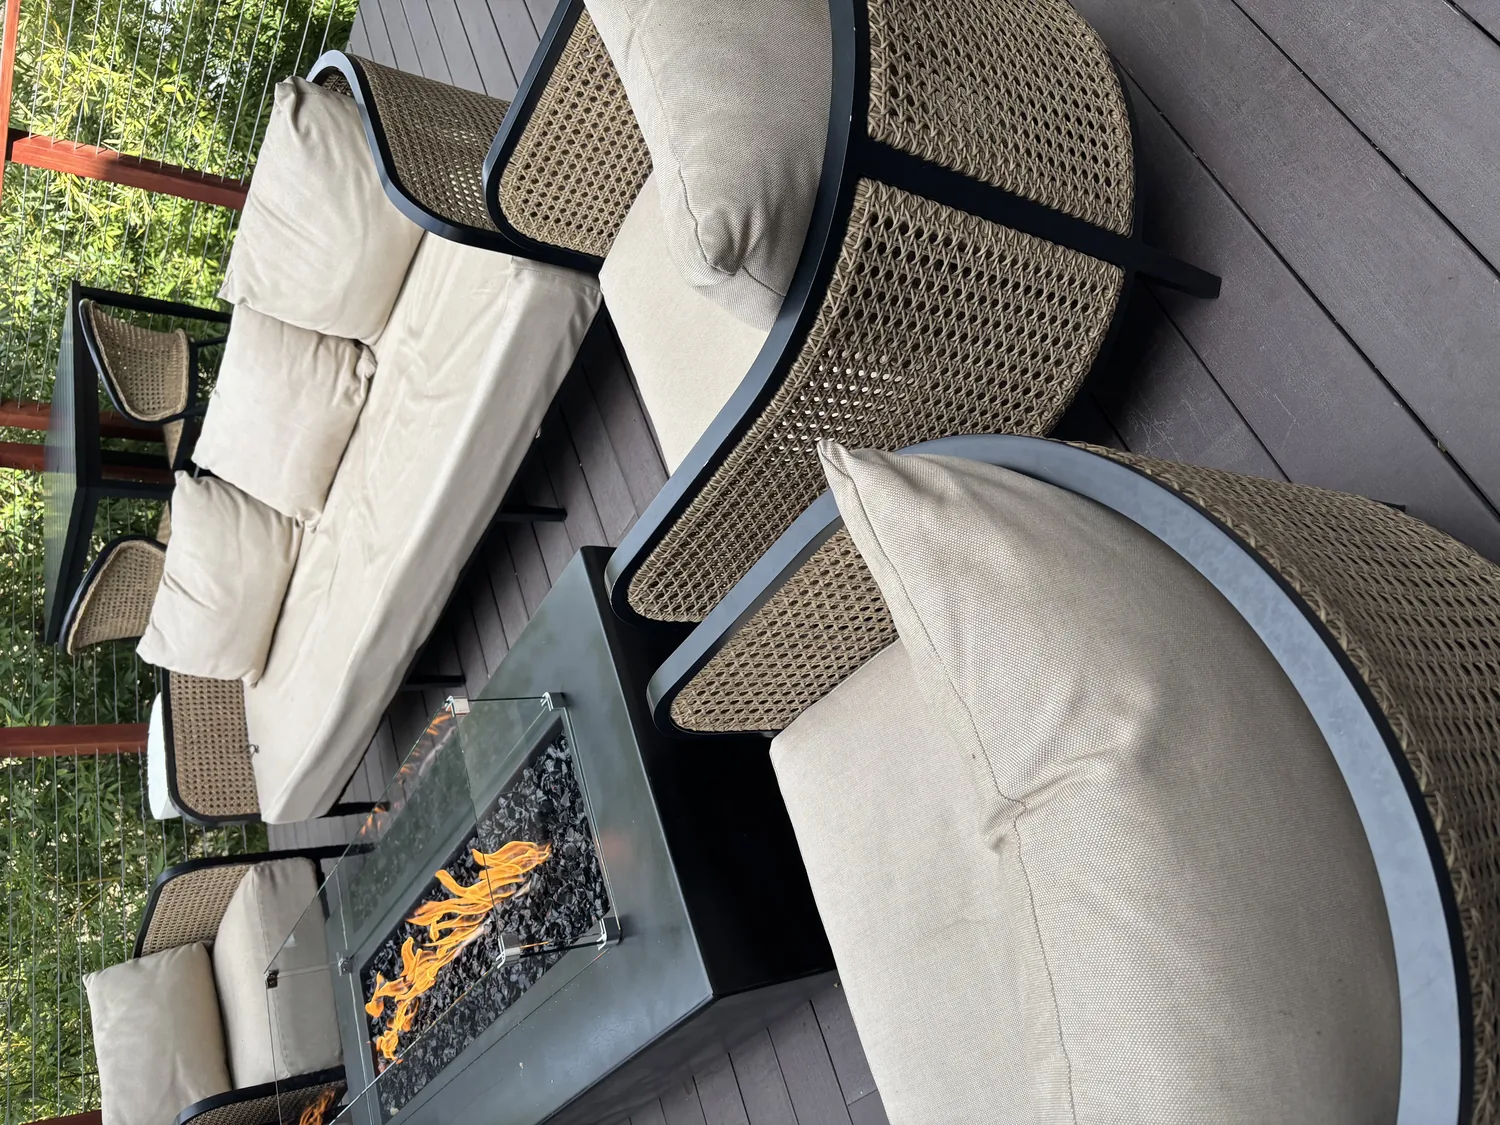
A continuous floor, with places for sound to land
The living room's carpet and the family room's large-format tile make the front-to-back transition feel sharper than it needs to. I would replace both with a warm, matte engineered wood floor that relates to the existing light-wood kitchen cabinetry, after checking finished floor heights at the thresholds. That would connect the rooms visually and give the kids a usable route from the island to the back doors. Keep a washable, low-pile rug in the front living room to soften footsteps, not wall-to-wall carpet that breaks the floor into another separate zone.
The family room fireplace and mounted television already establish the main viewing wall. Keep that arrangement, and put homework at the island or dining table where it can stay in view without making the television the center of the kitchen. A small upholstered chair and lamp in the front room would give someone a quieter place to sit. The four fireplaces recorded for the house do not need to become four competing focal points; let the family-room fireplace lead, and keep the other rooms' furniture and lighting restrained. Layer recessed or ceiling lighting for general use, pendants over the island for task light, and dimmable lamps for the evening. The island can host homework; the rug can give the dog a settled spot away from the cooking path.
The rear glass doors and landscaped, level backyard make the family room the natural everyday gathering place. Keep the view from the sink open to those doors, and remove the small front shrubs that block light at the living-room windows. On a Tuesday night, the result could be dinner at the island, a child working at the table, and someone reading in the front room, close enough to be together without sharing every sound. The owned photovoltaic system makes an all-electric range worth assessing, but it does not establish that the service can support one.
Keep this house contemporary, not a borrowed period style
Danville's 481 single-family closings in the year to November 2026 had a median construction year of 1986, with the largest groups from the 1990s, 1970s and 1980s; that citywide pattern does not describe this 2022 house, and it is a reason not to impose an older-house vocabulary on its stucco, dark-framed windows and tiled hip roof. Redfin's sold data supports that distinction, not a claim about this home's condition. A published Danville project, Dwell's Pristine Midcentury Residence, takes a different architectural direction; I would not borrow its midcentury language for this home's clean-lined California Mediterranean character. Dwell's project coverage
I would keep the roof, stucco exterior and dark window frames, while bringing more warmth inside through the continuous floor, textured window treatments and softer upholstery. If you have a two-story home whose front rooms feel disconnected from its open kitchen, get in touch with Amy to talk through what a connected, quieter plan could make possible.