The Town of Danville requires a geotechnical report for residential additions and remodels of 1,000 square feet or more, so the size of this project is a real scope decision from the start (Town of Danville requirements). This is Amy’s project for the house on Hunters Terrace: a two-story, 1991 home with five bedrooms, 4.5 bathrooms, a raised foundation and a crawl space. The aim is to make the kitchen, dining area and family room work as one everyday space without giving up the formal living room, the brick-and-wood character, or the house’s useful separation of rooms.
The kitchen wall and the long view through the house
The kitchen already has an island, breakfast bar, pantry and gas range, but those features alone do not make it feel connected to the family room and dining area. I’d study the wall between those rooms for removal, then open the plan only as far as the structure and ceiling line allow. Because this is a two-story house, we should treat that wall as potentially load-bearing until its role is established. If it carries loads, a beam or flush header may be needed; a beam below the ceiling would create a visible drop, while a flush header depends on a workable load path and space above. The design should settle that choice before cabinetry and lighting are drawn around a presumed opening.
The kitchen floor is engineered wood. I’d carry one consistent floor through the connected rooms if the existing material and subfloor allow, rather than leave a patchwork at the new opening. With the raised foundation and crawl space, there may be access below for adjustments, but the floor height and any transitions still need to be measured before choosing replacement boards or setting the island. Keep the sink close to its current drain route and use the island for prep and seating. Moving the sink farther across the room would mean routing new plumbing below the floor and coordinating its path through the crawl space and to the public sewer connection.
The family could cook while the kids work at the island and still keep a view toward the family room, rather than having the kitchen feel like a separate task room. To make that comfortable, we’d choose the hood and its duct route together, taking the duct outdoors and designing makeup air to suit the selected hood. The existing gas range is not a reason to assume an induction range will be a simple swap: the house has seller-owned solar panels, but that does not establish spare electrical capacity. The existing 220-volt outlet is listed in the laundry room, not as a kitchen range circuit. We’d plan the range and any second oven around the electrical service and the circuits the appliances require.
Four fireplaces, one shared room
The house has four fireplaces, including one in the family room, and the family room also has central air and zoned forced-air heat. I’d keep the family-room fireplace as the anchor, place the television on a wall that does not compete with its raised hearth, and set the island seating so conversation can reach both the cook and the sofa. When three rooms function as one, the heating and cooling need to be balanced for the larger connected area; the existing zones should be reviewed so a wall opening does not leave one side too warm or too cool.
Sound needs a plan too. A hood that clears cooking smells can still be noisy, and an open kitchen carries dishes, homework and television into the dining area. I’d specify a quieter hood that meets the cooking needs, keep the main homework seats facing the kitchen rather than the screen, and give the dog a bed outside the direct path between the garage, kitchen and family-room seating. Recessed or ceiling lighting alone would flatten the room. The plan needs focused light at the counters and island, softer light over dining, and dimmable ambient light for the family room, with separate controls so one person can finish homework while another settles in for the evening.
Keep the brick; make the entry easier to live with
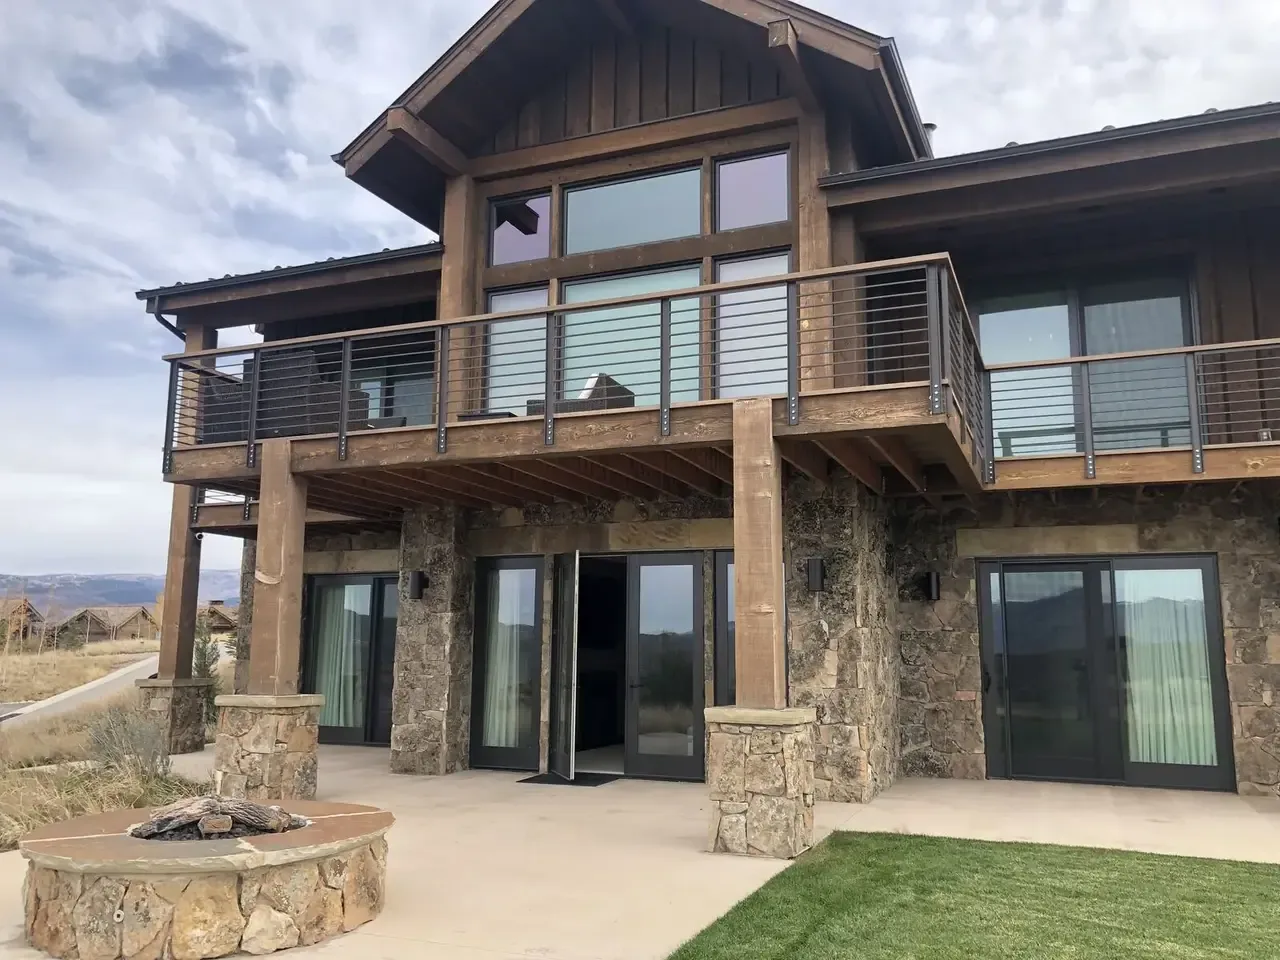
The symmetrical brick-and-wood façade, shingled roof, brick steps and large white-framed windows give this 1991 house a clear traditional character. I’d retain the brick and update the entry with a simpler front light, a more contemporary door treatment and planting that softens the formal approach, rather than repainting or stripping away the materials that make the exterior coherent. That is a different starting point from the midcentury residence with multiple dwelling units featured in a published Danville project by other designers (Dwell); its approach is not a template for this house’s traditional façade.
The owners should confirm the measured remodel scope and applicable submittal with the Town of Danville before the drawings are fixed. During construction, opening the kitchen wall and tying in floors, electrical, plumbing and mechanical work would bring dust and noise into the rooms the family uses; the design should keep a clear route to the three-car garage and make a temporary cooking setup possible. On a Tuesday night afterward, the family could eat at the island, talk across the room, and still have the living room as a quieter place to retreat. If your house has a kitchen that feels cut off from the rooms your family uses, get in touch and we can talk through what opening it would take.