The wall separating the kitchen from the family room is the central decision in this project. With it in place, the person cooking would remain apart from the family room; opening the rooms would let the household share one connected space without turning the whole floor into an undifferentiated room. This is Amy's project for the house on Hunters Terrace in Magee Ranch, Danville. It is a two-story, 5,107-square-foot home with five bedrooms and four and a half baths, built in 1991 with brick veneer and wood shingles. The plan is to make the shared rooms work together while keeping the house's distinct living and dining areas legible.
The kitchen and family room, joined carefully
The existing kitchen and family room give the opening a clear purpose: bring the main everyday gathering space closer to the work of cooking. I would remove the wall only to the extent needed for that connection, keeping the kitchen's breakfast bar and island as useful work surfaces rather than treating a new island as the answer to every family need. The dining area can stay identifiable as its own place, and the living room and office do not need to be absorbed into the newly opened room. That restraint matters in a house with several defined rooms. The goal is a connected kitchen and family room, not a single oversized space with no sense of where one activity ends and another begins.
The wall also needs a structural answer. This is a two-story house with a raised foundation, so the wall cannot be treated as a purely decorative partition: its role in supporting the floor above must be established before its removal. The resulting support should be designed with the ceiling in mind. If it has to project below the existing ceiling, I would make that change a clean, intentional line over the opening, rather than leave an awkward patch that makes the new connection feel unfinished. The raised foundation and crawl space also make it important to check the floor plane at the opening before choosing how to repair or extend the engineered wood flooring. I would aim for a continuous surface, not a threshold that announces where the wall used to be.
Air and light across the new opening
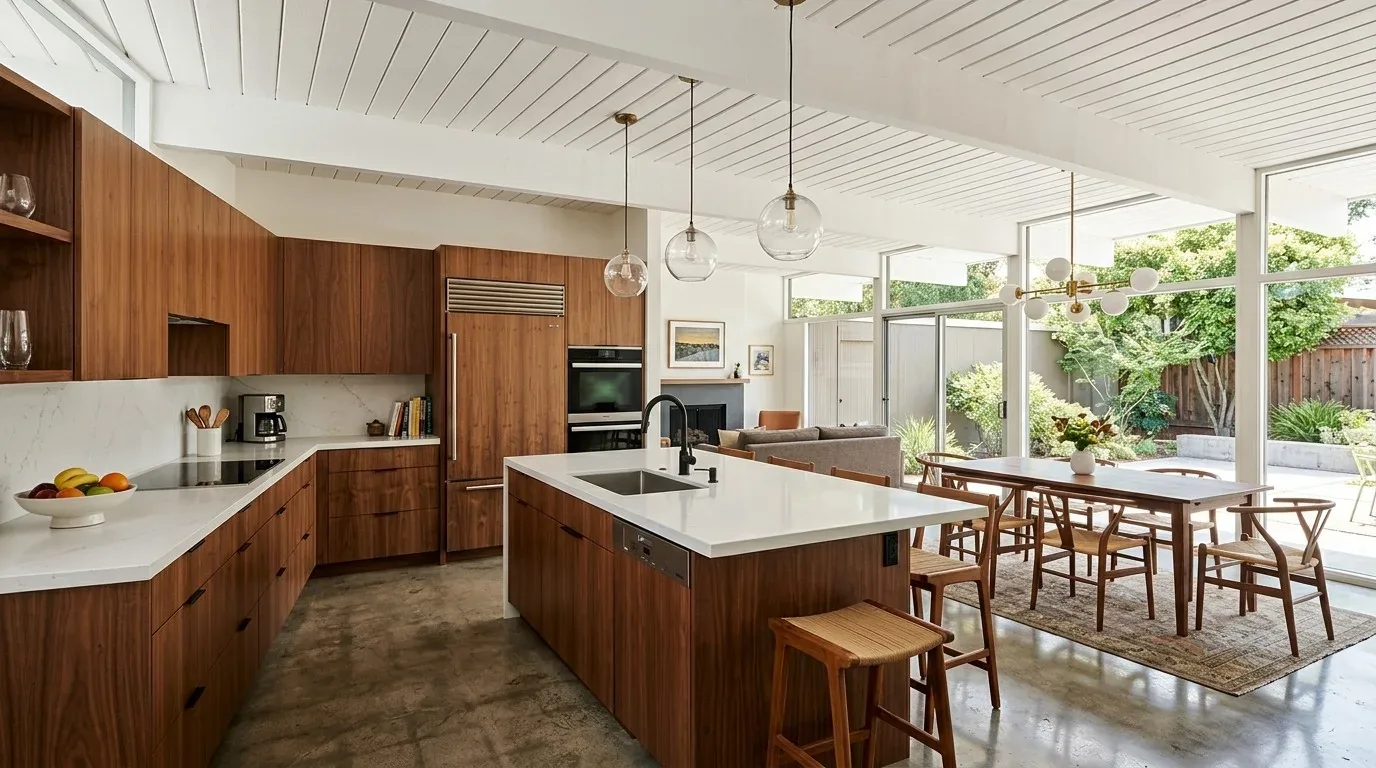
The house has forced-air heating with separate zones and central air conditioning. Opening the kitchen to the family room changes the space those systems serve, so the design should account for the existing supply and return locations rather than assume the old arrangement will feel comfortable in one larger room. I would have the heating and cooling layout assessed as part of the wall design, then keep vents and any revised ceiling detail visually quiet. The double-pane windows already provide a useful source of daylight; the opening should let that light travel farther into the shared rooms, not replace it with a wall of new finishes or unnecessary ceiling features.
In the kitchen, I would keep the solid-surface counters and gas range as the practical center of the work area, and use the family-room side of the opening to make conversation easier without crowding the route through the room. Warm, restrained finishes would let the existing engineered wood read continuously and keep the brick and wood exterior from dictating a heavy interior. Lighting should do different jobs: clear task light at the counters, softer light for the family room, and a comfortable level across the opening after dark. The result could make it easier for the family to cook and spend time together in the same shared space, while still leaving the dining area available for a meal that needs its own table and room.
Keep the entry's brick character
The front entry has centered brick steps, brick planter walls, a white door with sidelights, and trimmed windows. I would keep the brick as a point of continuity and refresh the entry with a simpler light and a carefully chosen door, rather than add a porch or portico without a clear need. That keeps the exterior work measured while the larger investment goes to the wall and the rooms it connects. The Town of Danville Design Review Board reviews site design, architecture, signs, and landscaping for consistency with Town plans and standards; if the family wants to alter the entry architecture or landscaping, they should confirm the applicable review with the Town before finalizing that scope (Town of Danville Design Review Board).
The important change here is not simply a wider opening. It is a kitchen that no longer feels cut off from the family room, with the structure, ceiling, floor, and air distribution considered together so the connection feels complete. If you have a house with a closed kitchen and are considering a similar change, I would be glad to talk through what your rooms and structure could support.