Completed client project. The owners of the 2015 house on Cannery Loop in The Cannery, Davis, came to us with a two-story, wood-frame home of about 2,999 square feet on a 5,663-square-foot lot. It had four bedrooms and three and a half bathrooms, a tile roof, a front garage beneath the second floor, and a covered balcony off the upper level. The upstairs primary bathroom had double sinks, a soaking tub, a separate shower, a window and quartz finishes. The owners wanted it to feel easier to share, with less separation around the bathing area, while keeping the daylight and the finishes that still served them.
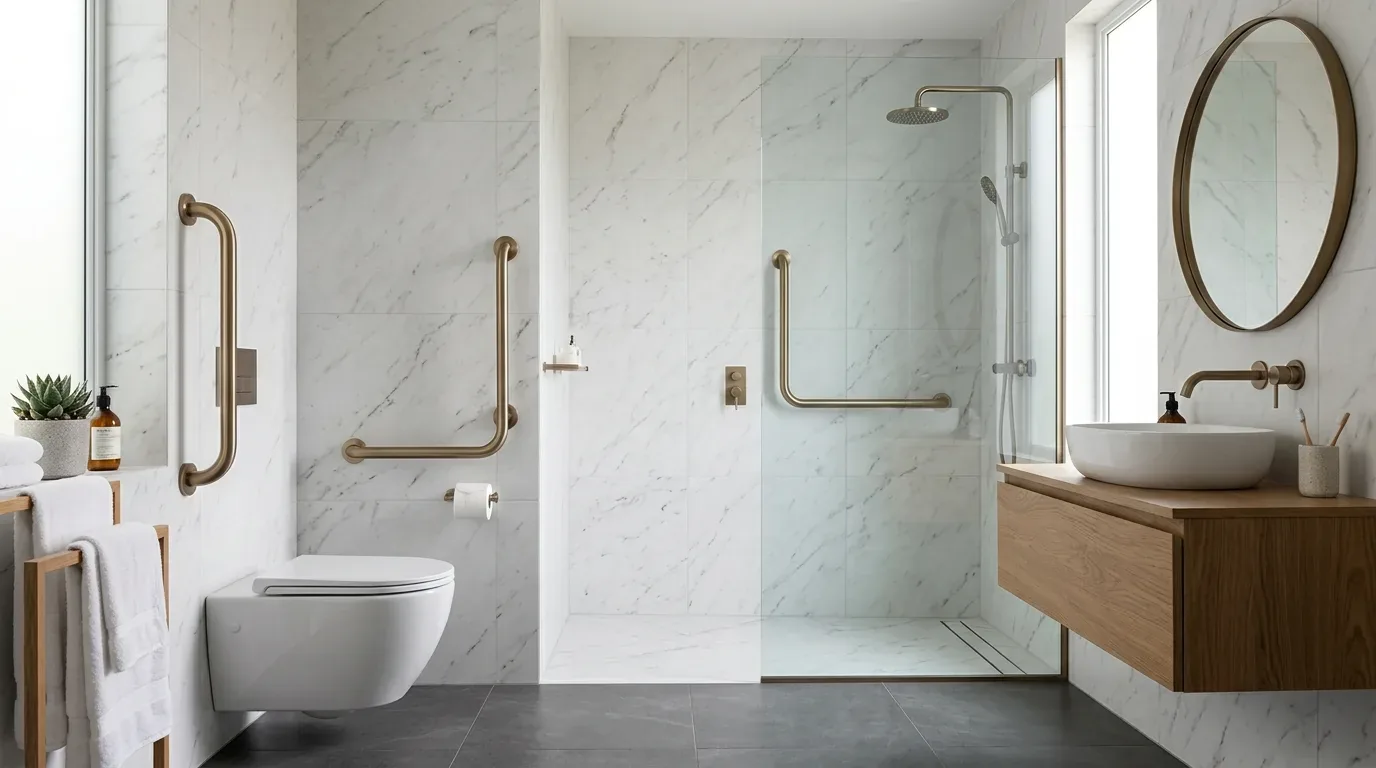
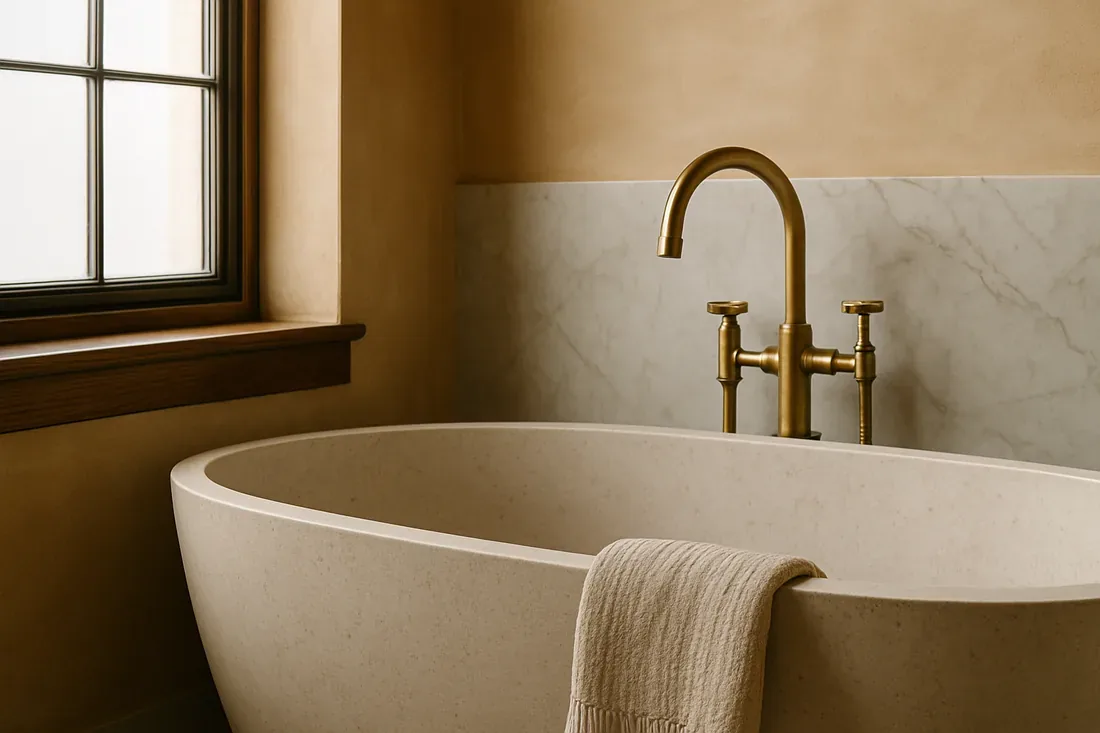
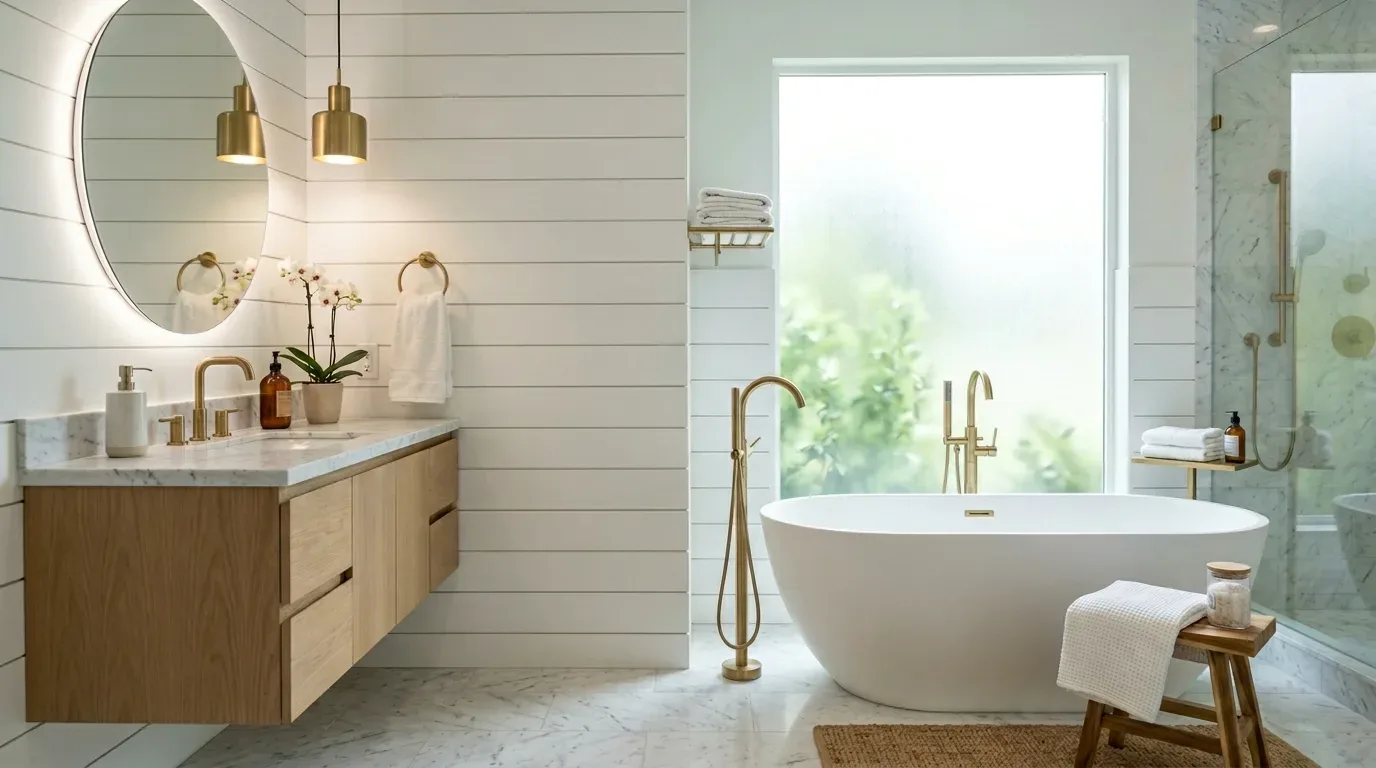
The photographs on this page are from the Designed & Curated portfolio and show finishes we have used on other projects. They are not photographs of this house.
My first question was whether they wanted to preserve both bathing fixtures or make one more generous shower the priority. They chose the larger shower. Because another bathroom in the house had a tub, the primary bath did not need to keep its own soaking tub. That let us focus the work on the wall between the vanity and the tub-and-shower area, rather than rearranging the whole room.
The partition between the vanity and shower
The house’s two-story wood framing made the partition an important early question. We opened the wall and traced the framing above it. On site, we found a nonbearing partition: the framing overhead continued across the space without relying on that wall for support. We removed it, and the opening joined the vanity side to the bathing area without changing the ceiling structure. The old room had separated those functions into distinct zones; the finished room gave the owners a more direct route between the sinks and shower, and a clearer view across the bathroom.
We kept the double sinks and the existing quartz counters because they remained useful and gave the vanity a finished surface worth retaining. We also kept the window, which brought daylight into the room and prevented the new shower from becoming a closed-off corner. We removed the soaking tub and separate shower enclosure, then made one walk-in shower in their place. A low curb and fixed glass panel contained the wet area without rebuilding it as a fully enclosed stall. We carried a light, stone-look tile across the shower walls and floor, so the former division between the bathing fixtures did not return as a jumble of different surfaces. The new shower fittings had a simple finish that sat comfortably beside the retained quartz.
The window, tile and exhaust route
The window stayed outside the wet zone, and we kept its light visible from the vanity. We replaced the bathroom floor finish as part of the work and carried the tile into the shower, which made the floor read as one continuous surface. The reduced number of corners and enclosure edges also made the bathing area easier to clean. The house already had a mix of carpet, tile and wood across its rooms, so we kept the new tile contained to the bathroom rather than extending a hard surface into the upstairs hall or bedrooms.
We traced the existing exhaust route before closing the ceiling. The new fan discharged directly outdoors, not into an attic or roof space. For permitted bathroom work, the cited California Mechanical Code guidance called for at least 50 CFM with intermittent operation or 25 CFM with continuous operation, and required direct outdoor duct termination (California Mechanical Code, bathroom exhaust). We selected the fan for intermittent use and the room’s new shower, and installed its duct to terminate outdoors. That gave the room a way to clear shower moisture instead of relying on the window alone.
We added even ceiling light and vertical light at the mirror, so the vanity worked for shared use as well as general grooming. The new lighting and fan made the electrical portion of the bathroom work part of the permitted scope. The house had public sewer, and we kept the new shower drain close to the existing bathing-area drain rather than shifting the plumbing across the floor. Davis Public Works assigned the property owner responsibility for the upper sewer lateral to the property line and the City responsibility for the lower lateral to the sewer main; its wastewater guidance did not require a lateral inspection or certification solely because bathroom fixtures were added or relocated (City of Davis wastewater FAQ).
The Davis bathroom permit guide stated that a remodel involving electrical work or relocated plumbing fixtures required a permit. We obtained the permit for the electrical work and completed the bathroom work within that permitted scope (Davis bathroom remodel guide).
Get in touch to talk about your bathroom.