Completed client project. The owners came to us with a two-story, 1,978-square-foot home on a 3,533-square-foot lot in The Cannery, Davis. Built in 2016, it had wood siding with board and batten details, a gabled roof with composition shingles, three bedrooms and two and a half baths. They wanted the open main floor to feel softer and more personal, the downstairs flex room to have a clear purpose, and the private side yard to become somewhere they could sit and stay awhile. The house already had high ceilings, tall windows and transoms, light wood floors, dark kitchen cabinetry and an easy flow between living, dining and kitchen. We focused on making those existing spaces work together rather than changing the footprint.
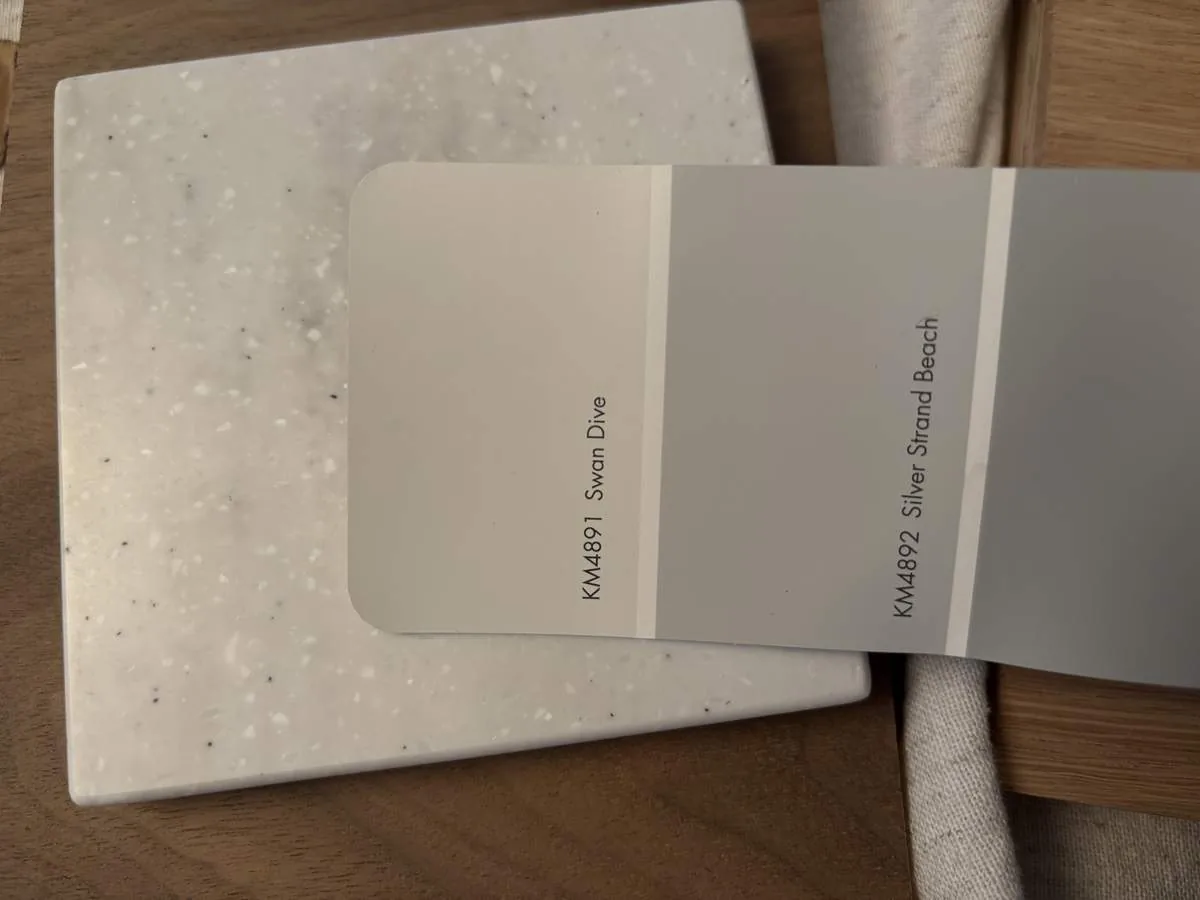
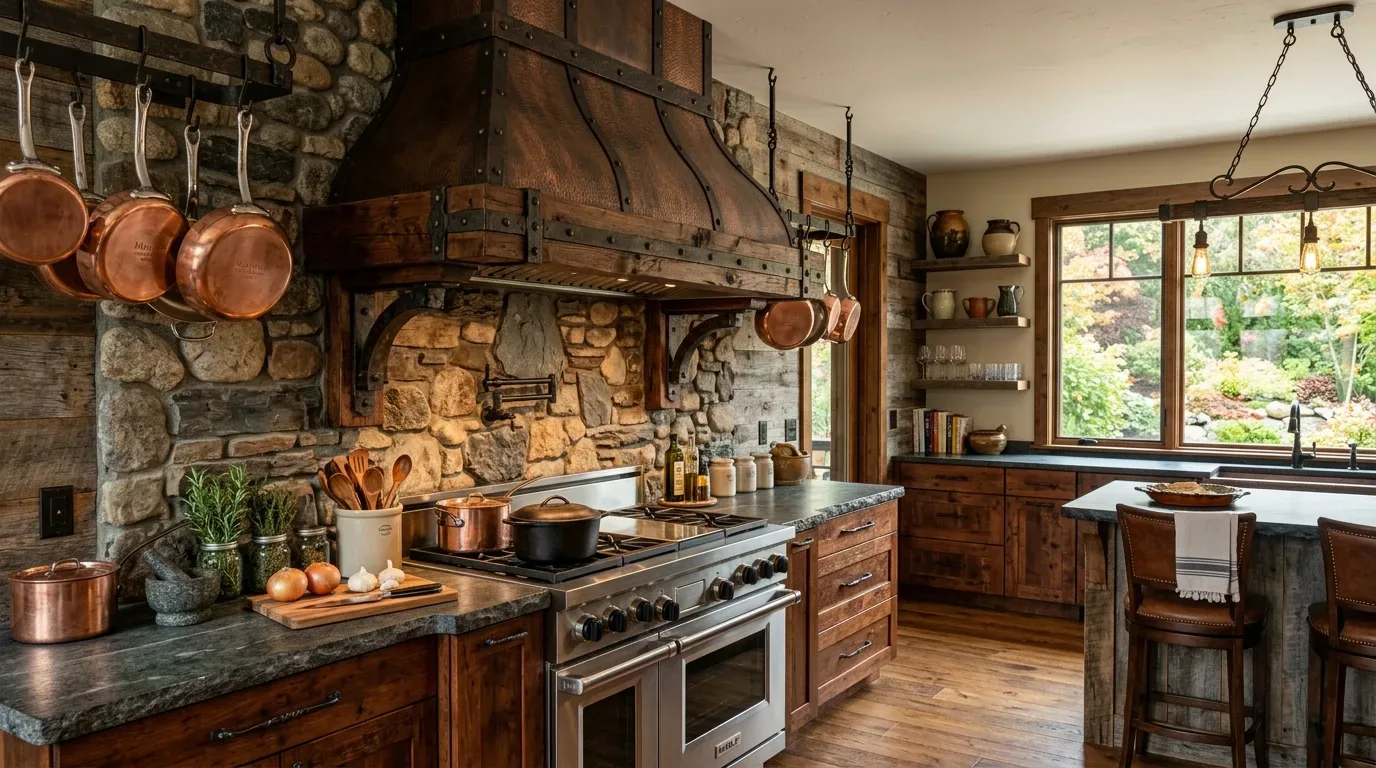
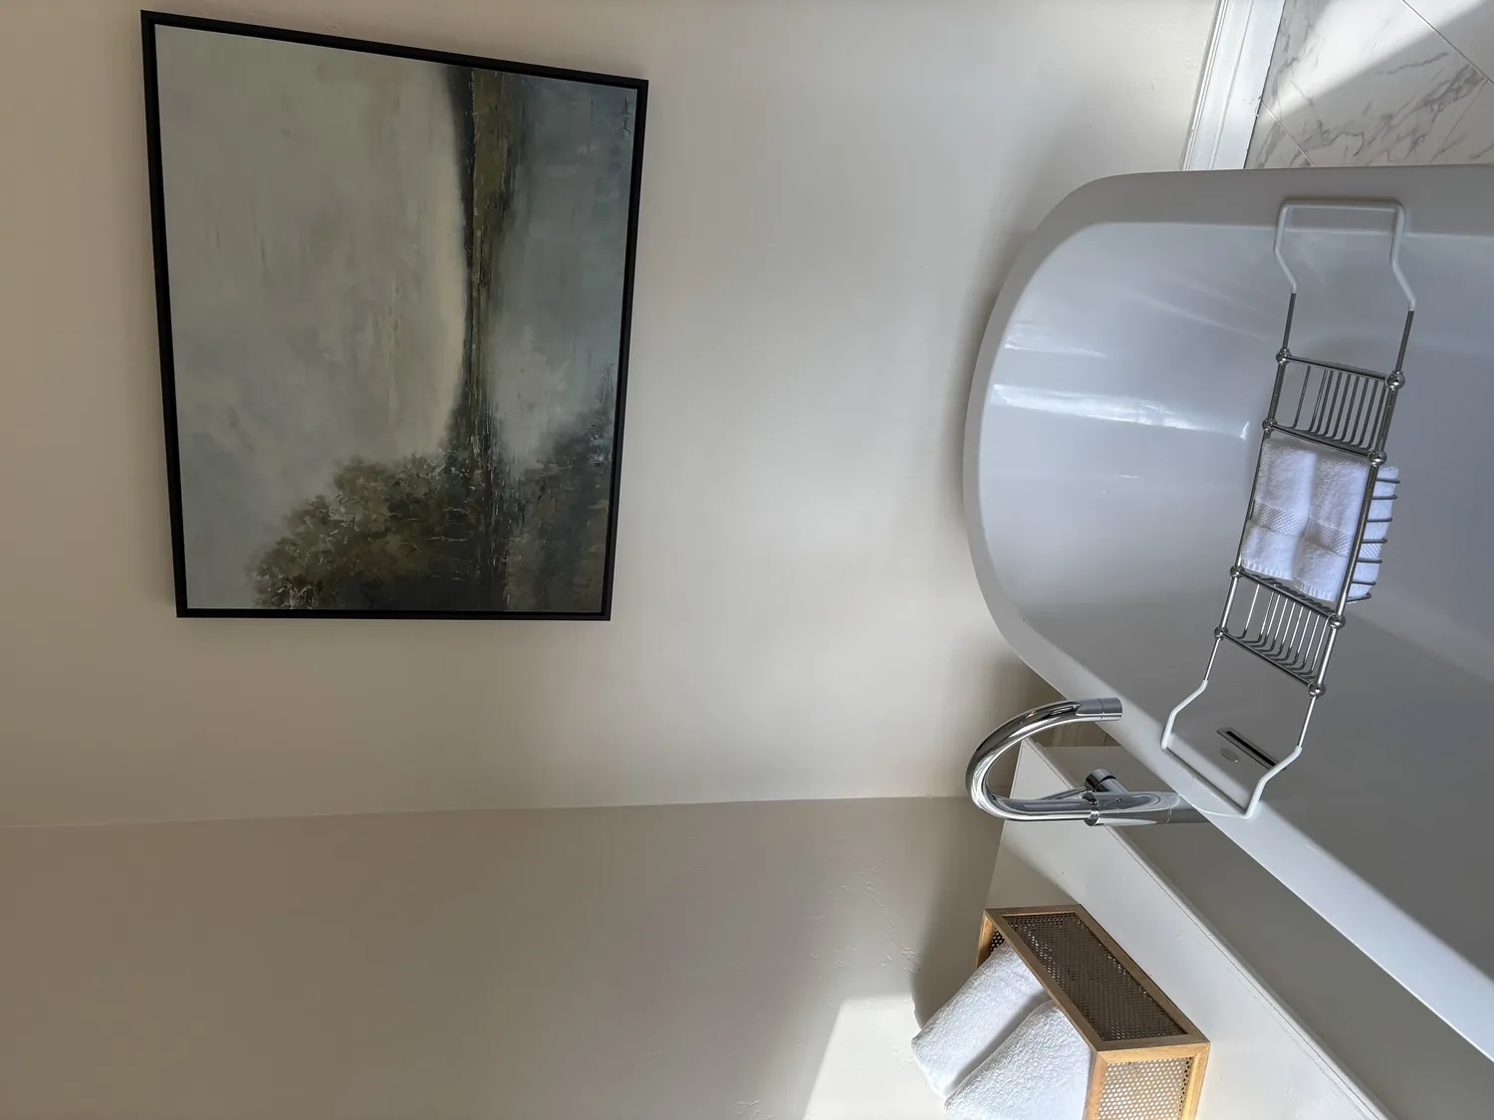
The photographs on this page are from the Designed & Curated portfolio and show finishes we have used on other projects. They are not photographs of this house.
My first question was: Which window did you find yourself looking toward most during the day? The owners pointed to the tall dining-room windows, where the side yard and its planter wall and water feature made the view feel like part of the room. On site, I saw that light entering from several exposures reached across the connected living and dining areas, while the large windows left the rooms feeling a little exposed and the bare walls gave the open space few visual pauses. We measured the window locations and watched how the dining area related to the living room before choosing finishes. The photographs on this page are from the Designed & Curated portfolio, not this house, so we based our decisions on what we saw in the rooms and the owners’ own priorities.
The dining windows and open living room
We kept the open main-floor arrangement and treated the windows as the starting point. We installed full-height window treatments in a warm neutral, with enough softness to filter direct light without losing the side-yard outlook. At the dining windows, we kept the treatment visually quiet so the planter wall and water feature remained in view. A rug beneath the dark wood dining table gave the dining area a defined edge against the continuous light wood flooring, while still allowing the room to read as part of the larger space.
The dark cabinetry, textured mosaic backsplash and stone counters already gave the kitchen weight and contrast. We kept those finishes, along with the existing kitchen layout, and replaced the glass and drum pendants with fixtures that sat more comfortably within the high ceiling and open sightlines. We added a floor lamp beside the sectional and a table lamp in the living area, so evening light could come from more than the ceiling. The result was a room that still felt bright in the daytime but had smaller, warmer pools of light after dark. The owners could move between cooking, dining and relaxing without the lighting making every part of the open plan feel equally exposed.
The downstairs flex room and upstairs laundry
The downstairs flex room had been described as an office or creative space, but its finishes and open feel did not distinguish it from the rest of the main floor. We gave it a more definite identity with a focused wall color, artwork and a built-in storage piece. Closed storage held work and household materials; open shelves made room for selected objects. We kept the floor and trim consistent with the rest of the level, so the room felt related to the house without disappearing into it. Furniture placement created a clear working area without adding a partition to the open plan.
The house had no basement, and its laundry was already upstairs, with a 220-volt connection and washer and dryer in place. We kept the laundry functions there and organized the room with storage for supplies, rather than converting the downstairs flex room into a utility space. We also considered whether the laundry could support outdoor reuse. The City of Davis guidance explained that a laundry-to-landscape system could avoid a permit when it did not alter plumbing or include a tank or pump, among other conditions (City of Davis graywater guidance). We kept the existing laundry plumbing and did not add a graywater system, so the upstairs room remained straightforward to use and maintain.
The central, multizone heating and central cooling also informed our decision to keep the main floor open. We used lighting, window treatments, rugs and furniture to create softer divisions instead of introducing a wall that would change how the connected rooms felt. Upstairs, the primary suite already had a walk-in closet, soaking tub, ceiling-mounted shower and window shutters. We left that room’s established arrangement intact, so the work stayed focused on the places where the owners wanted a more settled daily experience.
The side yard and water use
The fenced side yard already had a custom planter wall and water feature, and the lot’s low-maintenance landscaping suited the owners’ wish for an outdoor place that did not need constant attention. We kept the water feature as the visual center, added seating, and retained a restrained planting approach. The soil survey mapped the ground as Rincon silty clay loam, with well-drained soil and clay content, which reinforced our choice to work with the existing landscape rather than reshape the yard. The side yard became an extension of the dining room’s view and a usable place to sit, without taking over the house’s modest outdoor area.
Before settling the landscape scope, we checked the local rules rather than treating the full lot size as the planted area. Davis’s Water Efficient Landscape Ordinance applied to residential projects with a landscape area of 2,500 square feet or more when the project required a permit, plan check or design review (Article 40.42, Water Efficient Landscape requirements). We kept the work within the existing landscape areas. We also selected a low-water approach in light of the city’s limits on sprinkler irrigation to three days per week and its prohibition on watering during measurable rainfall and for 48 hours afterward (City of Davis Water Use Restrictions). The house worked better afterward because the light, furniture and outdoor view all had a clear relationship, while the owners kept the rooms and systems they already relied on.
Get in touch to talk about your home.