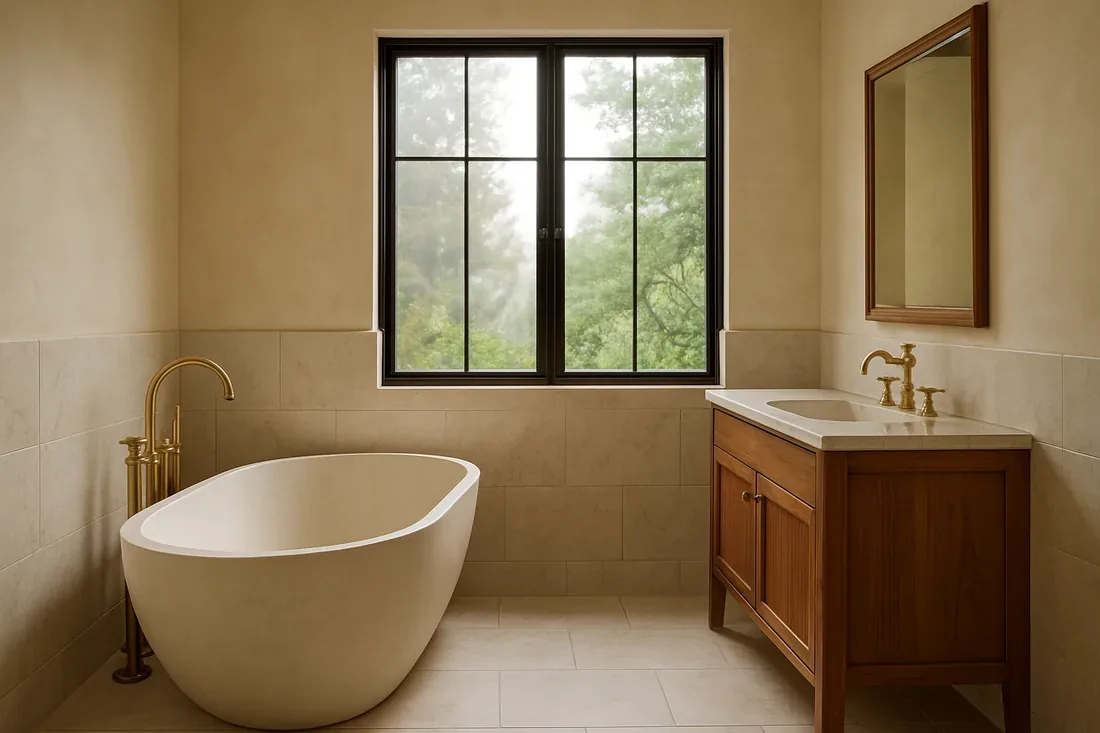
Completed client project. The owners came to us with a shared upstairs bathroom that felt dated and asked us to make it easier to use without losing the tub. Their detached, semi-custom home in The Cannery was built in 2017, with about 2,789 square feet on a 5,227-square-foot lot. It was a two-story house with board and batten siding, brick wainscot, an asphalt-shingle roof and solar panels. The four-bedroom, three-and-a-half-bath layout placed two bedrooms and their shared full bathroom upstairs, apart from the first-floor primary suite and its spa-style bath. The tempting first move was to remove the tub to make the shower larger. That would have taken away the only tub serving the upstairs bedrooms, so we kept it and focused the work on making the room function better around it.
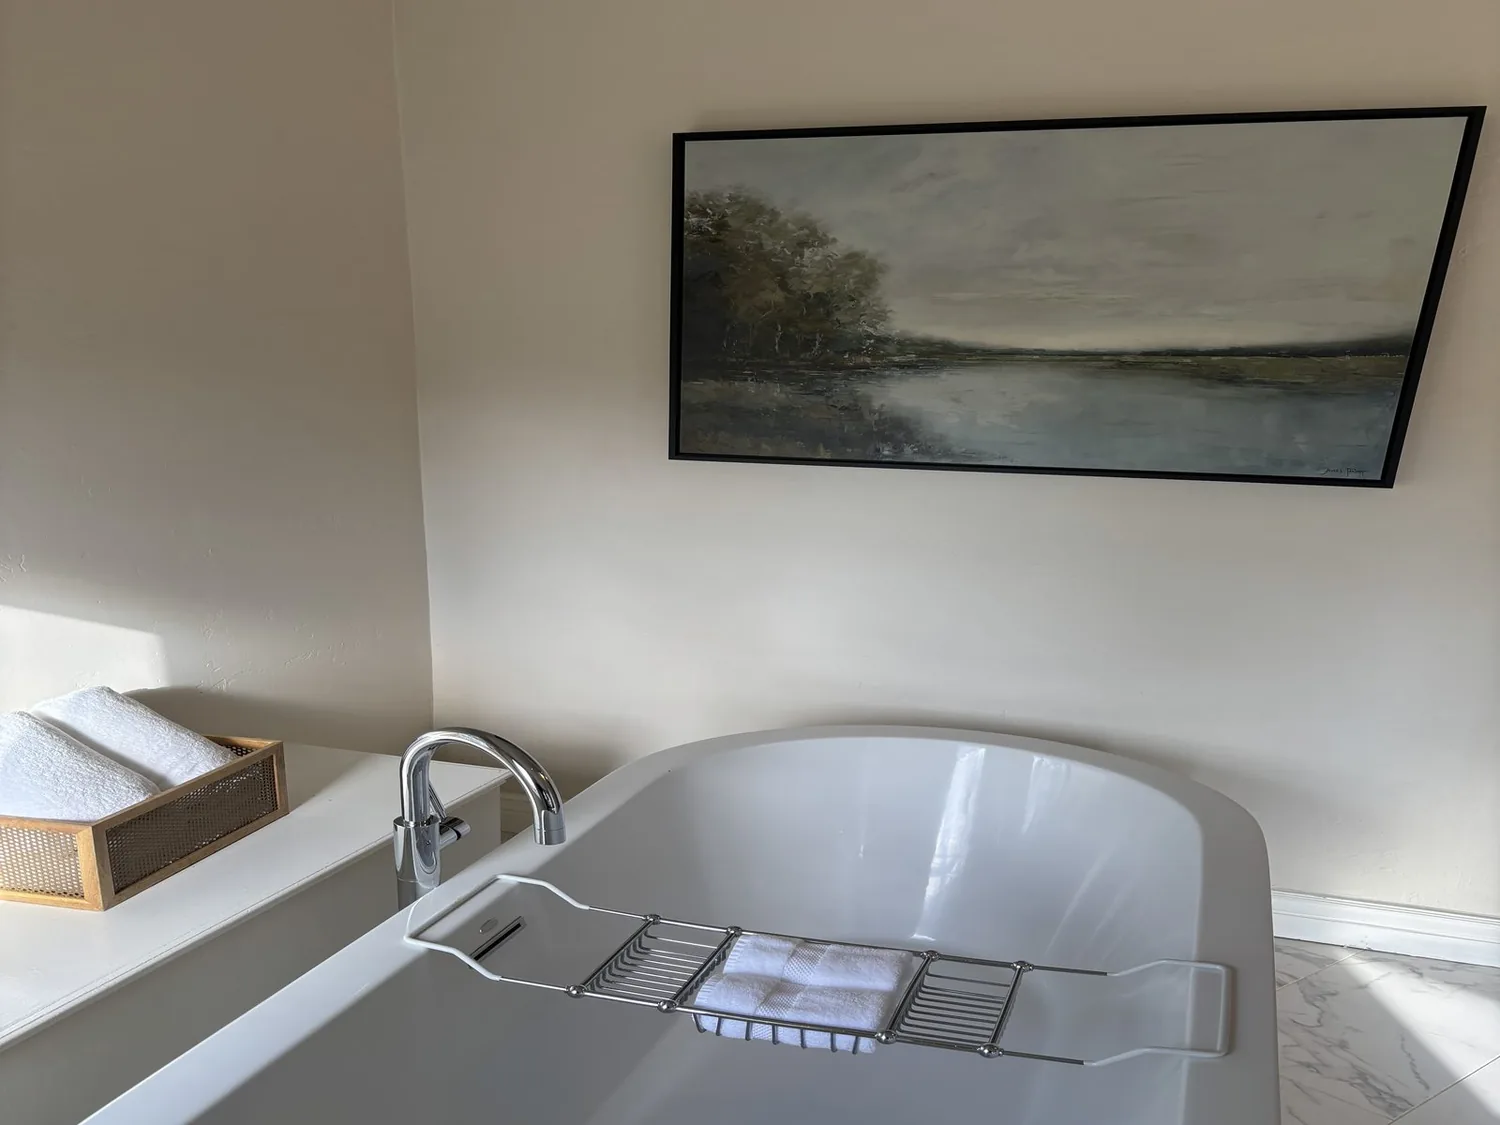
The photographs on this page are from the Designed & Curated portfolio and show finishes we have used on other projects. They are not photographs of this house.
My first question was whether the owners wanted to keep the tub if we could improve the storage, lighting and finishes around it. They did. I based the scope on the house’s recorded layout, then on what we measured and traced in the bathroom itself. On site, we found that the tub, toilet and vanity shared a compact service area, and that the existing fan duct ended in the attic rather than outdoors. The two-story construction and the roof with solar panels made it important to settle the ventilation route before closing the ceiling. We kept the plumbing locations and planned the work in this order: trace the systems, protect the tub, then update the surfaces, storage and ventilation.
The tub and the upstairs wet wall
The bathroom was the full bath directly shared by the two carpeted upstairs bedrooms. The first-floor primary suite already had its own shower, but removing the upstairs tub would have left the secondary bedrooms without one. We kept the tub and its drain in place, replaced the worn surround and finished the wet area in glazed porcelain tile. We also kept the toilet in its existing location, which avoided unnecessary drain changes in the compact room. The builder record listed the house’s sewer as sewer in the street, so retaining the bathroom’s fixture layout kept this project from expanding into a new drain-routing scope.
The owners wanted more useful storage, not a second sink that would take away counter space. We measured the existing vanity wall and found room for one wider vanity with a single basin, drawers below and a recessed mirrored cabinet above. That gave the two bedrooms a shared place for daily items without crowding the walkway or the tub entry. A pale, warm-toned finish tied the bathroom to the home’s white kitchen cabinetry and brass details, while remaining distinct from the first-floor primary bath.
The floor, water and radiant heat
The house had warm wood-look porcelain tile on the main floor and carpet on the upstairs stairs, loft and bedrooms. We chose a durable porcelain tile for the bathroom floor, with a quiet stone-like surface that related to the main-floor tile without trying to imitate it. Before removing the old floor, we mapped the central and radiant heating system so the work stayed within the finish layer. The builder record also listed an electric water heater. We kept the existing shower location and valve arrangement rather than changing the plumbing demand or moving fixtures between floors.
The City of Davis reported average water hardness of 75 ppm, or 4.4 grains per gallon. That informed our choice of glazed tile and easy-clean fixture finishes for the shower and vanity (City of Davis water quality FAQ). We selected a water-efficient toilet for everyday performance, not because the owners expected a remodel rebate. The city’s water conservation information stated that Davis did not offer a rebate for high-efficiency toilets installed during bathroom remodels (City of Davis water conservation). We also used the city’s water-conservation guidance when choosing fixtures, while treating it as guidance rather than a bathroom-specific fixture mandate (City of Davis Building Division).
The fan route and the ceiling
Once we found the old fan duct ending in the attic, we corrected the route instead of simply replacing the fan in place. We ran the exhaust directly outdoors through the exterior wall and coordinated the termination with the siding and nearby openings. The roof was asphalt shingle and carried solar panels, so the side-wall route avoided adding a roof penetration. We installed a quieter fan with a separate control from the vanity lighting, then added diffuse ceiling light and clear mirror lighting for grooming. A low-level night light made the bathroom usable without switching on the full lighting set.
Before that work, we checked the residential exhaust rule that applied to the fan. The California Mechanical Code required at least 50 CFM for intermittent operation or 25 CFM for continuous operation, with the duct terminating directly outdoors and at least three feet from an opening such as a window or door; we specified and installed the fan and termination to meet those conditions (California Mechanical Code, Section 405.3). We also checked the City of Davis Building Division information. Its page described the resale inspection program but did not explicitly establish a private sewer-lateral inspection or replacement trigger for this bathroom scope, which kept our review focused on the work actually performed (City of Davis Building Division).
Get in touch to talk about your bathroom remodel.