Completed client project. The owners came to us wanting the whole home to feel more connected and easier to move through, while keeping a separate office near the entry. Their Davis house was built in 2017, measured about 2,789 square feet on a 5,227-square-foot lot, and had four bedrooms and three and a half baths. It was a two-story, semi-custom home with stucco and board-and-batten siding, a brick wainscot base, and an asphalt shingle roof with solar panels. The foyer’s tall ceiling and clerestory windows met an office with glass doors; beyond them, the kitchen, dining area, and living room formed one open space. The first-floor primary and junior suites sat apart from the two upstairs bedrooms and large loft. I kept the decisions tied to the actual rooms and construction of this house, rather than treating the work as a generic whole-home update.
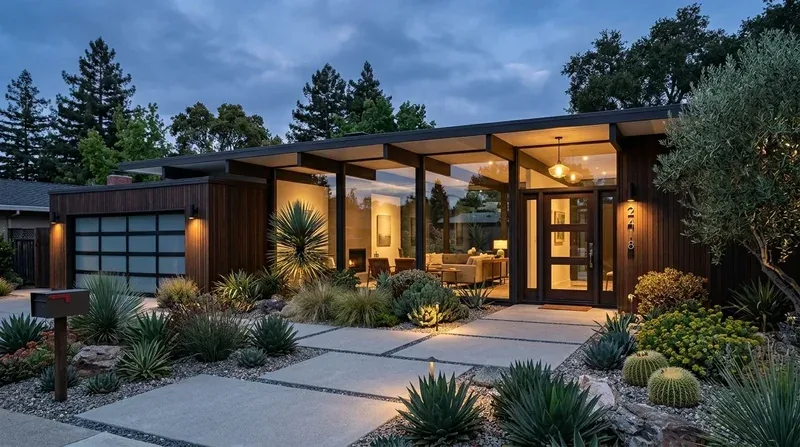
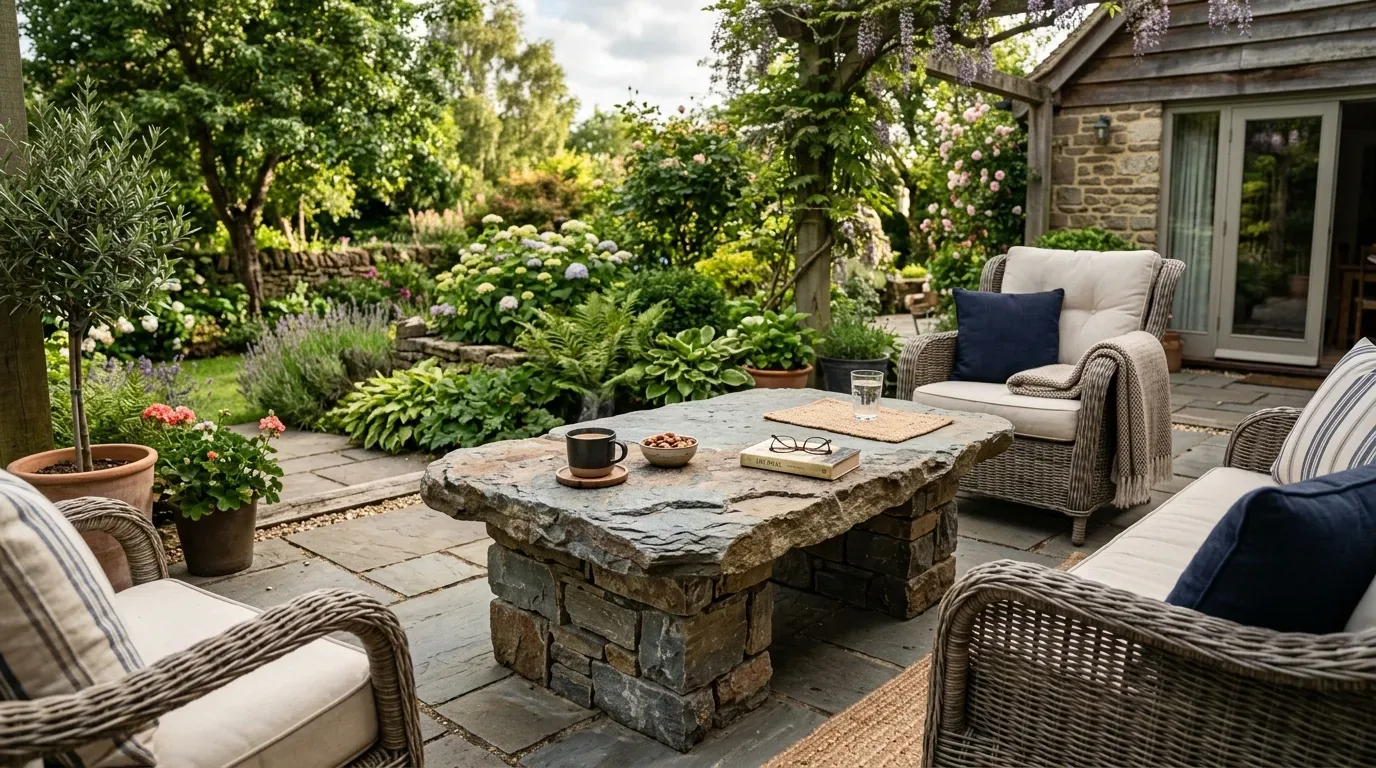
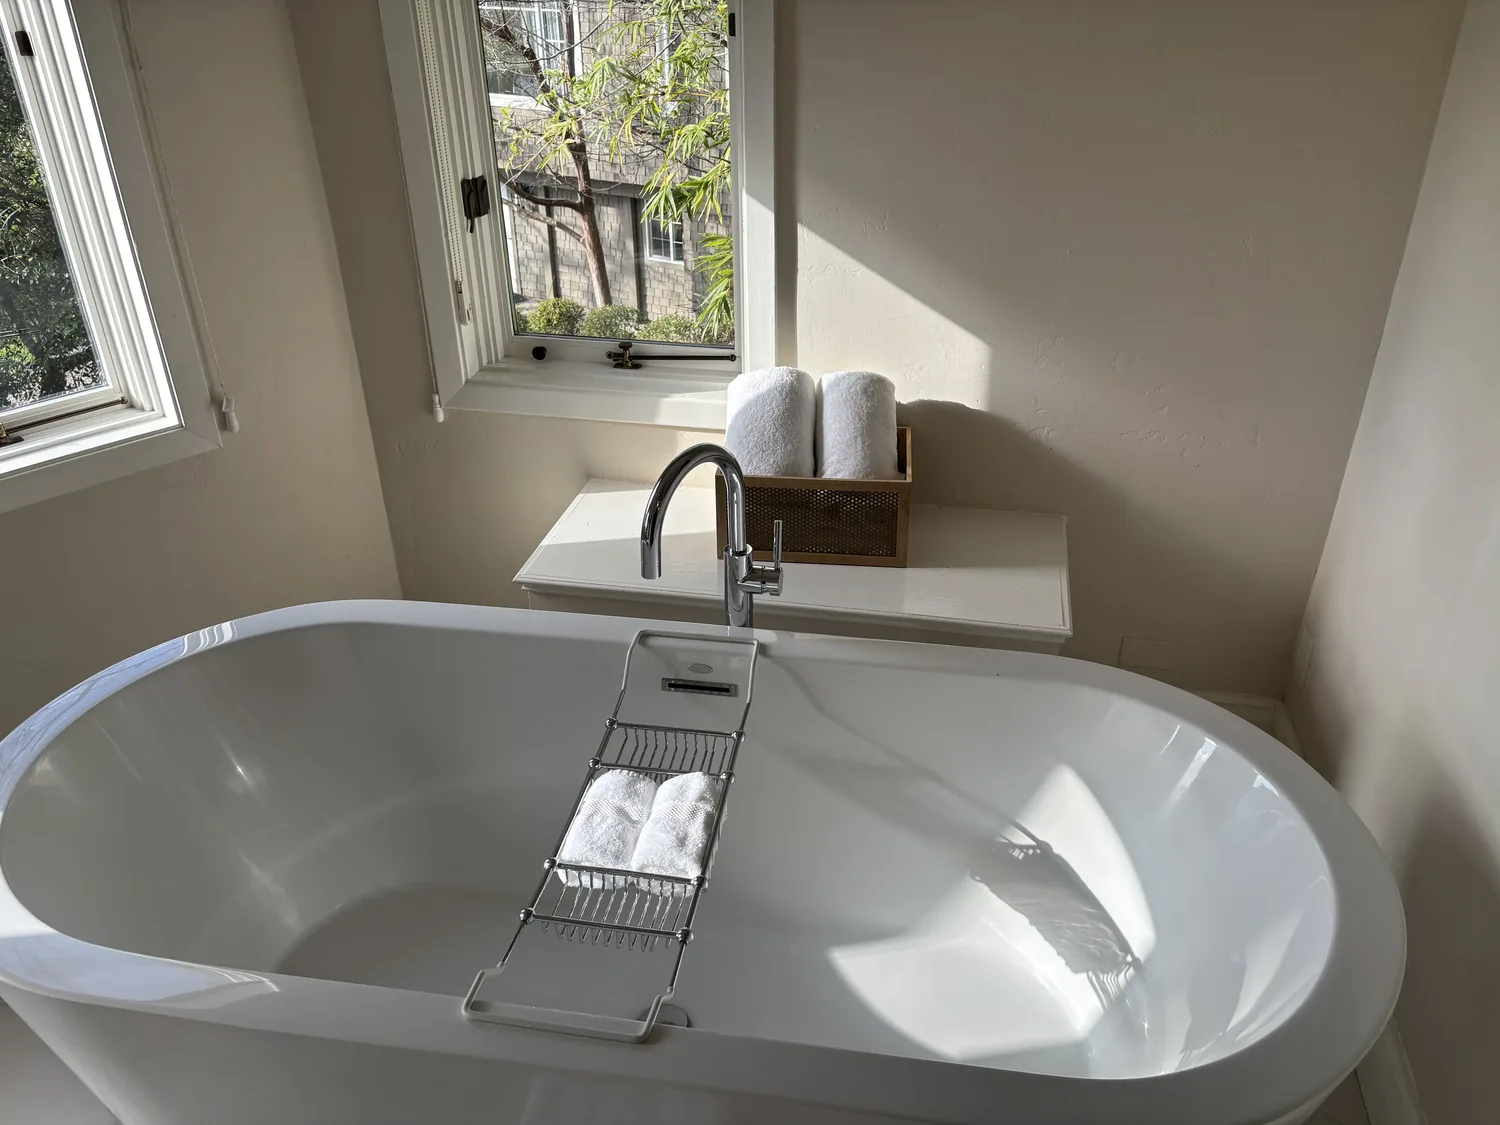
The photographs on this page are from the Designed & Curated portfolio and show finishes we have used on other projects. They are not photographs of this house.
My first question was what the owners wanted the entry to do differently, and what they still needed the office to do as a room. They wanted a more generous passage from the foyer toward the shared spaces, but they did not want the office opened entirely to the hall. We focused the structural change on the wall between those two rooms, then carried the same intent into the flooring and upstairs finishes. The kitchen’s white cabinetry, brass hardware, black granite island, and appliance arrangement already supported the open living and dining area, so we kept that established working layout.
The foyer-office wall and the wider passage
The house’s two-story construction made the wall more than a simple divider. On site, we opened the wall and traced the framing above it. We found that it carried part of the second-floor load, so moving it required a supported opening rather than just shifting a partition. We moved the wall to widen the route through the foyer and installed a beam where the framing needed support. We kept the ceiling treatment restrained, using a narrow band to make the change legible without lowering the ceiling across the foyer or office.
The office remained a defined room beside the entry. We repositioned its glass doors with the revised opening, which preserved the borrowed light from the clerestory windows and maintained visual connection without making the office part of the hallway. The herringbone-pattern tile stayed as the foyer’s distinct surface, and its edge met the main-floor porcelain tile in a considered transition. The result gave the owners a clearer arrival route and left the office usable for focused work, with a door that could close when privacy mattered.
The radiant floor and the open shared rooms
Before we finalized the wall and floor transitions, we traced the first-floor radiant heating runs. We found that the system served the area near the foyer, so we kept the new wall line and floor work clear of the heating runs rather than cutting into them. The house also had central heating, central cooling, and ceiling fans. That existing combination meant we could improve the rooms’ finishes without changing the house’s basic heating and cooling arrangement.
We retained the warm wood-look porcelain across the kitchen, dining, and living areas, where its continuity suited the open layout. The kitchen already had a central island with a sink, white soft-close cabinetry, and a built-in gas range, wall oven, microwave, and warming drawer. We left those elements in place instead of extending the wall project into kitchen plumbing or appliance relocations. In the dining area, the glass-front built-in hutch, wine refrigerator, and butcher block surface continued to define the room without interrupting the connection to the living area. We adjusted the finishes around those existing features, adding a deeper, restrained color in the office to bring contrast to the long run of pale surfaces.
The stair, loft, and second-floor rooms
The carpeted stair and upper-level carpet had felt separate from the more durable tile downstairs. We replaced the upstairs carpet with a durable finish that brought the two levels into closer conversation, while keeping the stair comfortable with a fitted runner. The upstairs rooms stayed in their existing locations, and the large loft gained built-in seating that gave the open area a useful, settled purpose. We also added layered privacy treatment at the windows, so the rooms had an option beyond their existing coverings.
We left the composition roof and solar panels untouched, and kept the two-car attached garage, laundry room, and their existing service locations out of the wall work. The house had 220-volt service listed in both the kitchen and laundry, so those appliance areas remained as they were. Together, the changes made the entry more open, preserved a separate office, and gave the upstairs rooms a finish and function that felt connected to the rest of the house.
The cited City of Davis construction-hours rule permitted construction activity from 7:00 a.m. to 7:00 p.m. on weekdays and from 8:00 a.m. to 8:00 p.m. on weekends. We checked those allowed hours when arranging the noisy wall opening and flooring work, especially because the office sat directly beside the entry and the stair connected both floors.
If you wanted to make your home work better, get in touch.