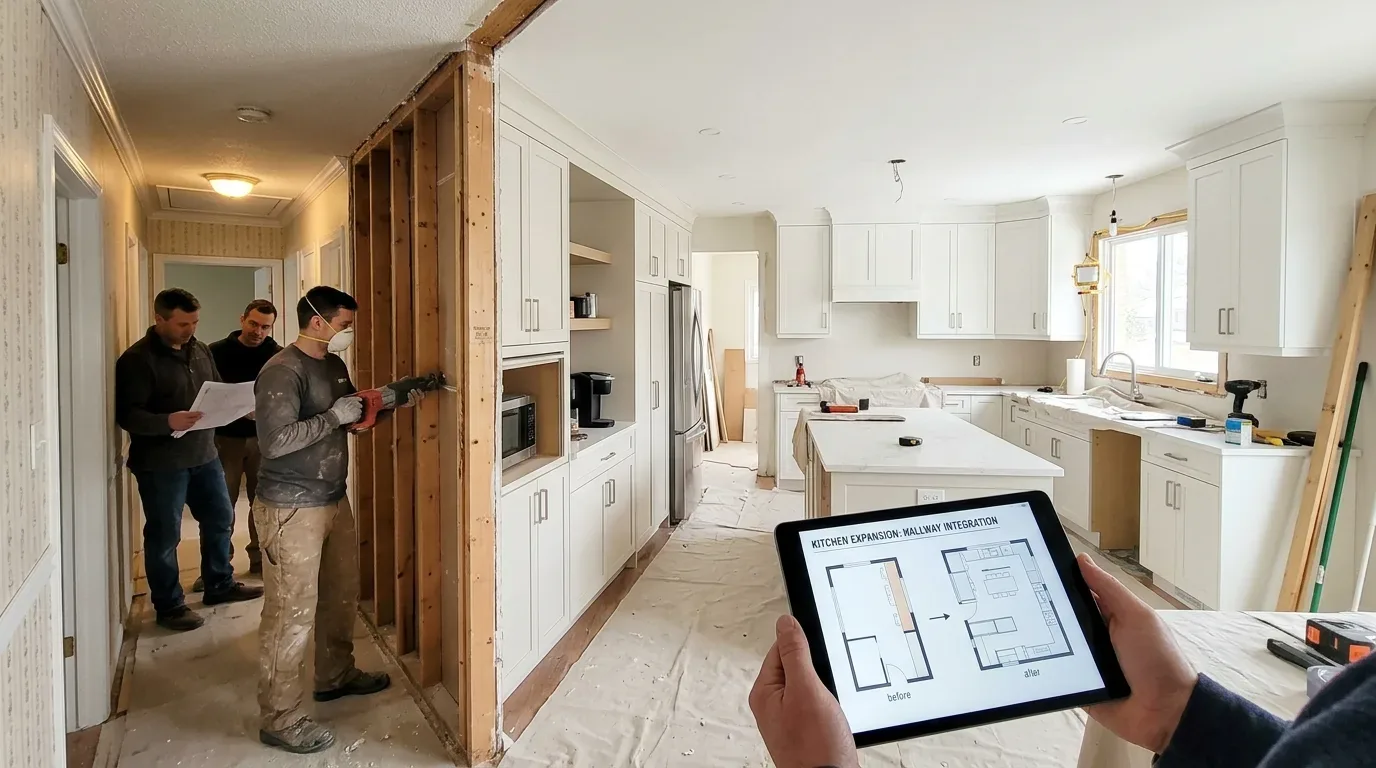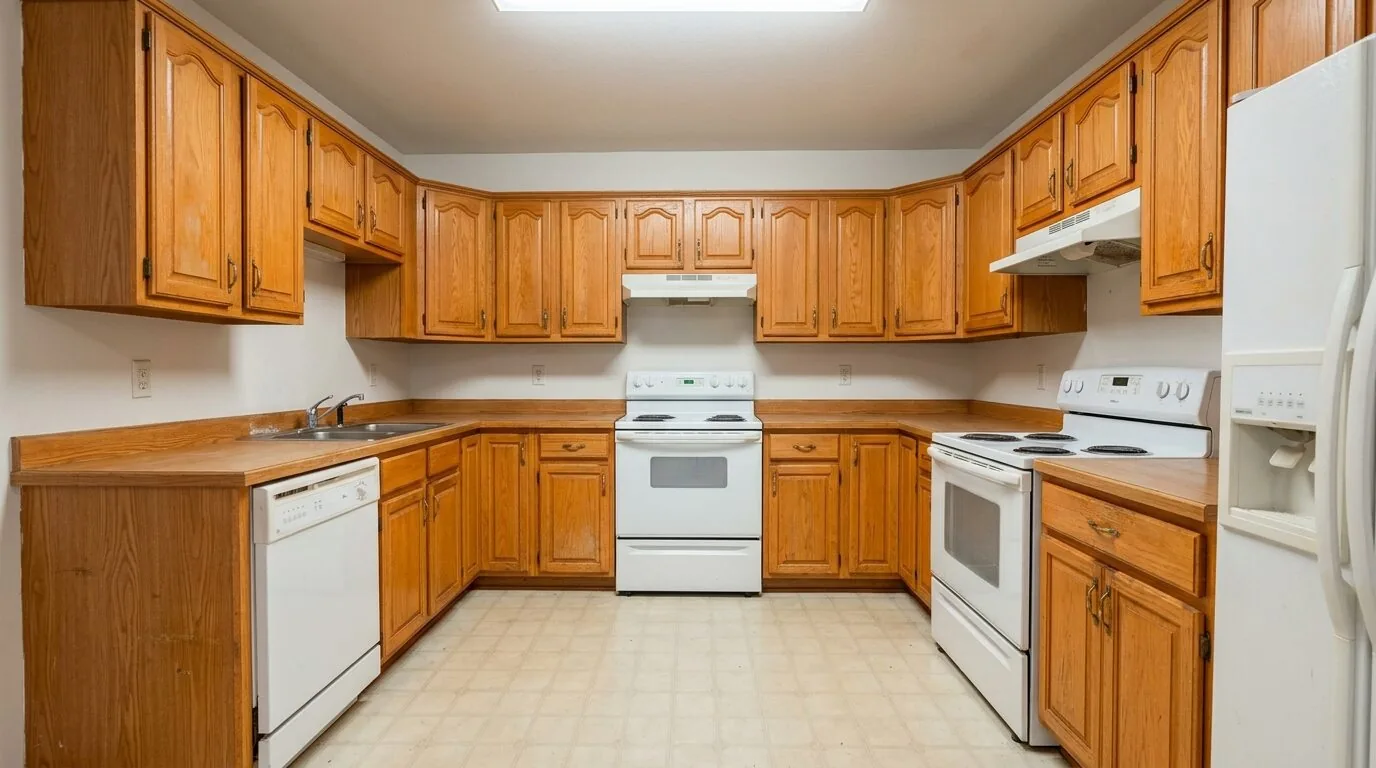
Completed client project. The owners came to us about their house on Rice Lane in Davis, built in 1940, with about 1,919 square feet, six bedrooms and three bathrooms. It was a traditional two-story stucco house under a steep composition-shingle roof with three front-facing dormers. The living room, with its brick fireplace and hardwood floors, opened to the formal dining room; the kitchen sat beyond the dining room doorway and had a window and a door to the back patio. Behind the house, a detached garage had an accessory dwelling unit above it, reached from the rear alley and with its own balcony. The owners wanted the kitchen to connect more easily to the dining room without absorbing the garage or disturbing the ADU. My first question to them was what they needed that connection to do differently in daily use.
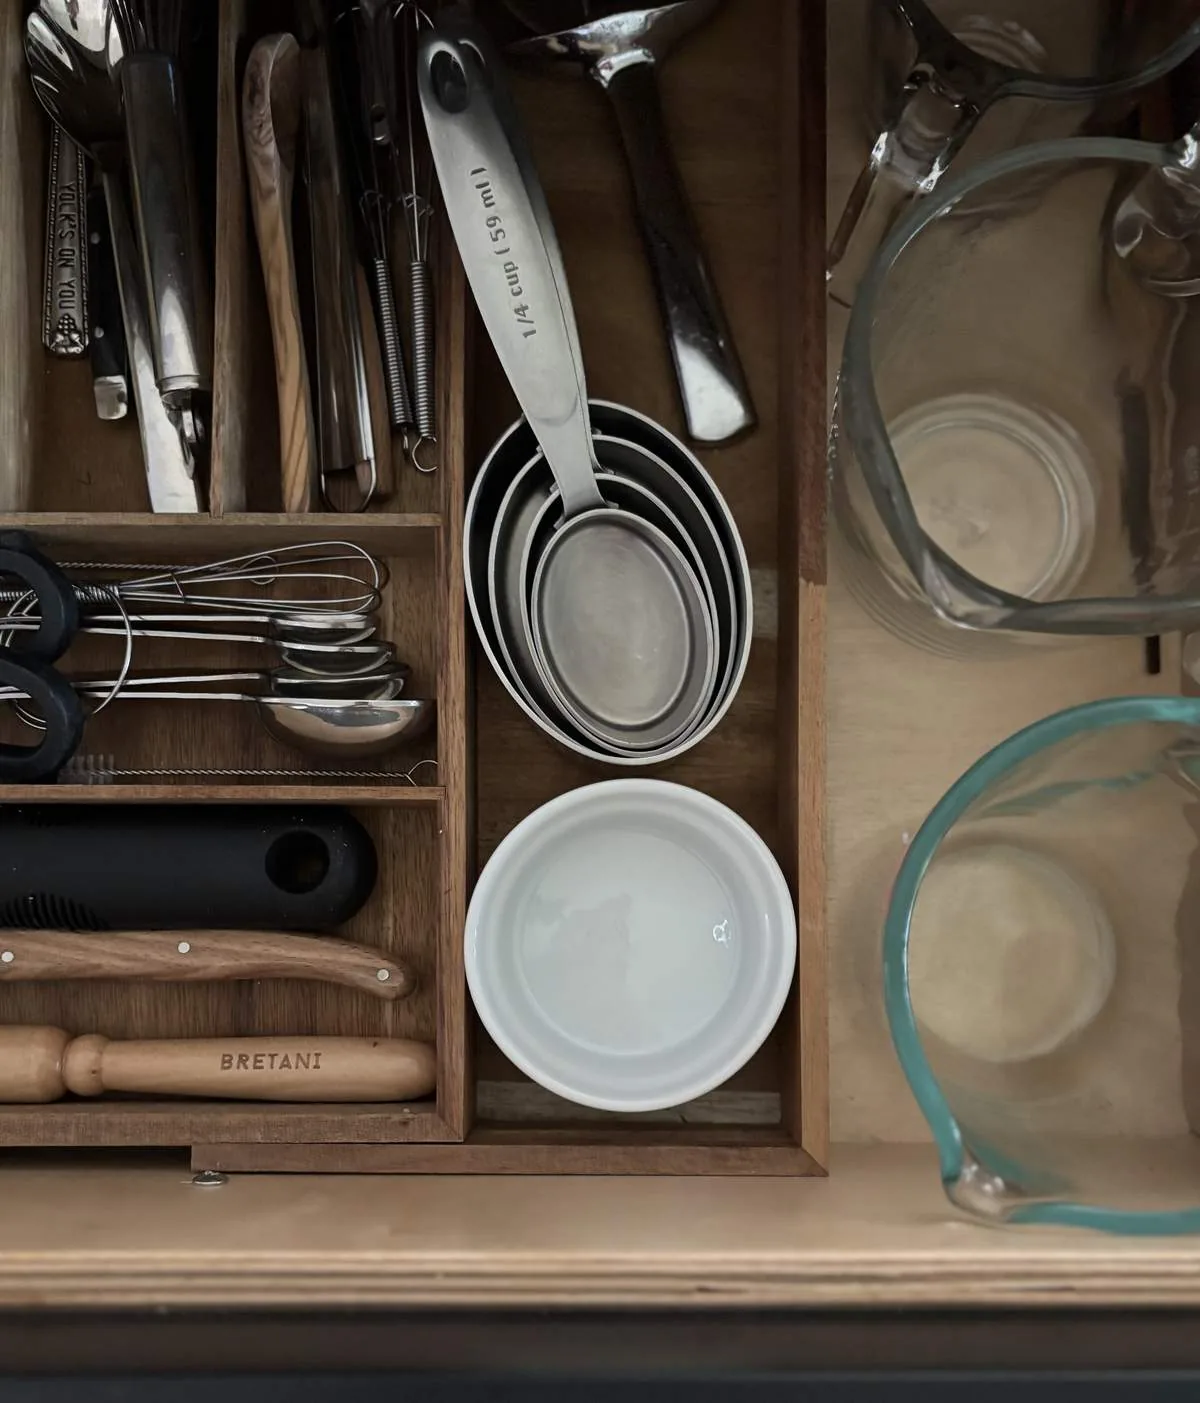
The photographs on this page are from the Designed & Curated portfolio and show finishes we have used on other projects. They are not photographs of this house.
The kitchen opening and the second floor
We measured the route from the kitchen through the dining room to the living room, then checked the wall above and below the kitchen doorway. The house’s two-story construction made it important to understand the upstairs framing before changing that opening. From the basement, where the laundry was located, we inspected the underside of the kitchen and dining-room floor. We found the upstairs framing ran parallel to the partition at the doorway, so we could widen the passage without changing the second-floor support. We opened the passage within that wall line and finished it as a broad, clean connection rather than turning the entire ground floor into one undivided room.
The living room still read as its own place, anchored by the fireplace, while the dining room remained a distinct space with its white wainscoting and pendant. The kitchen became more present from the dining table, and people could move between the rooms without funneling through the old narrow opening. We kept the existing kitchen window and the route to the patio. We also enlarged the patio doorway within its existing exterior location, which made the outdoor connection feel more direct without taking space from the detached garage or changing its separate access.
The kitchen services and the garage
We kept the sink in place after tracing its drain through the basement. The house had public sewer and public water, and keeping the kitchen plumbing where it was let us focus the work on the opening, finishes and lighting instead of extending service lines. The kitchen already had a hood over the range, so we retained the cooking location and coordinated the new cabinetry around it. The house’s 220-volt electrical service did not tell us which circuits served the kitchen, so we traced the existing kitchen circuits before specifying the revised lighting and appliance connections. That let us add useful light without treating the garage’s electrical supply as an extension of the kitchen.
The garage stayed a garage, and the ADU kept its rear-alley approach and separate balcony. Its position on the lot gave the owners a useful distinction between the main house and the upstairs dwelling, so we kept that route clear throughout the work. We did not use the garage as overflow kitchen space or change its relationship to the ADU. The composition roof and the house’s exterior stucco also stayed untouched by the kitchen work.
Light and finishes from the living room to the patio
The old terracotta-colored living-room walls made the passage toward the kitchen feel heavier than the rooms needed. We lightened the wall color while keeping the brick fireplace, the hardwood, and the dining room’s white trim as the visual thread through the connected spaces. We refinished the kitchen floor transition so the recorded mix of concrete, tile and wood did not read as an accidental patch at the widened opening. The living room retained its hardwood character, and the dining room remained defined by its wainscoting rather than by a change in floor level or an added divider.
We added layered, controllable light at the kitchen work surfaces and over the dining table, so the rooms did not depend on the existing pendant alone after daylight faded. The house had central heating and cooling and ceiling fans, so we kept the new opening clear of bulky fixtures and placed lighting to serve the work areas without crowding the shared ceiling. The living-room fireplace stayed the focal point there. The kitchen, dining room and living room worked as a connected sequence, but each still had its own purpose and character.
We checked the City of Davis Building Division’s local requirements before construction. The city required private sewer lateral inspections and replacement when triggered by a sale or significant remodeling, including adding a bathroom; because this project kept the kitchen plumbing in place and added no bathroom, we checked the project scope with the Building Division (City of Davis Building Division). We also used the city’s water-conservation guidance when selecting the replacement kitchen faucet, and specified a water-efficient fixture (City of Davis Building Division).
Get in touch to talk about your kitchen.