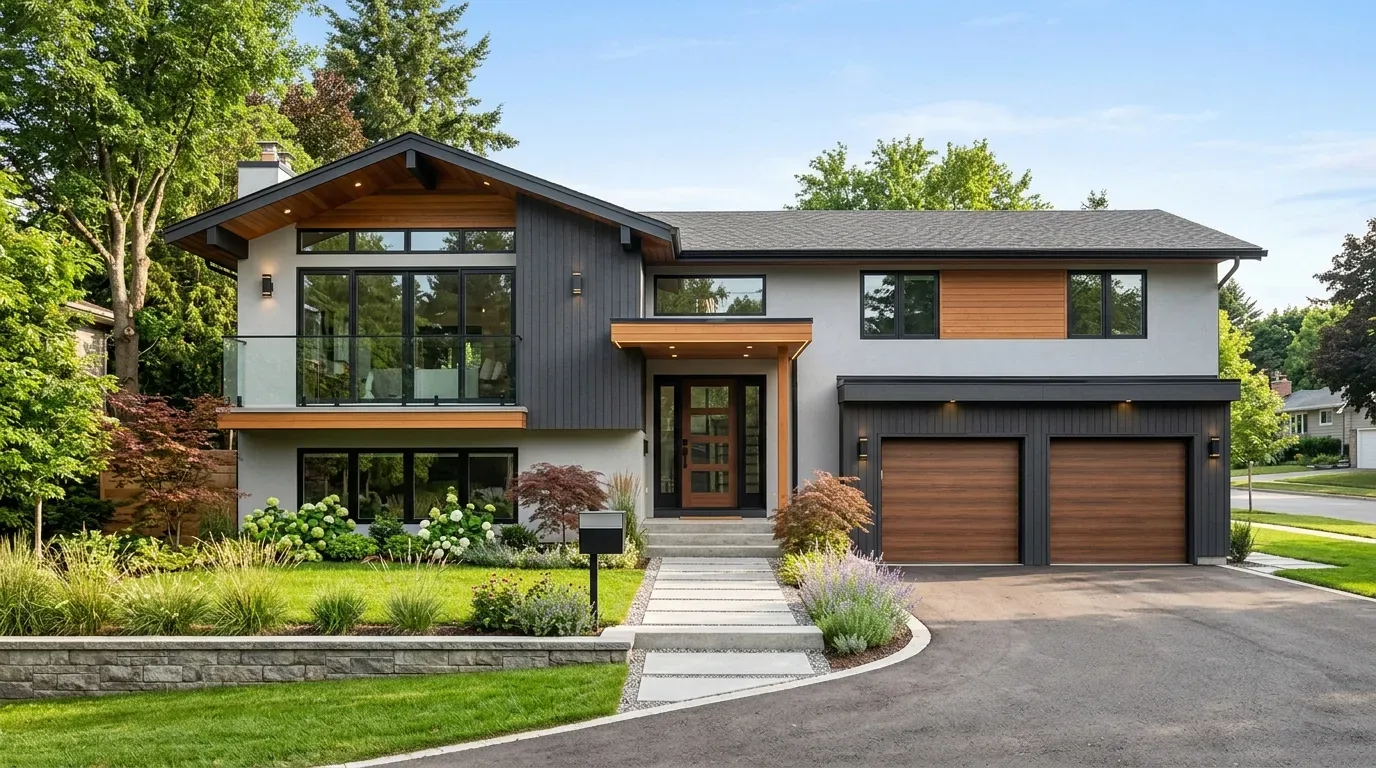
Completed client project. The owners came to us wanting their 1936 home in College Park, Davis, to feel finished and cohesive without losing the details that gave it its character. The one-story, wood-sided house had about 3,005 square feet, five bedrooms and four bathrooms, on an 11,857-square-foot lot. Its pitched composition roof, covered entry with classical columns, hardwood floors, exposed beams, coffered ceilings and fireplace built-ins gave us a clear starting point. The connected kitchen, dining area and great room already opened toward the screened porch and pool patio; what the owners wanted was more definition in the seating areas, a considered lighting scheme and a warmer finish palette.
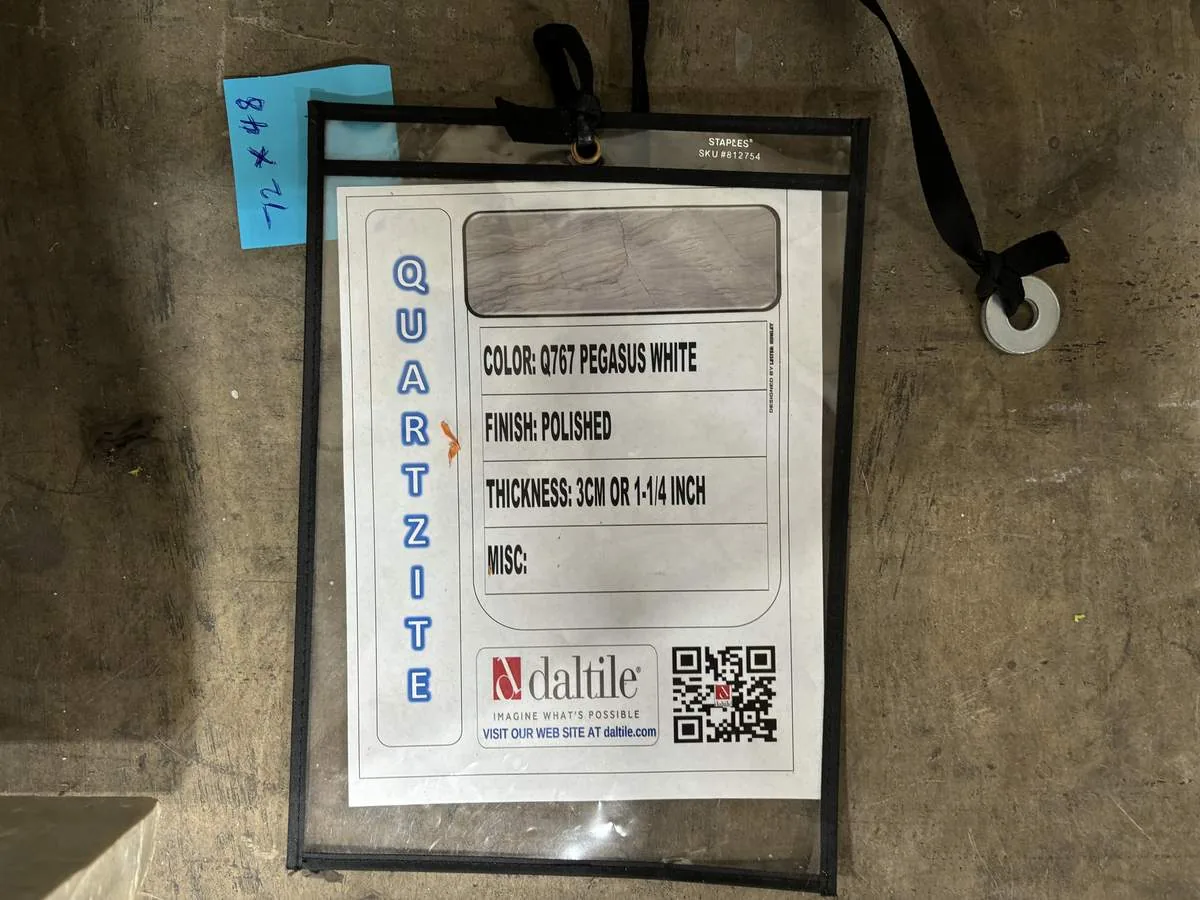
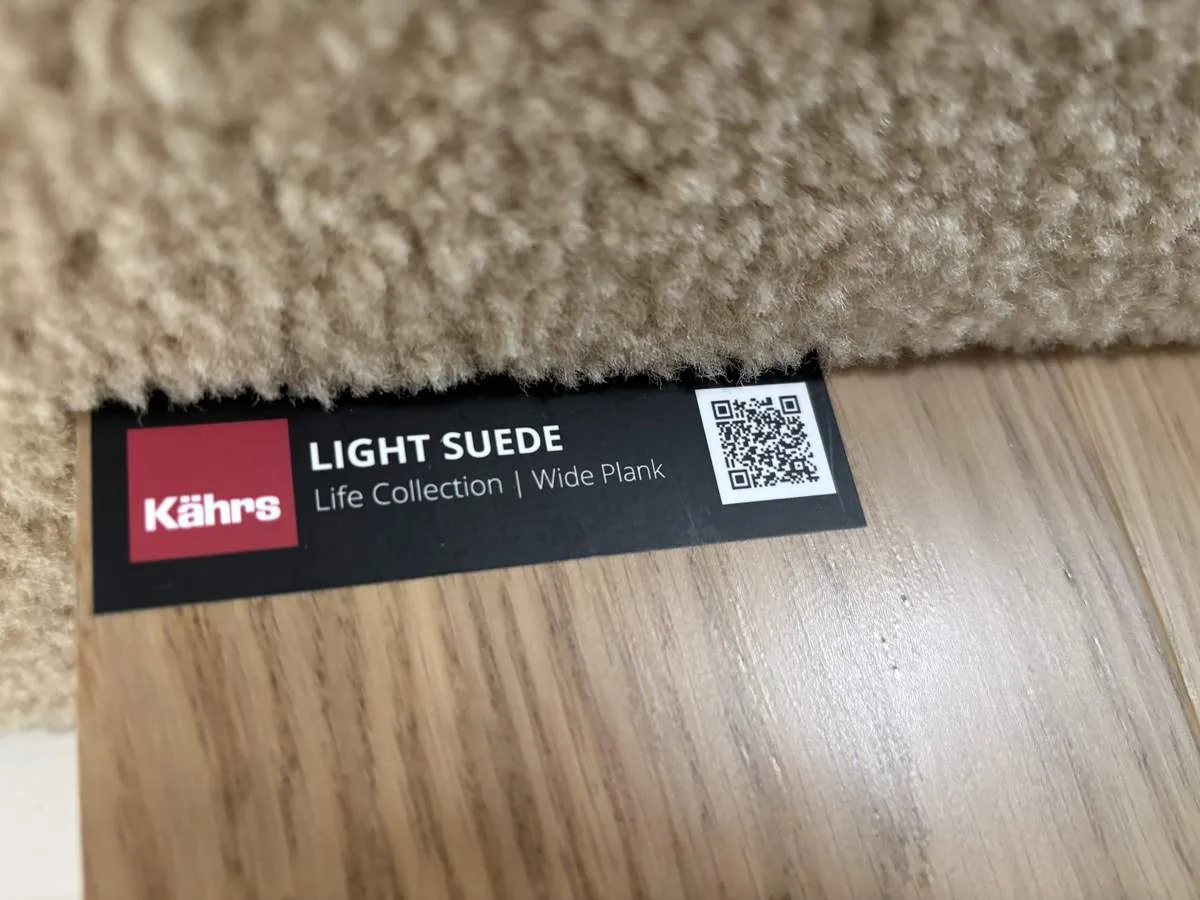
The photographs on this page are from the Designed & Curated portfolio and show finishes we have used on other projects. They are not photographs of this house.
The porch, beams and full basement
My first question was: how could we make the rooms feel more complete while keeping the parts of the house that already felt distinctly its own? On site, we found that the one-story main level sat above a full basement, with lower-level rooms and a street entrance. That mattered to our whole-home approach: we treated the main floor as the connected public space it was, while respecting the separate lower-level layout rather than assuming the house had only one usable level. We also found two different ceiling profiles in the shared rooms, a vaulted great room with exposed beams and a coffered dining ceiling. Those details called for separate lighting choices, not a single fixture style repeated everywhere.
The house belonged to an earlier Davis era than many local homes. Redfin’s tally of 194 single-family closings showed a median build year of 1976, with 17% built before 1960 and 59% before 1980; the median home measured 1,846 square feet on a 6,604-square-foot lot, and 22% had an HOA fee. We used that context to keep the 1936 character in view, not to dictate the design. (Redfin sold data) We kept the wood siding, porch columns, beams and coffered ceilings as the framework, then selected furnishings and finishes that made those original features feel intentional rather than preserved behind a new, unrelated style.
Light across the great room and dining area
We measured the rooms and mapped the existing light before choosing fixtures. In the great room, we kept the exposed beams and custom cabinetry around the fireplace visible, and added layered, dimmable light for the seating area. A soft rug gave that zone its own boundary without interrupting the hardwood floor or the route between the kitchen, dining area and French doors. We chose a restrained accent color for the furnishings and art, which brought warmth to the neutral walls without competing with the natural wood and stone outside.
The dining area needed a different response. We specified a fixture that sat comfortably within the white coffered ceiling, while the great room’s lighting respected its vault and beams. At the entry, we added a distinct ceiling fixture to give the black front door, sidelights and transom a more deliberate arrival. We kept the plantation shutters, then layered softer textiles elsewhere so the windows did not have to carry the whole room’s texture. The result separated the uses of the open plan while keeping the sightlines between kitchen, dining and great room intact.
The kitchen, porch and pool route
We kept the oversized kitchen island, its sink, the extensive cabinetry and pantry storage in place. The existing layout already connected cooking and dining, so we coordinated the island lighting with the fixtures in the adjoining rooms rather than reworking the kitchen footprint. Stainless appliances and the granite counter remained part of the material palette, and the lighting gave the island a clearer role within the larger space.
The house had central heating in multiple units, with cooling that included ductless equipment, ceiling fans and a whole-house fan. We coordinated the new lighting with those existing systems, keeping fixtures clear of the fans and shaping separate light levels for the different ceiling forms. The dual-pane windows and plantation shutters stayed. At the back, we chose warmer, directed exterior lighting along the screened porch and stone patio, so the route to the built-in pool felt usable after dark without overpowering the indoors. The lot’s mature trees and established landscaping remained part of the outdoor setting, and we kept the flagstone walkway and patio as the visual connection between house and garden.
Water, sewer and the work we completed
The public water and public sewer already served the house, and we kept the whole-home work within that established service arrangement. The attached two-car garage, laundry room and its listed 220-volt connection also stayed as they were; that laundry connection did not become a reason to expand the electrical scope. We focused the work on lighting, furnishings and finishes, protected the hardwood during installation, and kept the fireplace cabinetry and the house’s two fireplaces as architectural anchors. The composition roof and one-story main level remained unchanged.
For the local requirements, we checked the City of Davis Building Division guidance on private sewer laterals, including the inspection and replacement requirements associated with sale or significant remodeling, and on water conservation. We specified water-efficient fixtures and kept the existing public-water arrangement in mind when making choices for the house and its landscaping (City of Davis Building Division).
Get in touch to talk about your home.