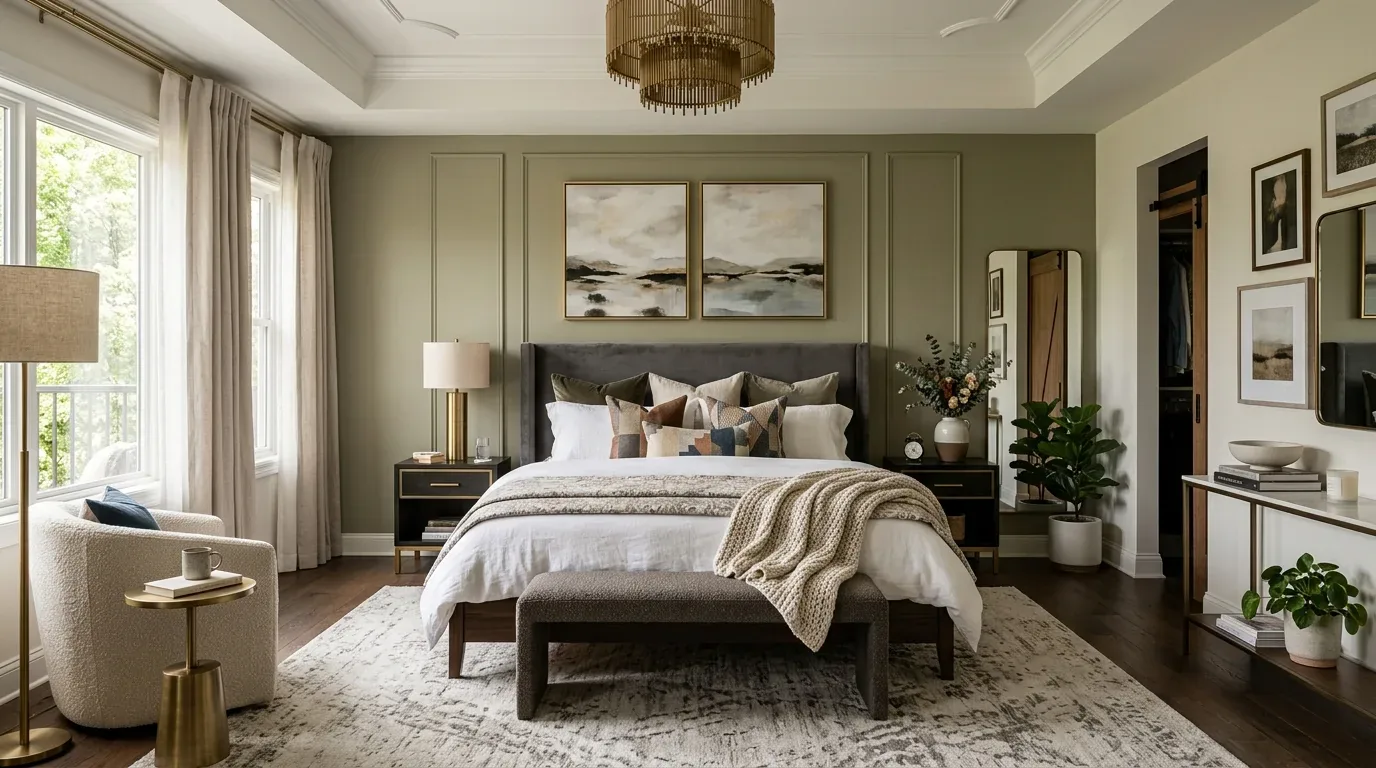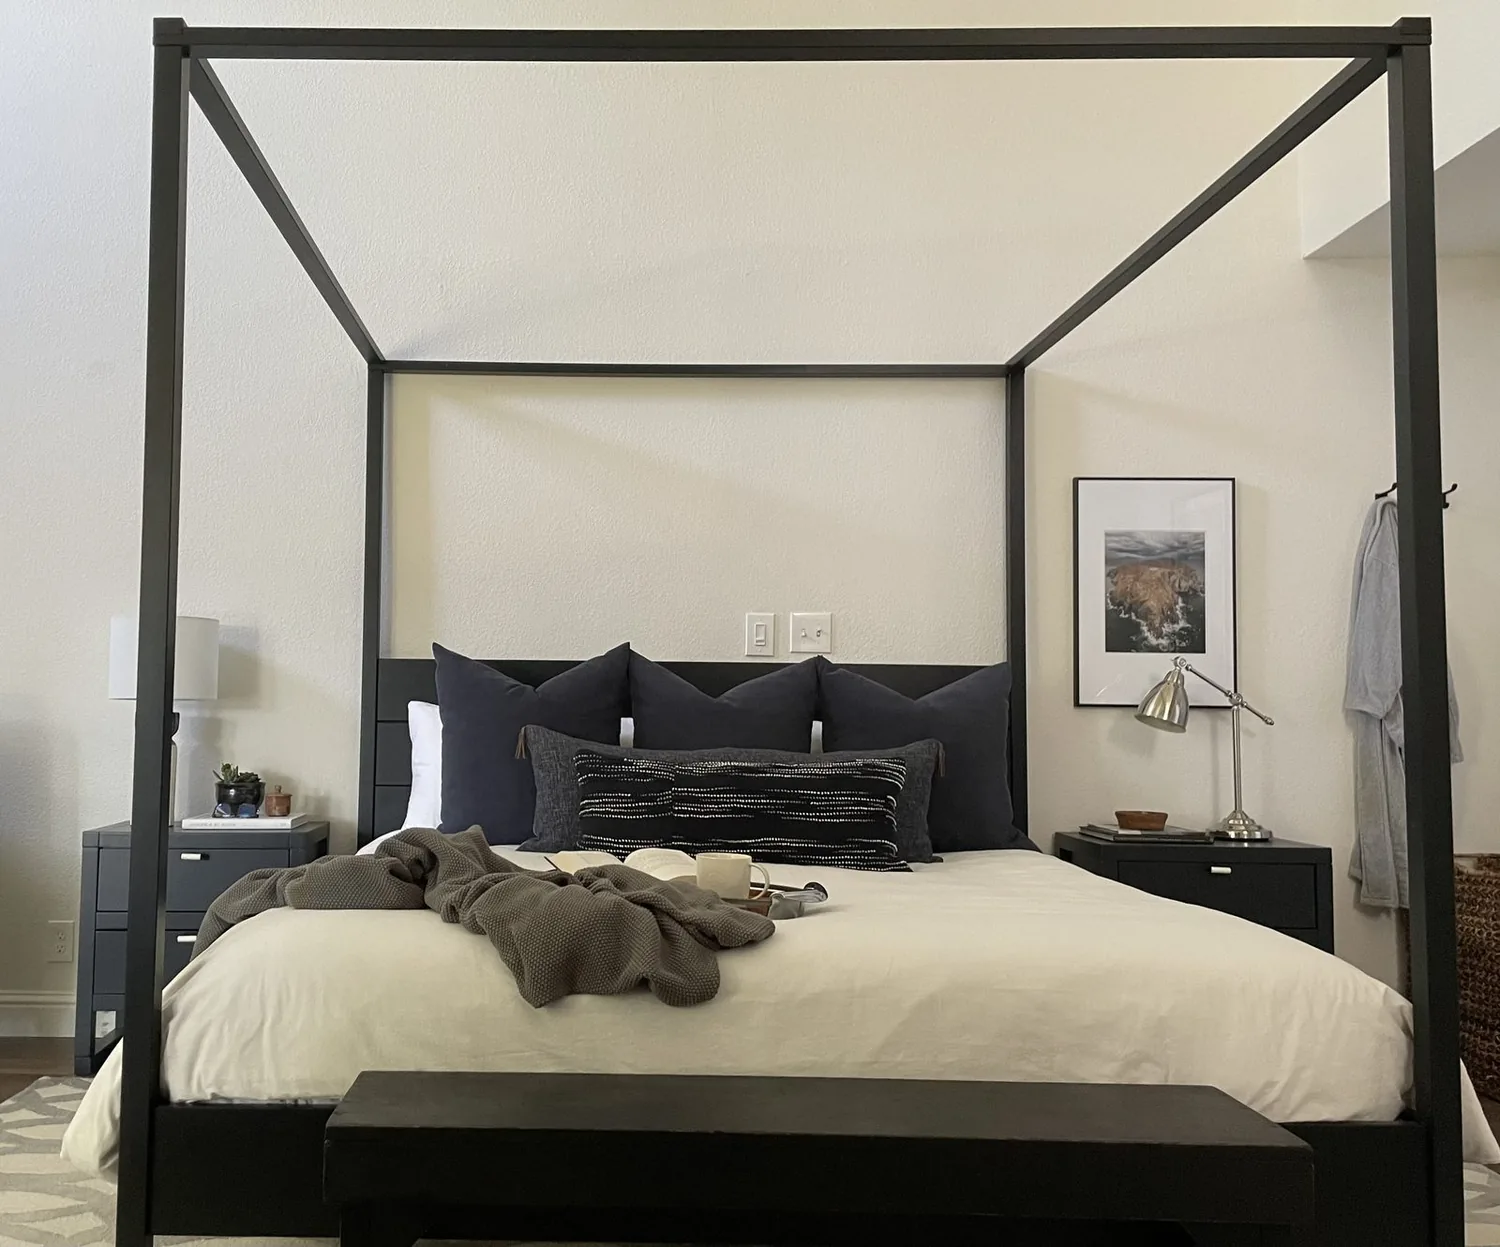
Completed client project. The owners came to us to make the upstairs primary suite feel like a retreat while the children still moved freely through the house. Built in 1964, their roughly 3,627-square-foot, two-story custom modern farmhouse ranch sat on a 1.31-acre lot, with wood siding, a steep composition-shingle roof and metal roofing over the porch. The primary suite had a vaulted bedroom, sitting area, walk-in closet, balcony and bathroom with subway tile, double sinks, a soaking tub, a separate shower and a window. Downstairs, homework, snacks and the dog all gathered around the open kitchen and family room, where the children’s movement and household noise carried through the shared space. The owners wanted a calmer upstairs transition without making the suite feel cut off from family life. The photographs on this page are from the Designed & Curated portfolio and show the finishes, not this house.
The photographs on this page are from the Designed & Curated portfolio and show finishes we have used on other projects. They are not photographs of this house.
My first question was what the owners needed the suite to protect them from, and what they still wanted to hear and see from upstairs. They told me the suite needed to feel restful, but they did not want its doorway to become a hard boundary between the parents and the children. On site, we mapped the route from the main-level family room and kitchen to the upstairs bedroom, then followed the path from the bedroom through the bath to the closet. The two-story layout made the stair landing an important threshold, not just a passage. We kept the bedroom as the quiet center and made the bath and closet destinations beyond it, rather than routes through it.
Davis home sales gave us useful context, not a design template. Of 194 single-family homes that closed in the period reported, the median build year was 1976, 17 percent were built before 1960, and 59 percent before 1980. The median home measured 1,846 square feet on a 6,604-square-foot lot, while this house had about 3,627 square feet on 1.31 acres. That difference supported a room-by-room approach: we used the suite’s existing sitting area and circulation instead of trying to make the upstairs imitate the open family rooms below (Redfin Davis sold data).
The upstairs bath and its existing plumbing
The primary bath already had a vaulted ceiling, daylight from its window, subway tile, double sinks, a soaking tub and a separate shower. We kept those defining features and worked on the points where the room met the bedroom and closet. On site, we traced the existing supply and drain connections serving the upper-floor bath. The house used well water and a connected septic system, so keeping the fixtures close to their existing locations avoided unnecessary changes to the plumbing route. We retained the tub, shower and sinks, refreshed the vanity storage and lighting, and kept the window as a source of natural light. We added privacy at the window without covering it or dimming the room.
The primary suite also had a walk-in closet and a sitting area, so storage did not need to spill into the bathroom or bedroom. We refined the closet entry and kept the route between the bedroom and closet clear of the bathing area. That gave the owners a more direct daily path and kept the bathroom from becoming the suite’s main circulation space. The balcony remained part of the bedroom’s connection to the outdoors.
The bedroom threshold and quieter lighting
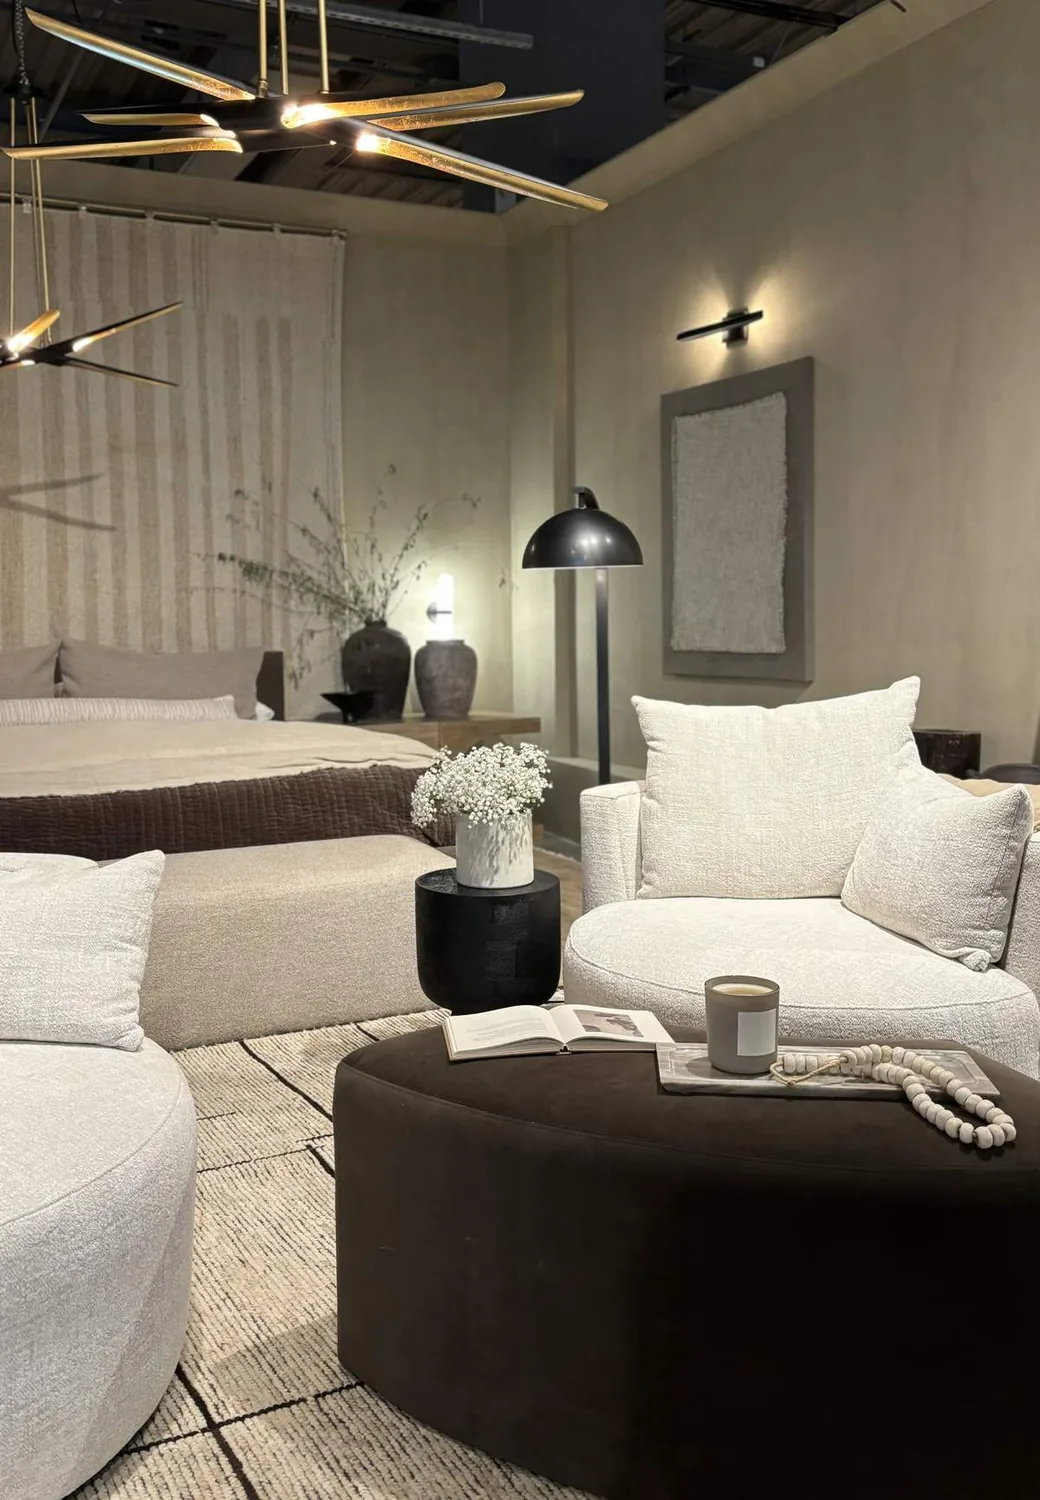
The main level held the kitchen, family room, dining room, garage and additional bedrooms; the primary suite sat upstairs. We treated that separation as an asset. At the stair landing and bedroom entry, we kept the transitions simple and avoided adding partitions that would interrupt the vaulted ceiling. In the bedroom, we used a quieter finish palette and added layered lighting at the bed, vanity and closet, so the owners no longer depended on a single bright ceiling light for every activity. The lighting let the bath remain brighter for getting ready while the bedroom stayed softer for rest.
Central heating and cooling, ceiling fans and full dual-pane windows were already part of the house. We kept the existing window and relied on those systems rather than changing the exterior openings. The house’s 220-volt electrical service supported the project scope, and we coordinated the new suite lighting with the existing electrical system. The result connected the bedroom, bath and closet without making the suite feel like another extension of the busy open floor below.
The permit and water check
We kept the work within the existing bathroom and its fixture locations. For the local review, we checked the City of Davis Building Division’s information on private sewer lateral inspections and replacements associated with sale or significant remodeling, including adding a bathroom, and confirmed the water-conservation requirements relevant to the fixtures. We specified water-efficient fixtures and kept the bathroom connected to its existing well and septic arrangements (City of Davis Building Division).
Get in touch with me to talk about your home.