Completed client project. The owners came to us because the kitchen could not comfortably host a family meal with two cooks working and a child at the counter. Their home on Harrier Place in Northstar, Davis, was built in 1990 and measured about 3,593 square feet on an 8,647-square-foot lot. It was a two-story, stucco-sided house with painted trim, brick accents at the base, and a tile roof, with five bedrooms and three baths. The main floor held the kitchen, formal dining and family rooms, plus a flexible bedroom and full bath near the entry. The kitchen had granite counters, an island and a pantry closet, but its connection to the dining room was constrained by the archway. The owners wanted the two rooms to support cooking, serving and conversation together while keeping the dining room distinct.
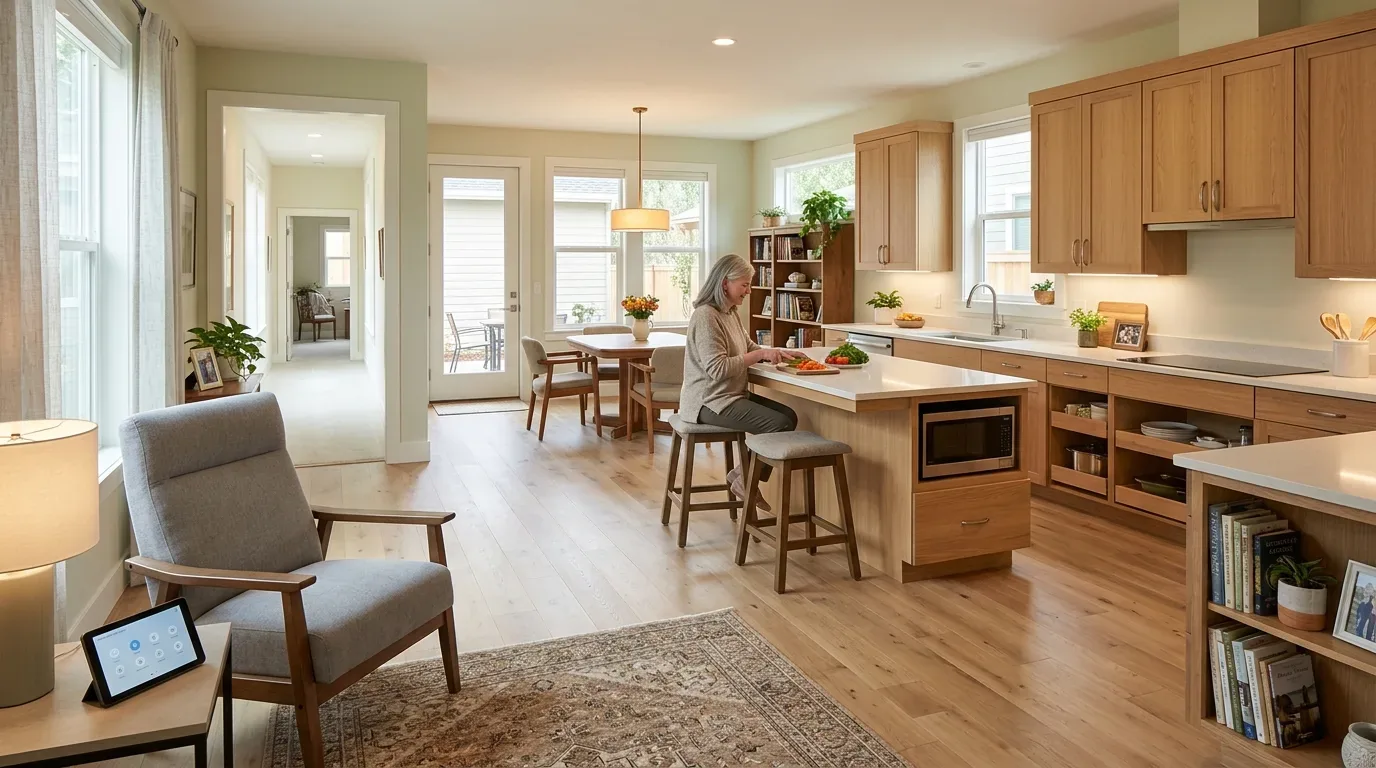
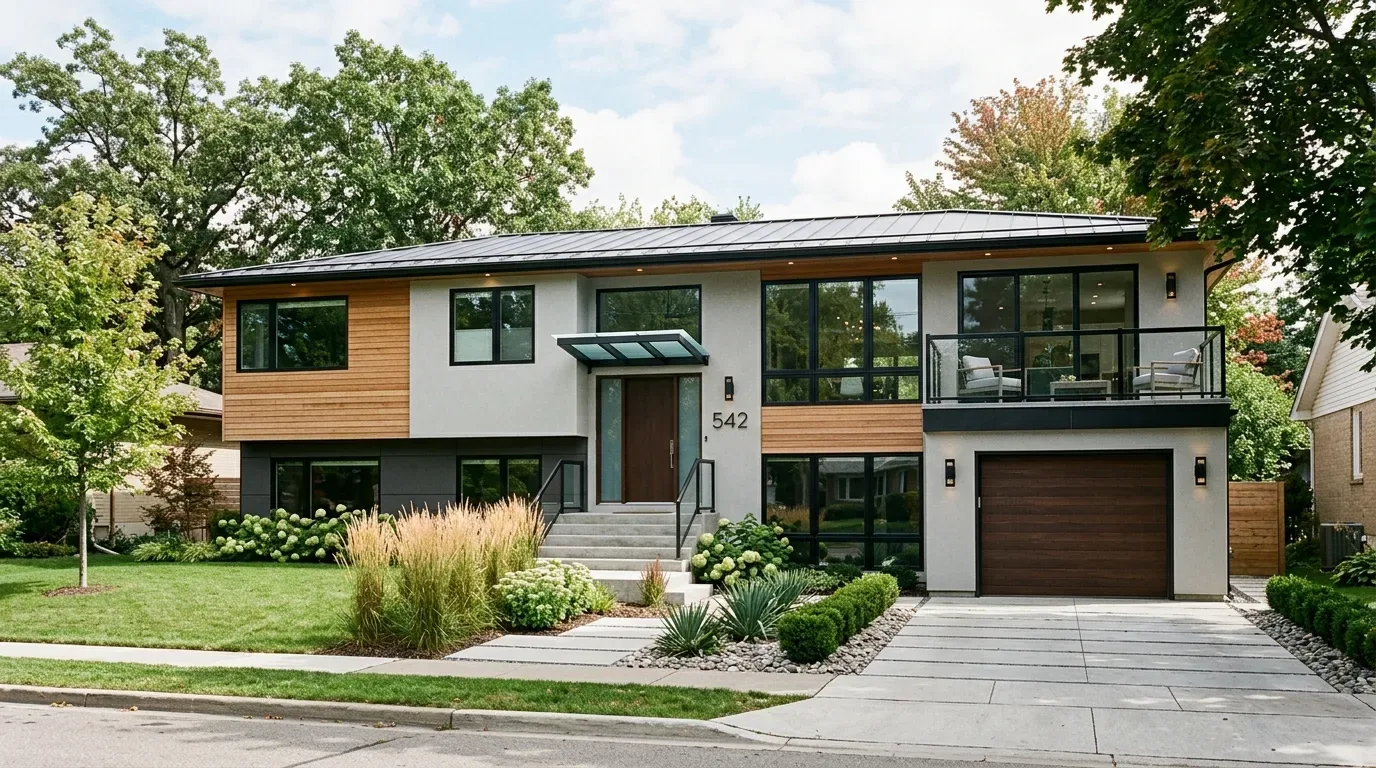
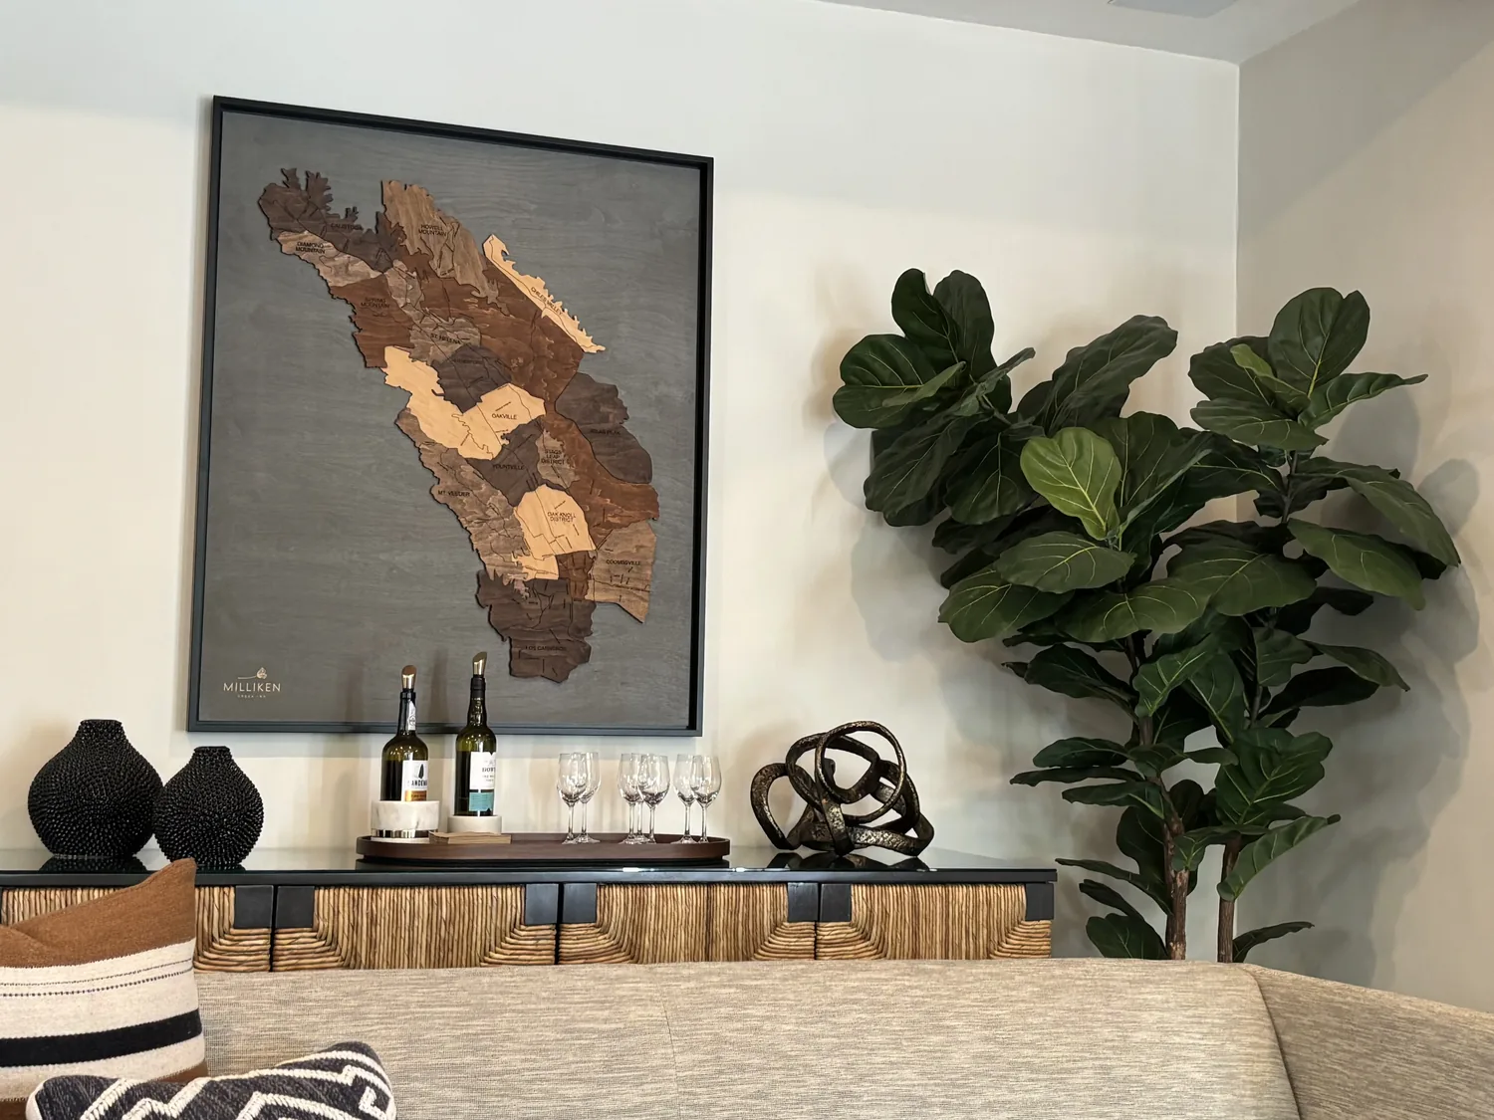
The photographs on this page are from the Designed & Curated portfolio and show finishes we have used on other projects. They are not photographs of this house.
My first question was what had to happen around the kitchen table for that meal to feel easy. The answer shaped the work: the two cooks needed to move between the range and prep space without crossing the path to the dining room, and the child needed a place at the counter without becoming part of the traffic lane. The existing gas cooktop and hood were already grouped together, so we kept them in place and made the dining-room opening the key change. Our first view of the house's rooms and finishes gave us a starting point, then we checked the room connections and systems on site before setting the scope. On site, we found the tile roof, the central heating and cooling, ceiling fans and whole-house fan serving a two-story layout. We also found the photovoltaic panels on the garage roof, which helped us keep roof work outside the interior remodel.
The kitchen opening and dining room
We opened the archway between the kitchen and formal dining room to improve the passage between prep and serving. We kept the dining room's formal character, including its windows and plantation shutters, while allowing the kitchen to read as part of the same gathering space. The foyer still opened toward the dining room, and the double-height entry, arched window and black front door continued to set the home's traditional tone. In the kitchen, we kept the island as work surface and counter seating, not as the only place for people or belongings to land. The gas cooktop and hood stayed together, and the pantry closet continued to hold supplies close to the work area.
The rooms had refinished hardwood downstairs, with tile also present on the main floor. We mapped the meeting point before choosing the floor treatment, then carried a coordinated hardwood finish through the kitchen and dining connection. That made the opened passage feel continuous underfoot instead of introducing a new visual stop at the threshold. We kept the existing plantation shutters and used a restrained wall color so daylight from the dining-room windows and entry remained part of the room's character. We selected lighting for the kitchen work area and dining table that sat comfortably beside the home's modern geometric fixtures, rather than competing with them.
The rooms beyond the kitchen
The family room remained visually connected to the dining area, but it kept its own seating zone and fireplace. We arranged the connected rooms around clear movement from the kitchen to the dining table and living space, without adding tall storage or partitions that would obstruct the open main-floor airflow. We retained the main-floor bedroom and full bath near the entrance, which kept a useful guest or family room within the project instead of turning the remodel into a kitchen-only update. Upstairs, the primary suite and its balcony overlooking the greenbelt stayed in place.
We also kept the exterior's existing tile roof, stucco walls and brick base out of the interior scope. The garage roof's solar panels remained undisturbed, and the covered patio and greenbelt outlook continued to support the home's indoor-outdoor connection. The flat lot, mature landscaping and redwood fence gave the house privacy, while drought-tolerant planting suited the local setting. The kitchen and dining changes did not require us to alter the lot's established paths or the home's exterior character.
The Redfin record of 194 single-family closings in Davis showed a median build year of 1976, with 17% built before 1960 and 59% before 1980. The median home measured 1,846 square feet on a 6,604-square-foot lot, and 22% had an HOA fee (Redfin's Davis sold-home data). We used that context to keep the design specific to this larger, 1990 home rather than borrowing a smaller-house layout. Its existing rooms already offered the space for shared cooking and dining; the remodel made the connection work better.
The house received public water, and we specified water-efficient fixtures where the remodel touched plumbing. We also checked the City of Davis building requirements for water conservation and landscaping, so the fixture choices and the property's drought-tolerant planting followed the city's guidance (City of Davis Building Division). For the significant remodel, we checked the city's private sewer lateral requirements, including inspection and replacement requirements when triggered by a sale or significant remodeling (City of Davis Building Division).
Get in touch to talk about your home.